
Sion, Mumbai
₹ 1.1 Cr- Ready to Move
- 437 Sq.Ft. (Carpet Area)


₹25,731 Per Sq. Ft Onwards
View the latest price list for Mhada Pratiksha Nagar Sion.
*Prices are indicative and subject to applicable charges and project terms.
Mhada Pratiksha Nagar Sion's average asking price is rising quarter-on-quarter, compared with Sion.
Mhada Pratiksha Nagar Sion avg. price is ₹ 29 K/Sq.Ft. compared to Sion at ₹ 28.8 K/Sq.Ft.
Monthly Rent in Sion ranges from ₹ 18 K to ₹ 83 K with options available for STUDIO,1,2,3 BHK units
Get the latest price and market updates for Mhada Pratiksha Nagar Sion.
A total of 11 residential transactions has been registered so far for Mhada Pratiksha Nagar Sion, amounting to ₹ 5 Cr till October 2026.
MMRDA is on track to complete all its ongoing infrastructure projects by December 2028, a year ahead of its original deadline. These projects, part of the 'Mumbai in 59 Minutes' vision, include roads, tunnels, sea links, and metro corridors aimed at creating seamless east-west and north-south connectivity across the region.
BMC has initiated a tender process to appoint a consultant for a comprehensive ₹13,000-crore flood-mitigation master plan. This plan aims to tackle Mumbai's chronic monsoon waterlogging by upgrading drainage infrastructure, enhancing pumping capacity, improving flood warnings, and incorporating nature-based solutions.
BMC has agreed in principle to relocate four major water mains in Sion to facilitate a slum rehabilitation project for approximately 2,200 dwellers. This move, following Bombay High Court directions,is expected to expedite the rehabilitation process for the Panchsheel Cooperative Housing Society and its developer, Sejal Siddha Realtors LLP.
Rent in Mhada Pratiksha Nagar Sion ranges from ₹ 32 K to ₹ 37 K with options available for 1 BHK, 2 BHK.
During Q2'2026, average property prices for Mhada Pratiksha Nagar Sion moved from ₹ 26,700/sqft to ₹ 29,000/sqft, reflecting a 8.61% rise.
A total of 28 out of 28 launched units have been booked as of March 2026, including, 100% of MIG (28 units).
Structural Works reach 80% completion, External Works has reached 100%, Internal finishing stands at 100%, MEP Services including lift and staircases, are now 100% done.
Structural Works reach 80% completion, External Works has reached 100%, Internal finishing stands at 100%, MEP Services including lift and staircases, are now 97% done.
A new Phase, Tower/Building Name: Pratiksha Nagar Sion Phase V, launched under RERA No. P51900004885. It offers EWS ranging from 301 to 301 Square feet with targeted completion by 30-Jun-2027.
11 Sales Transactions Registered in Mhada Pratiksha Nagar Sion From Nov 25 to Oct 26 at Avg. Price ₹ 21.9 K/Sq.Ft.
Transaction Period Nov 25 to Oct 26
11 Sales Transactions Registered in Mhada Pratiksha Nagar Sion From Nov 25 to Oct 26 at Avg. Price ₹ 21.9 K/Sq.Ft.

Price:Price on Request

Price:Price on Request
Explore resale and rental listings currently available in Mhada Pratiksha Nagar Sion, Mumbai.
Sion, Mumbai
₹ 1.1 Cr 
Sion, Mumbai
₹ 1.08 Cr 
Sion, Mumbai
₹ 1.08 Cr 
Sion, Mumbai
₹ 1.07 Cr 
Sion, Mumbai
₹ 1.09 Cr 
Sion, Mumbai
₹ 27,000
Sion, Mumbai
₹ 32,000 
Sion, Mumbai
₹ 31,000 
Sion, Mumbai
₹ 30,000 
Sion, Mumbai
₹ 33,000 
Sion, Mumbai
₹ 60,000Jiyansh Reality
Uke Properties Constantly
Shree Realtor
Rvi Property Consultant
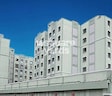
Explore the master plan, project photos and walkthrough videos of Mhada Pratiksha Nagar Sion to understand the overall layout, tower placement, amenities, landscaped spaces and key highlights before making your buying decision.

Living here offers a balanced home life with abundant green spaces and well-planned community services. Families will particularly appreciate the dedicated play areas and educational facilities, making daily life convenient and engaging for children. The project stands out for its strong emphasis on integrated community amenities and open areas, providing a refreshing environment in this area.
Download master plan of Mhada Pratiksha Nagar Sion to explore layout details in Sion, Mumbai.

Estimate commute from your office or kid's school to Mhada Pratiksha Nagar Sion.

Please select the starting point to calculate the travel time.
Trust & Verification
Pratiksha Nagar Phase Iv
Rera Url:
Pratiksha Nagar Sion Phase V
Rera Url:

Sion, Mumbai

Wadala, Mumbai

Matunga West, Mumbai
Compare multiple homes side-by-side and find the option that best fits your budget, lifestyle, and needs.

Full Cost Clarity
Compare sale price or rent, applicable charges, and key ownership/rental expenses.
Amenities & Features
Compare amenities, furnishing, configuration, and property features side-by-side.
Best Pick Recommendation
Get an expert-recommended option based on your selected preferences.
Builder / Seller Details
Review key trust signals like builder profile, seller details, and project history.

Since it was set up in 1948, the Maharashtra Housing and Area Development Authority (MHADA) has been at the forefront of housing development in Maharashtra. MHADA has done a great job achieving its goal: to build safe, affordable homes for people of all income levels. The authority has ensured that these homes are well-maintained and provide a good quality of life by emphasising routine upkeep. The Vidarbha Housing Board (VHB) was established in 1960 to meet the specific housing requirements of Maharashtra's Amravati and Nagpur regions. VHB requires the government to give loans to local governments, non-profits, and universities that build affordable housing for low-income people. Then in 1971, the Bombay Building Repairs and Reconstruction Board (BBRRB) was established. The board's main job was to fix and rebuild damaged buildings so that the people of Bombay would be safe. In 1974, the Bombay Slum Development Board was created so that people living in slums in Mumbai City and Mumbai Suburban Districts could access the needed services and facilities. The amenities ranged from clean water to sanitary facilities and enough lighting. The Act of 1976 set up the Maharashtra Housing and Area Development Authority (MHADA), which ensures these policies are followed all over Maharashtra. This is not an exhaustive account of the MHADA's efforts to make decent housing accessible to people of all income levels. The Maharashtra Housing and Area Development Authority has quickly risen to the forefront of India's housing sector. And it has been instrumental in a wide range of initiatives, including constructing homes for people of varying socioeconomic backgrounds, restoring damaged buildings, and providing basic services to residents of urban slums.

Malad West, Mumbai
Studio
₹ 51.92 Lac to 62.31 Lac

Goregaon West, Mumbai
Price On Request

Malad West, Mumbai
1 BHK Apartment
Price On Request

Sion East, Mumbai
1 BHK Apartment
Price On Request

Goregaon East, Mumbai
Price On Request

Goregaon West, Mumbai
Studio
Price On Request

Mankhurd, Mumbai
1 BHK Apartment
Price On Request

Charkop - Sector 8, Mumbai
Price On Request

Goregaon West, Mumbai
Price On Request

Borivali East, Mumbai
1 BHK Apartment
Price On Request

Borivali West, Mumbai
Studio
Price On Request
Goregaon West, Mumbai
Price On Request
Malad West, Mumbai
1 BHK Apartment
Price On Request
Sion East, Mumbai
1 BHK Apartment
Price On Request
Goregaon East, Mumbai
Price On Request
Goregaon West, Mumbai
Studio
Price On Request
Mankhurd, Mumbai
1 BHK Apartment
Price On Request
Charkop - Sector 8, Mumbai
Price On Request
Goregaon West, Mumbai
Price On Request
Borivali East, Mumbai
1 BHK Apartment
Price On Request
Borivali West, Mumbai
Studio
Price On Request

Kurla, Mumbai
1 BHK
₹ 1.00 Cr

Wadala, Mumbai
1,2,3 BHK
₹ 1.99 Cr to 5.09 Cr

Wadala, Mumbai
1,2,3,4 BHK
₹ 1.83 Cr to 10.14 Cr

Wadala, Mumbai
1,2,3 BHK
₹ 1.99 Cr to 5.09 Cr

Wadala, Mumbai
1,2,3 BHK
₹ 1.61 Cr to 5.32 Cr
Wadala East, Mumbai
1,2,3 BHK
₹ 1.26 Cr to 3.93 Cr

Chembur, Mumbai
1,2,3 BHK
₹ 1.28 Cr to 2.81 Cr

Chembur, Mumbai
1,2,3 BHK
Price On Request

Bhakti Park, Mumbai
1 BHK
₹ 1.33 Cr to 1.42 Cr

Dadar West, Mumbai
1,2 BHK
₹ 1.66 Cr to 3.02 Cr

Wadala, Mumbai
2, 3 BHK Apartment, Retail Shop
₹ 2.44 Cr to 4.55 Cr

Chunabhatti, Mumbai
1, 2, 3 BHK Apartment, Retail Shop
Price On Request

Sion East, Mumbai
2, 3 BHK Apartment
Price On Request

Sion West, Mumbai
1, 2 BHK Retail Shop, Studio, Apartment
Price On Request

Kurla East, Mumbai
2, 3 BHK Apartment
₹ 2.28 Cr to 2.98 Cr

Kurla, Mumbai
1 BHK Apartment
Price On Request

Kurla West, Mumbai
2 BHK Apartment
Price On Request

Sion East, Mumbai
1 BHK Office Space, Apartment
Price On Request

Chunabhatti, Mumbai
1, 2, 3 BHK Apartment
₹ 1.25 Cr to 2.94 Cr

Sion West, Mumbai
1, 2, 3 BHK Apartment
Price On Request

Wadala, Mumbai
1, 2, 3 BHK Apartment
₹ 1.60 Cr to 3.50 Cr

Matunga East, Mumbai
2, 3, 4 BHK Apartment
₹ 4.44 Cr to 9.48 Cr

Matunga East, Mumbai
2, 3, 4, 5 BHK Apartment, Penthouse
₹ 4.44 Cr to 22.20 Cr

Sion East, Mumbai
2, 3 BHK Apartment
₹ 2.90 Cr to 6.44 Cr

Wadala, Mumbai
3, 4 BHK Apartment
₹ 4.27 Cr to 7.77 Cr

Matunga, Mumbai
4, 5 BHK Apartment
₹ 10.76 Cr to 13.07 Cr

Matunga East, Mumbai
Office Space
₹ 2.25 Cr to 4.67 Cr

Wadala East, Mumbai
1, 2 BHK Apartment
₹ 1.26 Cr to 1.74 Cr

Kurla East, Mumbai
1, 2 BHK Apartment
₹ 1.07 Cr to 1.87 Cr

Kurla, Mumbai
1, 2 BHK Apartment
₹ 1.08 Cr to 1.57 Cr

Wadala, Mumbai
1, 2, 3 BHK Apartment
₹ 1.50 Cr to 3.87 Cr

Wadala, Mumbai
Office Space
₹ 2.53 Cr to 3.22 Cr

Sion East, Mumbai
2, 3 BHK Apartment
Price On Request

Bandra East, Mumbai
Retail Shop
Price On Request

Wadala, Mumbai
2, 3 BHK Apartment
₹ 4.42 Cr to 5.13 Cr

Chembur, Mumbai
1, 2 BHK Apartment
₹ 1.18 Cr to 2.05 Cr

Bandra East, Mumbai
Price On Request

Sion East, Mumbai
Price On Request
Maintenance charges at Mhada Pratiksha Nagar Sion depend on the apartment size and society services and are payable monthly or annually.
Buyers need identity proof, address proof, agreement to sell, sale deed, and registration documents for purchasing in Mhada Pratiksha Nagar Sion.
Yes, since Mhada Pratiksha Nagar Sion is a Ready to Move project in Sion, buyers can arrange site visits and inspect the actual apartment before finalizing the deal.
Before purchasing in Mhada Pratiksha Nagar Sion, verify the land title, chain of ownership, and encumbrance status. Also cross-check the RERA registration number P51900000050, P51900004885 and confirm approvals with local authorities for the address Sion Mumbai, 400022.
Mhada Pratiksha Nagar Sion enjoys excellent connectivity via Eastern Express Highway, LBS Marg and is well connected to the Mumbai South area.
This website is only for the purpose of providing information regarding real estate projects in different geographies. Any information which is being provided on this website is not an advertisement or a solicitation. The company has not verified the information and the compliances of the projects. Further, the company has not checked the RERA* registration status of the real estate projects listed herein. The company does not make any representation in regards to the compliances done against these projects. Please note that you should make yourself aware about the RERA* registration status of the listed real estate projects.
*Real Estate (Regulation & Development) Act, 2016.


