S
Sarita Hedau
Purvank Enterprises
- Resale Listings: 28
- Rental Listings: 4


 +6 Photos
 Video
Video
₹56.09 Lac - 1.50 Cr
₹12,600 Per Sq. Ft.
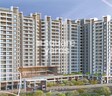
Akanksha The Camelia, a grand residential project, is located in the heart of Wakad, Pune, offering a unique blend of luxury and convenience. This wonderful project connects you to the city s major highways like Mumbai-Bangalore Highway and Hinjewadi Road, making it an ideal choice for those who want a balance between comfort and connectivity. The project has been registered with the Pune Real Estate Regulatory Authority (RERA) with the registration number P52100045231.
The project boasts of a plethora of amenities that cater to the needs of its residents, including a gymnasium for fitness enthusiasts, power backup for uninterrupted living, and 24x7 security for peace of mind. Additionally, the project offers a party hall for social gatherings and rainwater harvesting for a sustainable living. The units are designed to provide a comfortable living experience, with master bedrooms featuring acrylic emulsion walls and vitrified tiles flooring.
Akanksha The Camelia offers a range of luxurious units to suit different needs and preferences. The available unit options include 1 BHK apartments with areas of 455 Sq. Ft. and 526 Sq. Ft., priced at 46.18 Lac and 53.39 Lac, respectively. The 2 BHK apartments come in sizes of 758 Sq. Ft. and 827 Sq. Ft., priced at 72.50 Lac and 79.01 Lac, respectively. The 3 BHK apartment offers an area of 908 Sq. Ft. and is priced at 92.16 Lac.
Available Unit OptionsThe following table outlines the available unit options at Akanksha The Camelia:
| Unit Type | Area (Sq. Ft.) | Price (Rs.) |
| 1 BHK Apartment | 455 | 46.18 Lac |
| 1 BHK Apartment | 526 | 53.39 Lac |
| 2 BHK Apartment | 758 | 72.50 Lac |
| 2 BHK Apartment | 827 | 79.01 Lac |
| 3 BHK Apartment | 908 | 92.16 Lac |
The residential property boasts a prime location, surrounded by various notable landmarks that cater to the needs of residents. These landmarks enhance the quality of life, convenience, and comfort for the residents.
View the latest price list for Akanksha The Camelia.
*Prices are indicative and subject to applicable charges and project terms.
Akanksha The Camelia's average asking price is rising quarter-on-quarter, compared with Wakad.
Akanksha The Camelia avg. price is ₹ 12.6 K/Sq.Ft. compared to Wakad at ₹ 12.7 K/Sq.Ft.
Get the latest price and market updates for Akanksha The Camelia.
During Q2'2026, average property prices for Akanksha The Camelia moved from ₹ 9,350/sqft to ₹ 12,600/sqft, reflecting a 34.76% rise.
During Q1'2026, average property prices for Akanksha The Camelia moved from ₹ 8,400/sqft to ₹ 9,350/sqft, reflecting a 11.31% rise.
Internal finishing stands at 45%, MEP Services including lift and staircases, are now 20% done.
A total of 249 out of 401 launched units have been booked as of February 2025, including 22% of 1 BHK(2 out of 9 units), 67% of 3 BHK(26 out of 39 units), 72% of 2 BHK(220 out of 305 units), 33% of 3.5 BHK(1 out of 3 units).
Structural Works reach 79% completion, Internal finishing stands at 31%.
A total of 242 out of 387 launched units have been booked as of November 2024, including 11% of 1 BHK(1 out of 9 units), 65% of 3 BHK(24 out of 37 units), 74% of 2 BHK(217 out of 295 units).
A total of 220 out of 387 launched units have been booked as of October 2024, including 11% of 1 BHK(1 out of 9 units), 62% of 3 BHK(23 out of 37 units), 66% of 2 BHK(196 out of 295 units).
Structural Works reach 75% completion, Internal finishing stands at 23%.
A total of 220 out of 387 launched units have been booked as of July 2024, including 11% of 1 BHK(1 out of 9 units), 62% of 3 BHK(23 out of 37 units), 66% of 2 BHK(196 out of 295 units).
A total of 195 out of 334 launched units have been booked as of May 2024, including 3% of 1 BHK(1 out of 36 units), 61% of 3 BHK(19 out of 31 units), 66% of 2 BHK(175 out of 266 units).

Price:₹ 56.09 Lac

Price:₹ 64.65 Lac

Price:₹ 96.42 Lac

Price:₹ 1.02 Cr

Price:₹ 1.50 Cr
Meet the top real estate experts for Akanksha The Camelia, Pune.
Explore the master plan, project photos and walkthrough videos of Akanksha The Camelia to understand the overall layout, tower placement, amenities, landscaped spaces and key highlights before making your buying decision.

Living here offers a refreshing home life with abundant natural surroundings and spaces for relaxation. Families and active individuals benefit from dedicated play areas and sports facilities, ensuring a vibrant community experience. This project stands out for its exceptional green coverage and thoughtful integration of recreational amenities in a well-connected location.
Download brochure, master plan & walkthrough video of Akanksha The Camelia to explore floor plans, layout, and complete project details in Wakad, Pune.

Estimate commute from your office or kid's school to Akanksha The Camelia.

Please select the starting point to calculate the travel time.
Trust & Verification
The Camelia Phase - 1
Rera Url:

Wakad, Pune

Tathawade, Pune

Hinjewadi, Pune
Compare multiple homes side-by-side and find the option that best fits your budget, lifestyle, and needs.

Full Cost Clarity
Compare sale price or rent, applicable charges, and key ownership/rental expenses.
Amenities & Features
Compare amenities, furnishing, configuration, and property features side-by-side.
Best Pick Recommendation
Get an expert-recommended option based on your selected preferences.
Builder / Seller Details
Review key trust signals like builder profile, seller details, and project history.


Mahalunge, Pune
1,2,3 BHK
₹ 66.41 Lac to 1.51 Cr

Balewadi, Pune
2,3 BHK
₹ 99.33 Lac to 1.80 Cr

Wakad, Pune
2,3,4 BHK
₹ 1.11 Cr to 2.35 Cr

Tathawade, Pune
1,2 BHK
₹ 35.72 Lac to 94.08 Lac

Mahalunge, Pune
1,2,3 BHK
₹ 57.11 Lac to 1.09 Cr

Tathawade, Pune
2,3 BHK
₹ 83.20 Lac to 1.32 Cr

Mahalunge, Pune
1,2,3 BHK
₹ 64.09 Lac to 1.33 Cr

Hinjewadi, Pune
1,2,3 BHK
₹ 56.72 Lac to 89.71 Lac

Mahalunge, Pune
1,2,3 BHK
₹ 51.58 Lac to 1.45 Cr

Hinjewadi, Pune
2,3 BHK
₹ 83.00 Lac to 1.35 Cr

Hinjewadi, Pune
2, 3 BHK Apartment
₹ 89.00 Lac to 1.85 Cr

Tathawade, Pune
2, 3 BHK Apartment, Retail Shop
₹ 89.90 Lac to 1.38 Cr

Mahalunge, Pune
3 BHK Apartment
₹ 1.26 Cr to 1.60 Cr

Hinjewadi, Pune
2, 3 BHK Apartment
₹ 96.00 Lac to 1.40 Cr

Mahalunge, Pune
2, 3 BHK Apartment
₹ 92.00 Lac to 1.52 Cr

Balewadi, Pune
3, 4 BHK Apartment
₹ 1.51 Cr to 2.47 Cr

Tathawade, Pune
2, 3 BHK Apartment, Retail Shop
₹ 96.00 Lac to 1.40 Cr

Hinjewadi, Pune
2, 3 BHK Apartment
Price On Request

Tathawade, Pune
2, 3 BHK Apartment
₹ 85.99 Lac to 1.26 Cr

Maan, Pune
2, 3 BHK Apartment
Price On Request

Hinjewadi, Pune
1, 2, 3 BHK Apartment, Retail Shop
₹ 82.00 Lac to 5.10 Cr

Hinjewadi, Pune
2, 3, 4 BHK Apartment
₹ 1.31 Cr to 3.24 Cr

Hinjewadi, Pune
2, 3, 4 BHK Apartment
₹ 1.40 Cr to 2.83 Cr

Hinjewadi, Pune
1, 2, 3 BHK Apartment, Retail Shop
₹ 74.33 Lac to 1.59 Cr

Tathawade, Pune
1, 2, 3, 4 BHK Apartment
₹ 54.59 Lac to 2.12 Cr

Balewadi, Pune
2, 3, 4 BHK Apartment
₹ 1.20 Cr to 2.90 Cr

Mahalunge, Pune
2, 3 BHK Apartment, Retail Shop
₹ 96.00 Lac to 1.48 Cr

Hinjewadi, Pune
2, 3 BHK Apartment
₹ 79.57 Lac to 1.06 Cr

Balewadi, Pune
2, 3, 4 BHK Apartment
₹ 1.36 Cr to 3.38 Cr

Baner, Pune
2, 3 BHK Apartment, Retail Shop
₹ 93.84 Lac to 2.56 Cr

Hinjewadi, Pune
Studio, Retail Shop
₹ 35.00 Lac to 1.40 Cr

Tathawade, Pune
2 BHK Apartment
₹ 42.22 Lac to 45.01 Lac

Tathawade, Pune
2 BHK Apartment
₹ 54.08 Lac

Mahalunge, Pune
Retail Shop
₹ 72.50 Lac to 1.25 Cr

Mahalunge, Pune
1, 2, 3 BHK Apartment, Retail Shop
₹ 60.84 Lac to 1.78 Cr

Mahalunge, Pune
2, 3 BHK Apartment, Retail Shop
₹ 79.74 Lac to 3.49 Cr
About 1.5 kilometers.
P52100045231.
RCC Frame Structure.
The project offers 1, 2, and 3 BHK apartments.
3 BHK apartment.
The project features high-quality finishes, spacious rooms, and modern amenities.
46.18 Lac.
Yes, the larger apartment types offer more square footage.
This website is only for the purpose of providing information regarding real estate projects in different geographies. Any information which is being provided on this website is not an advertisement or a solicitation. The company has not verified the information and the compliances of the projects. Further, the company has not checked the RERA* registration status of the real estate projects listed herein. The company does not make any representation in regards to the compliances done against these projects. Please note that you should make yourself aware about the RERA* registration status of the listed real estate projects.
*Real Estate (Regulation & Development) Act, 2016.


