Sports

- Gymnasium
- Kids' Play Areas / Sand Pits
- Jogging / Cycle Track
- Gazebo


 +7 Photos
 Video
Video
₹6,784 Per Sq. Ft Onwards
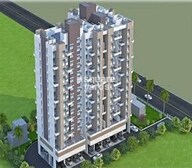
Magnum Iris, a modern residential project located in the sought-after sublocation of Kesnand, offers a perfect blend of luxury, comfort, and convenience. Strategically connected to the prominent Solapur Road, this project ensures seamless connectivity to major hubs and amenities. Being a RERA-approved project with a registration number P52100029676, you can trust Magnum Iris s commitment to quality and timely delivery.
At Magnum Iris, we understand the importance of community living and have incorporated an array of modern amenities to ensure a comfortable and enjoyable living experience. The project boasts a state-of-the-art gymnasium for fitness enthusiasts and a reliable power backup system for your peace of mind. With a focus on meticulous planning, our expertly designed apartments are sure to provide you with a unique experience that redefines modern living.
Masterfully crafted to provide a sense of luxury and elegance, the apartments at Magnum Iris feature high-quality specifications that speak volumes about the attention to detail. From the walls painted with oil-bound distemper in the master bedrooms to other thoughtfully designed features, every aspect of our apartments has been carefully planned to ensure a comfortable and stylish living experience.
Available Unit OptionsThe following table outlines the available unit options at Magnum Iris:
| Unit Type | Area (Sq. Ft.) | Price (Rs.) |
| 2 BHK Apartment | 575 | On request |
| 3 BHK Apartment | 814 | On request |
View the latest price list for Magnum Iris.
*Prices are indicative and subject to applicable charges and project terms.
Get the latest price and market updates for Magnum Iris.
As part of preparations for the second 'Pune Grand Tour' cycling race scheduled for January 2027, the Pune district administration plans to develop a network of 662 kilometers of new roads. The project, with an estimated cost of Rs 900 crore, aims to improve road infrastructure across the district, connecting villages to state and national highways.
PMC standing committee has approved the development of the Kesnand Phata–Dube Nagar Phata road in Wagholi into a 'world-class' model road. This initiative aims to enhance infrastructure and ease traffic congestion in the rapidly urbanizing suburb, which is part of the 32 newly merged villages within PMC limits.
The construction of the 53.4 km Pune-Shirur six-lane elevated highway is slated to commence by mid-2026. This project, to be built under the DBFOT model, aims to ease congestion and improve road conditions on the Pune-Shirur route, ultimately connecting to the Samruddhi Highway. Minimal land acquisition is expected as the corridor will run alongside the existing highway.
The Pune Ring Road project is progressing, with the western section targeted for completion by 2026 and the eastern section by 2028. This initiative aims to significantly decongest traffic in Pune and its surrounding areas, enabling faster and smoother travel.
Residents of Wagholi, Kesnand, and Lohegaon are experiencing frequent power cuts and voltage fluctuations, disrupting daily life. The issue, stemming from inadequate infrastructure and increased demand, worsened during Diwali due to damaged feeder lines from the Lonikand substation, leading to blackouts and voltage issues.

Price:Price on Request

Price:Price on Request
Explore the master plan, project photos and walkthrough videos of Magnum Iris to understand the overall layout, tower placement, amenities, landscaped spaces and key highlights before making your buying decision.
Download brochure & master plan of Magnum Iris to explore floor plans and layout details in Kesnand, Pune.

Estimate commute from your office or kid's school to Magnum Iris.

Please select the starting point to calculate the travel time.

Based on demand, livability, and activity
Know More About Kesnand
No Reviews exist for Kesnand
Be the first to review this localityTrust & Verification
Magnum Iris
Rera Url:

Kesnand, Pune

Wagholi, Pune

Wagholi, Pune
Compare multiple homes side-by-side and find the option that best fits your budget, lifestyle, and needs.

Full Cost Clarity
Compare sale price or rent, applicable charges, and key ownership/rental expenses.
Amenities & Features
Compare amenities, furnishing, configuration, and property features side-by-side.
Best Pick Recommendation
Get an expert-recommended option based on your selected preferences.
Builder / Seller Details
Review key trust signals like builder profile, seller details, and project history.


Wagholi, Pune
1,2 BHK
₹ 35.91 Lac to 50.10 Lac

Wagholi, Pune
1,2,3 BHK
₹ 43.92 Lac to 1.15 Cr

Wagholi, Pune
1,2,3 BHK
₹ 34.27 Lac to 71.63 Lac
Wagholi, Pune
1,2,3 BHK
₹ 35.91 Lac to 1.06 Cr

Wagholi, Pune
1,2 BHK
₹ 23.87 Lac to 40.12 Lac

Wagholi, Pune
1,2 BHK
₹ 34.88 Lac to 60.00 Lac

Wagholi, Pune
1,2 BHK
₹ 33.80 Lac to 70.00 Lac
Wagholi, Pune
1,2,3 BHK
₹ 45.16 Lac to 1.03 Cr

Wagholi, Pune
2,3 BHK
₹ 57.60 Lac to 67.22 Lac

Wagholi, Pune
1,2 BHK
₹ 55.68 Lac to 1.17 Cr

Wagholi, Pune
3 BHK Apartment, Row House
Price On Request

Wagholi, Pune
2 BHK Row House
Price On Request

Wagholi, Pune
Plot
₹ 74.58 Lac to 1.38 Cr

Wagholi, Pune
3 BHK Row House
₹ 1.85 Cr

Wagholi, Pune
2 BHK Apartment
₹ 68.00 Lac to 70.00 Lac

Wagholi, Pune
2, 3 BHK Apartment, Retail Shop
₹ 73.14 Lac to 95.35 Lac

Wagholi, Pune
1 BHK Studio, Apartment
Price On Request

Wagholi, Pune
2, 3 BHK Apartment
₹ 69.00 Lac to 1.26 Cr

Wagholi, Pune
2 BHK Apartment
₹ 64.20 Lac to 67.13 Lac

Wagholi, Pune
2, 3 BHK Apartment, Retail Shop
₹ 73.10 Lac to 2.97 Cr

Wagholi, Pune
2, 3 BHK Apartment, Retail Shop
₹ 75.50 Lac to 1.27 Cr

Wagholi, Pune
Price On Request

Gahunje, Pune
1, 2 BHK Apartment
₹ 40.00 Lac to 48.00 Lac

Wagholi, Pune
2, 3 BHK Apartment
₹ 55.62 Lac to 85.00 Lac

Wagholi, Pune
1 BHK Apartment
₹ 25.46 Lac to 29.41 Lac

Bakori, Pune
3 BHK Apartment
₹ 58.00 Lac to 63.00 Lac

Wagholi, Pune
2 BHK Apartment
₹ 50.00 Lac to 58.30 Lac

Wagholi, Pune
2 BHK Apartment
Price On Request

Wagholi, Pune
2 BHK Apartment
Price On Request

Wagholi, Pune
2, 3 BHK Apartment
₹ 66.89 Lac to 96.24 Lac

Wagholi, Pune
1, 2 BHK Apartment
₹ 32.16 Lac to 42.48 Lac

Wagholi, Pune
1, 2 BHK Apartment
₹ 28.38 Lac to 42.85 Lac

Wagholi, Pune
1, 2 BHK Apartment
₹ 42.01 Lac to 63.72 Lac

Wagholi, Pune
3, 4 BHK Villa
₹ 1.63 Cr to 2.36 Cr

Wagholi, Pune
1, 2 BHK Apartment
₹ 46.58 Lac to 70.21 Lac

Wagholi, Pune
2, 3 BHK Apartment
₹ 91.47 Lac to 1.47 Cr
The nearby infrastructure developments and future growth potential make this location an attractive option, with proximity to major roads like Solapur Road, schools, hospitals, and shopping centers.
The Magnum Iris project features a RCC Frame Structure with Vitrified Tiles flooring in the living area, master bedroom, and other bedrooms, as well as Oil Bound Distemper painted walls.
The Magnum Iris offers 2 BHK and 3 BHK apartments with areas of 575 Sq. Ft. and 814 Sq. Ft. respectively, with prices starting from on request.
The Magnum Iris is RERA-registered with the Registration Number P52100029676, ensuring buyer s safety and confidence in their investment.
The Magnum Iris is a ready-to-move project, making it an excellent option for those who want to move in immediately.
The project offers a range of amenities, including a gymnasium, power backup, 24x7 security, indoor games, and rainwater harvesting, ensuring a comfortable and convenient lifestyle for residents.
This website is only for the purpose of providing information regarding real estate projects in different geographies. Any information which is being provided on this website is not an advertisement or a solicitation. The company has not verified the information and the compliances of the projects. Further, the company has not checked the RERA* registration status of the real estate projects listed herein. The company does not make any representation in regards to the compliances done against these projects. Please note that you should make yourself aware about the RERA* registration status of the listed real estate projects.
*Real Estate (Regulation & Development) Act, 2016.


