
1 BHK Apartment - 266 sq. ft. (Carpet Area)
Asking price
Price:₹ 17.40 Lac


₹17.40 Lac - 35.71 Lac
₹6,541 Per Sq. Ft.


Square Yards experts are actively closing deals
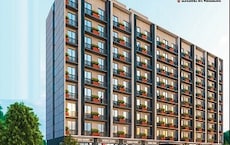
Saarrthi Suburbia is a premier residential project located in the vibrant suburb of Lonikand, connecting to the prominent Nagar Road via a 2 km drive. This RERA-approved project (P52100002391) offers a unique blend of comfort, style, and convenience, making it an ideal choice for homebuyers seeking a hassle-free living experience.
The project comprises a range of spacious apartments, thoughtfully designed to cater to the needs of modern-day living. With amenities like a gymnasium and power backup, residents can focus on their active lifestyle without any interruptions. Furthermore, the project s specifications include high-quality vitrified tiles in the master bedroom, ensuring a premium finish that reflects your style.
Experience the best of Lonikand and Nagar Road with Saarrthi Suburbia. Whether you re looking to buy or rent, this project offers a perfect combination of location, amenities, and price. Invest in your dream home today and start living the lifestyle you deserve!
Available Unit OptionsThe following table outlines the available unit options at Saarrthi Suburbia:
| Unit Type | Area (Sq. Ft.) | Price (Rs.) |
| 1 BHK Apartment | 266 | 11.97 Lac |
| 1 BHK Apartment | 332 | 14.94 Lac |
| 2 BHK Apartment | 436 | 19.62 Lac |
| 3 BHK Apartment | 519 | 23.36 Lac |
| 3 BHK Apartment | 546 | 24.57 Lac |
The residential property is strategically located near several notable landmarks, providing residents with easy access to essential amenities and services.
In resale we have 1 properties available ranging from having price from 16.00 L.
| Listing Type | Total Listings | Unit Type Range | Price Range |
| Resale | 1 | Update soon | 16.00 L |
 Floor plan


Get the latest price and market updates for Saarrthi Suburbia.
As part of preparations for the second 'Pune Grand Tour' cycling race scheduled for January 2027, the Pune district administration plans to develop a network of 662 kilometers of new roads. The project, with an estimated cost of Rs 900 crore, aims to improve road infrastructure across the district, connecting villages to state and national highways.
During Q2'2026, average property prices for Saarrthi Suburbia moved from ₹ 4,500/sqft to ₹ 6,550/sqft, reflecting a 45.56% rise.
The Pune Municipal Corporation's general body has approved proposals for extending the Pune Metro to peripheral areas. New routes from Khadakwasla to Donaje, Katraj to Khed Shivapur, Katraj to Undri, and Wagholi to Lonikand have been sanctioned. These extensions are expected to improve connectivity to Sinhagad Fort, the proposed outer ring road, and newly developing areas.
The construction of the 53.4 km Pune-Shirur six-lane elevated highway is slated to commence by mid-2026. This project, to be built under the DBFOT model, aims to ease congestion and improve road conditions on the Pune-Shirur route, ultimately connecting to the Samruddhi Highway. Minimal land acquisition is expected as the corridor will run alongside the existing highway.
Pune is experiencing advancements in several infrastructure projects. The Pune-Lonavla rail corridor is being upgraded to facilitate speeds of up to 130 kmph by June 2026.The state government has sanctioned ₹350 crore to strengthen the electricity network in Pune and Pimpri-Chinchwad. Works are expedited for water supply infrastructure projects in the Aundh-Bopodi area.
Residents of Wagholi, Kesnand, and Lohegaon are experiencing frequent power cuts and voltage fluctuations, disrupting daily life. The issue, stemming from inadequate infrastructure and increased demand, worsened during Diwali due to damaged feeder lines from the Lonikand substation, leading to blackouts and voltage issues.
Explore the master plan, project photos and walkthrough videos of Saarrthi Suburbia to understand the overall layout, tower placement, amenities, landscaped spaces and key highlights before making your buying decision.

Living here offers a balanced lifestyle with abundant green surroundings and spaces for relaxation and community interaction. Families will appreciate the dedicated play zones and open areas for children, while everyone benefits from the convenient access to city amenities. This project stands out for its emphasis on green living and community-centric design in a well-connected Pune location.
Download master plan of Saarrthi Suburbia to explore layout details in Lonikand, Pune.

Estimate commute from your office or kid's school to Saarrthi Suburbia.


Please select the starting point to calculate the travel time.
Average Asking Price in Lonikand
Based on active listings and recent trends

Based on demand, livability, and activity
Know More About Lonikand
No Reviews exist for Lonikand
Be the first to review this localityTrust & Verification

Lonikand, Pune

Wagholi, Pune

Wagholi, Pune
Compare multiple homes side-by-side and find the option that best fits your budget, lifestyle, and needs.

Full Cost Clarity
Compare sale price or rent, applicable charges, and key ownership/rental expenses.
Amenities & Features
Compare amenities, furnishing, configuration, and property features side-by-side.
Best Pick Recommendation
Get an expert-recommended option based on your selected preferences.
Builder / Seller Details
Review key trust signals like builder profile, seller details, and project history.

Saarrthi Group is a process-driven real estate company in Pune, primarily focusing on delivering premium quality projects that will set new benchmarks. Their ISO certification and ERP system functioning make them conscious and quality-driven real estate developers who aim to deliver exquisite living spaces to their customers. It is the dynamic approach of the management in creating the most elegant and aesthetic living spaces in an ultramodern setup. A look at the upcoming and ongoing projects also reflects the same characteristics of wide choices available for customers in some of the best locations in Pune. Sarrtthi Group's over two million square feet of completed projects stand as proof of their dedication and commitment to their vision of surpassing the existing market standards. Saarthi Group's commercial and residential properties are located at prime points across Pune and have largely contributed to the growth of Pune real estate. The company has also forayed into slum rehabilitation, redevelopment, and infrastructure. Saarrthi Group, a leading real estate player in Pune, has completed about 45 well-planned and well-executed projects with all the important amenities and facilities to allow residents to live in utmost comfort. The organization has provided over 2000 families with their urbanized homes, and the number of their customers is ever-increasing. Saarrthi Group has successfully delivered some projects: Signor Ph-1 at Hinjewadi, Satin Hills at Bavdhan, Shimmer and Shine Phase 1 at Sinhagad Road, Skybay Phase 1 and Souvenir at Mhalunge, Serenity at Paud Road, and Sovereign at Hinjewadi Ph-2. Savvy Homes Phase 2, Skybay Phase 2, and Shimmer and Shine Phase 2 are their ongoing projects that promise state-of-art living space for interested buyers. And to name some of their excellent commercial spaces, there is the Multipurpose Hall at Mahalunge, Smartbizz at Baner, Stellar at Kharadi, and Kharadi School. Signix Parvati and Skybay G are their upcoming commercial projects. There are five ongoing projects of Saarrthi Group, all adding up to 10Lac sq. ft of the project area.

Mahalunge, Pune
1, 2, 3 BHK Apartment
₹ 64.27 Lac to 1.16 Cr
Mahalunge, Pune
Retail Shop, Studio
₹ 32.50 Lac to 2.85 Cr

Shivajinagar, Pune
2, 3, 4 BHK Apartment
₹ 1.98 Cr to 4.24 Cr

Kothrud, Pune
Price On Request

Kothrud, Pune
Office Space
Price On Request

Kothrud, Pune
3 BHK Apartment
Price On Request

Mahalunge, Pune
1, 2, 3 BHK Apartment
₹ 64.27 Lac to 1.16 Cr

Kothrud, Pune
2, 3 BHK Apartment
₹ 93.18 Lac to 1.55 Cr

Kharadi, Pune
Office Space, Retail Shop
Price On Request

Shivajinagar, Pune
2, 3, 4 BHK Apartment
₹ 1.78 Cr to 4.24 Cr

Kothrud, Pune
1, 2, 3 BHK Apartment
Price On Request

Jambhul, Pune
1, 2 BHK Apartment
Price On Request
Kothrud, Pune
Price On Request
Kothrud, Pune
Price On Request
Kothrud, Pune
Office Space
Price On Request
Kothrud, Pune
3 BHK Apartment
Price On Request
Mahalunge, Pune
1, 2, 3 BHK Apartment
₹ 64.27 Lac to 1.16 Cr
Kothrud, Pune
2, 3 BHK Apartment
₹ 93.18 Lac to 1.55 Cr
Kharadi, Pune
Office Space, Retail Shop
Price On Request
Shivajinagar, Pune
2, 3, 4 BHK Apartment
₹ 1.78 Cr to 4.24 Cr
Kothrud, Pune
1, 2, 3 BHK Apartment
Price On Request
Jambhul, Pune
1, 2 BHK Apartment
Price On Request
Kothrud, Pune
Price On Request

Wagholi, Pune
1,2 BHK
₹ 24.55 Lac to 34.00 Lac

Lonikand, Pune
1,2 BHK
₹ 15.85 Lac to 23.84 Lac

Lonikand, Pune
1,2 BHK
₹ 25.86 Lac to 42.24 Lac

Wagholi, Pune
1,2 BHK
₹ 28.00 Lac to 54.98 Lac

Wagholi, Pune
1 BHK
₹ 25.46 Lac to 29.41 Lac

Wagholi, Pune
1,2 BHK
₹ 29.50 Lac to 44.00 Lac

Wagholi, Pune
2 BHK
₹ 28.68 Lac to 31.50 Lac

Wagholi, Pune
1 BHK
₹ 25.95 Lac to 36.61 Lac

Wagholi, Pune
1,2 BHK
₹ 23.87 Lac to 38.79 Lac

Wagholi, Pune
1,2 BHK
₹ 16.30 Lac to 22.75 Lac

Bakori, Pune
Plot
₹ 96.32 Lac to 2.26 Cr

Wagholi, Pune
2, 3 BHK Apartment, Retail Shop
₹ 73.10 Lac to 2.97 Cr
Wagholi, Pune
1 BHK Studio, Apartment
₹ 30.00 Lac to 32.65 Lac

Wagholi, Pune
2, 3 BHK Apartment
₹ 51.61 Lac to 65.15 Lac

Wagholi, Pune
Retail Shop, Office Space
₹ 1.13 Cr to 2.22 Cr

Wagholi, Pune
3 BHK Apartment, Row House
Price On Request

Wagholi, Pune
2 BHK Row House
Price On Request

Wagholi, Pune
Plot
₹ 74.58 Lac to 1.38 Cr

Wagholi, Pune
3 BHK Row House
₹ 1.85 Cr

Wagholi, Pune
2, 3 BHK Apartment, Retail Shop
₹ 73.14 Lac to 95.35 Lac

Wagholi, Pune
2, 3 BHK Apartment, Retail Shop
₹ 75.50 Lac to 1.27 Cr

Gahunje, Pune
1, 2 BHK Apartment
₹ 40.00 Lac to 48.00 Lac

Wagholi, Pune
2, 3 BHK Apartment
₹ 55.62 Lac to 85.00 Lac

Kesnand, Pune
1 BHK Apartment
Price On Request

Wagholi, Pune
2 BHK Apartment
₹ 64.36 Lac to 69.59 Lac

Wagholi, Pune
1, 2 BHK Apartment
₹ 39.00 Lac to 58.00 Lac

Bakori, Pune
3 BHK Apartment
₹ 58.00 Lac to 63.00 Lac

Wagholi, Pune
2 BHK Apartment
₹ 50.00 Lac to 58.30 Lac

Wagholi, Pune
2 BHK Apartment
Price On Request

Wagholi, Pune
1, 2 BHK Apartment
₹ 38.54 Lac to 83.60 Lac

Wagholi, Pune
1, 2, 3 BHK Apartment, Retail Shop
₹ 34.27 Lac to 71.63 Lac

Wagholi, Pune
1, 2, 3 BHK Apartment
₹ 43.92 Lac to 1.15 Cr

Wagholi, Pune
1, 2, 3 BHK Apartment, Retail Shop
₹ 45.16 Lac to 1.03 Cr

Wagholi, Pune
1, 2 BHK Apartment
₹ 32.16 Lac to 42.48 Lac

Wagholi, Pune
1, 2 BHK Apartment
₹ 28.38 Lac to 42.85 Lac

Wagholi, Pune
1, 2 BHK Apartment
₹ 35.91 Lac to 50.10 Lac

Wagholi, Pune
1, 2 BHK Apartment
₹ 42.01 Lac to 63.72 Lac

Wagholi, Pune
3, 4 BHK Villa
₹ 1.63 Cr to 2.36 Cr

Wagholi, Pune
2, 3 BHK Apartment
₹ 91.47 Lac to 1.47 Cr
This project offers 1 BHK and 2 BHK apartment options, with areas ranging from 266 Sq. Ft. to 546 Sq. Ft., suitable for different family needs.
The project is ready to move, with an expected possession date of December 1, 2016.
This project offers 1 BHK and 2 BHK apartment options, with prices ranging from 11.97 Lac to 24.57 Lac, depending on the unit area.
The project offers a range of amenities, including a gymnasium, power backup, 24/7 security, dance room, and rain water harvesting.
Yes, the project is RERA-registered with a registration number of P52100002391.
The project is developed by Saarrthi, a reputed developer with a portfolio of 32 projects.
This website is only for the purpose of providing information regarding real estate projects in different geographies. Any information which is being provided on this website is not an advertisement or a solicitation. The company has not verified the information and the compliances of the projects. Further, the company has not checked the RERA* registration status of the real estate projects listed herein. The company does not make any representation in regards to the compliances done against these projects. Please note that you should make yourself aware about the RERA* registration status of the listed real estate projects.
*Real Estate (Regulation & Development) Act, 2016.


