
1 BHK Apartment - 354 sq. ft. (Carpet Area)
Asking price
Price:₹ 34.69 Lac


 +22 Photos
 Video
₹34.69 Lac - 87.90 Lac
₹9,530 Per Sq. Ft.


Spring Valley's average asking price is rising quarter-on-quarter, compared with Alandi Road.
Spring Valley avg. price is ₹ 7.3 k/Sq.Ft. compared to Alandi Road at ₹ 7.7 k/Sq.Ft.
Get the latest price and market updates for Spring Valley.
During Q3'2026, average property prices for Spring Valley moved from ₹ 6,700/sqft to ₹ 7,350/sqft, reflecting a 9.70% rise.
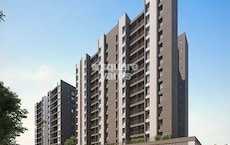
Explore the master plan, project photos and walkthrough videos of Spring Valley to understand the overall layout, tower placement, amenities, landscaped spaces and key highlights before making your buying decision.

This neighborhood delivers a quiet and energetic lifestyle where daily life centers around outdoor activities and natural surroundings. Families with young children benefit most because the central play areas are completely separated from car traffic, allowing kids to run freely and safely. The project stands out because it combines a dedicated woodland walking path with a centralized social hub, offering a level of green space that is rare for homes so close to major transport routes.
Download brochure, master plan & walkthrough video of Spring Valley to explore floor plans, layout, and complete project details in Alandi Road, Pune.

Average Asking Price in Alandi Road
Based on active listings and recent trends

No Reviews exist for Alandi Road
Be the first to review this localityTrust & Verification
Share your genuine review and help other buyers make an informed decision.


Bhosari, Pune
1,2,3 BHK
₹ 31.43 Lac to 77.76 Lac

Dudulgaon, Pune
2,3 BHK
₹ 30.72 Lac to 76.17 Lac

Moshi, Pune
1,2 BHK
₹ 39.24 Lac to 66.81 Lac

Wakad, Pune
1,2 BHK
₹ 46.12 Lac to 81.80 Lac
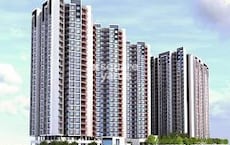
Charholi Budruk, Pune
1,2 BHK
₹ 43.82 Lac to 66.70 Lac
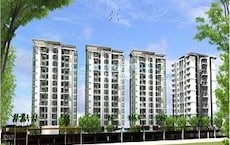
Moshi, Pune
2,3 BHK
₹ 70.68 Lac to 95.92 Lac

Charholi Budruk, Pune
1,2,3 BHK
₹ 18.38 Lac to 80.87 Lac
Charholi Budruk, Pune
1,2 BHK
₹ 32.45 Lac to 58.90 Lac
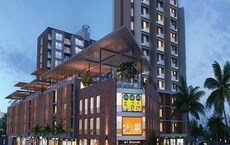
Charholi Budruk, Pune
1,2 BHK
₹ 23.72 Lac to 6.50 Cr
Moshi, Pune
1,2,3 BHK
₹ 35.68 Lac to 78.00 Lac

Charholi Budruk, Pune
2, 3 BHK Apartment, Retail Shop
₹ 65.00 Lac to 1.70 Cr

Moshi Pradhikaran, Pune
2, 3 BHK Retail Shop, Apartment
₹ 90.00 Lac to 1.89 Cr

Charholi Budruk, Pune
4 BHK Villa
₹ 1.80 Cr

Chovisawadi, Pune
Retail Shop, Office Space
₹ 1.70 Cr

Wadmukhwadi, Pune
2, 3 BHK Apartment
₹ 51.93 Lac to 68.10 Lac

Moshi, Pune
2 BHK Apartment
₹ 58.00 Lac to 68.00 Lac
Chovisawadi, Pune
Retail Shop, Office Space
₹ 1.30 Cr to 1.60 Cr

Lohgaon, Pune
2, 3 BHK Retail Shop, Apartment
₹ 99.00 Lac to 2.67 Cr
Chovisawadi, Pune
2 BHK Apartment
₹ 46.75 Lac to 51.01 Lac

Bhosari, Pune
2 BHK Apartment
₹ 62.00 Lac to 65.00 Lac

Dhanori, Pune
2, 3, 4 BHK Apartment
₹ 82.00 Lac to 1.35 Cr

Dudulgaon, Pune
2, 3, 4 BHK Apartment, Retail Shop
₹ 48.11 Lac to 1.13 Cr

Vishrantwadi, Pune
2 BHK Apartment
₹ 76.00 Lac to 83.45 Lac

Wadmukhwadi, Pune
2, 3, 4 BHK Apartment
₹ 72.50 Lac to 1.44 Cr

Moshi, Pune
1, 2 BHK Apartment
₹ 30.63 Lac to 53.42 Lac

Wadmukhwadi, Pune
1, 2 BHK Apartment
₹ 40.18 Lac to 57.63 Lac

Charholi Budruk, Pune
2, 3 BHK Apartment
₹ 58.49 Lac to 76.00 Lac

Charholi Budruk, Pune
2, 3, 4 BHK Apartment
₹ 1.27 Cr to 2.42 Cr

Charholi Budruk, Pune
2, 3, 4 BHK Apartment
₹ 93.00 Lac to 2.75 Cr

Moshi, Pune
2, 3 BHK Apartment
₹ 64.66 Lac to 1.01 Cr

Dhanori, Pune
1, 2, 3 BHK Apartment
₹ 40.33 Lac to 84.07 Lac

Dhanori, Pune
2, 3 BHK Apartment
₹ 79.93 Lac to 93.99 Lac

Pimpri, Pune
2 BHK Apartment
Price On Request

Dhanori, Pune
2 BHK Apartment
₹ 50.87 Lac to 53.35 Lac
Pimpri, Pune
2 BHK Apartment
₹ 62.55 Lac

Dhanori, Pune
1, 2 BHK Apartment
₹ 29.98 Lac to 48.82 Lac

Dhanori, Pune
2, 3 BHK Apartment
₹ 84.28 Lac to 1.10 Cr

Dhanori, Pune
1, 2 BHK Apartment
Price On Request

Dighi, Pune
Price On Request

Lohgaon, Pune
1, 2, 3 BHK Apartment
₹ 31.28 Lac to 65.70 Lac
This website is only for the purpose of providing information regarding real estate projects in different geographies. Any information which is being provided on this website is not an advertisement or a solicitation. The company has not verified the information and the compliances of the projects. Further, the company has not checked the RERA* registration status of the real estate projects listed herein. The company does not make any representation in regards to the compliances done against these projects. Please note that you should make yourself aware about the RERA* registration status of the listed real estate projects.
*Real Estate (Regulation & Development) Act, 2016.





