Sports

- Gymnasium
- Swimming Pool
- Badminton Court(s)
- Kids' Play Areas / Sand Pits
- Yoga Areas
- Jogging / Cycle Track


Price on Request
View the latest price list for Vision Bliss County A and B Wing.
*Prices are indicative and subject to applicable charges and project terms.
Vision Bliss County A and B Wing's average asking price is cooling quarter-on-quarter, compared with Rahatani.
Vision Bliss County A and B Wing avg. price is ₹ 9.5 k/Sq.Ft. compared to Rahatani at ₹ 12.6 K/Sq.Ft.

Price:Price on Request

Price:Price on Request
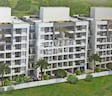
Explore the master plan, project photos and walkthrough videos of Vision Bliss County A and B Wing to understand the overall layout, tower placement, amenities, landscaped spaces and key highlights before making your buying decision.

This project delivers a home life focused on open spaces and a calm environment, where daily living feels less crowded. Families with young children benefit from the dedicated play area, providing a safe spot for kids to enjoy the outdoors. Its substantial green coverage and low building density make it a choice for those seeking a more breathable living environment.
Download master plan of Vision Bliss County A and B Wing to explore layout details in Rahatani, Pune.

Estimate commute from your office or kid's school to Vision Bliss County A and B Wing.

Please select the starting point to calculate the travel time.
Average Asking Price in Rahatani
Based on active listings and recent trends

Based on demand, livability, and activity
Know More About Rahatani
No Reviews exist for Rahatani
Be the first to review this localityTrust & Verification

Rahatani, Pune

Pimpri, Pune

Wakad, Pune
Compare multiple homes side-by-side and find the option that best fits your budget, lifestyle, and needs.

Full Cost Clarity
Compare sale price or rent, applicable charges, and key ownership/rental expenses.
Amenities & Features
Compare amenities, furnishing, configuration, and property features side-by-side.
Best Pick Recommendation
Get an expert-recommended option based on your selected preferences.
Builder / Seller Details
Review key trust signals like builder profile, seller details, and project history.

At Vision India Group we have the vision to cater the latest residential needs of people. We deeply care for our clients and their requirements and hence we always work on the globally accepted standards. We take pride in meeting the demand for exceptional quality through our innovative construction, marketing plans and Ensuring the best of pre and after-sales services. We stress on building mutually beneficial long-term relationships with our clients. We are committed to continuous improvement in quality and enhancing our customer care services. Our fundamental principles provide us with the rationale for the way we conduct our business.

Wakad, Pune
1,2 BHK
₹ 44.00 Lac to 88.41 Lac

Wakad, Pune
1,2 BHK
₹ 34.03 Lac to 59.21 Lac

Kalewadi, Pune
1,2 BHK
₹ 53.45 Lac to 73.55 Lac

Pimpri, Pune
1,2 BHK
₹ 37.97 Lac to 80.61 Lac
Wakad, Pune
2 BHK
₹ 41.14 Lac to 60.04 Lac

Tathawade, Pune
2 BHK
₹ 57.20 Lac

Wakad, Pune
2,3 BHK
₹ 84.30 Lac to 1.30 Cr

Wakad, Pune
2 BHK
₹ 65.59 Lac to 74.57 Lac

Wakad, Pune
1,2 BHK
₹ 45.36 Lac to 65.52 Lac

Tathawade, Pune
2 BHK
₹ 67.29 Lac to 80.90 Lac

Wakad, Pune
2, 3, 4 BHK Apartment, Retail Shop
₹ 1.06 Cr to 1.98 Cr

Wakad, Pune
2, 3 BHK Apartment
₹ 1.17 Cr to 1.57 Cr

Balewadi, Pune
3, 4 BHK Apartment
₹ 1.51 Cr to 2.47 Cr

Pimpri, Pune
2, 3 BHK Apartment
₹ 1.07 Cr to 1.59 Cr

Hinjewadi, Pune
2, 3 BHK Apartment
Price On Request

Balewadi, Pune
4 BHK Apartment
Price On Request

Baner, Pune
4 BHK Apartment
₹ 8.61 Cr

Pimple Gurav, Pune
2, 3, 4 BHK Apartment
₹ 1.37 Cr to 2.80 Cr

Thergaon, Pune
2, 3 BHK Apartment
₹ 1.09 Cr to 1.53 Cr

Baner, Pune
Office Space
₹ 15.00 Cr to 22.00 Cr

Tathawade, Pune
1, 2, 3, 4 BHK Apartment
₹ 54.59 Lac to 2.12 Cr

Balewadi, Pune
2, 3, 4 BHK Apartment
₹ 1.20 Cr to 2.90 Cr

Balewadi, Pune
2, 3, 4 BHK Apartment
₹ 1.36 Cr to 3.38 Cr

Wakad, Pune
3, 4, 5 BHK Apartment, Penthouse
₹ 2.20 Cr to 8.00 Cr

Wakad, Pune
2, 3, 4 BHK Apartment, Retail Shop
₹ 93.99 Lac to 1.65 Cr

Tathawade, Pune
2, 3 BHK Apartment
₹ 94.38 Lac to 1.28 Cr

Balewadi, Pune
3, 4 BHK Apartment
₹ 1.80 Cr to 2.60 Cr

Chinchwad, Pune
2, 3, 4 BHK Apartment
₹ 1.11 Cr to 3.15 Cr

Chinchwad, Pune
3, 4 BHK Apartment
₹ 1.84 Cr to 2.66 Cr

Balewadi, Pune
2, 3 BHK Apartment
₹ 69.98 Lac to 89.98 Lac

Wakad, Pune
2, 3 BHK Apartment
₹ 1.04 Cr to 1.71 Cr

Wakad, Pune
Office Space, Retail Shop
₹ 1.45 Cr to 1.51 Cr

Balewadi, Pune
2, 3 BHK Apartment
₹ 99.33 Lac to 1.80 Cr

Wakad, Pune
Retail Shop
₹ 44.42 Lac to 2.34 Cr

Wakad, Pune
Office Space, Studio
₹ 29.50 Lac to 75.00 Lac

Pimpri, Pune
1, 2, 3 BHK Apartment
₹ 93.08 Lac to 2.40 Cr

Pimpri, Pune
1, 2, 3 BHK Apartment
₹ 48.85 Lac to 1.47 Cr

Pimpri, Pune
2 BHK Apartment
₹ 88.20 Lac to 89.80 Lac

Tathawade, Pune
2, 3 BHK Apartment
₹ 71.61 Lac to 1.03 Cr

Wakad, Pune
2, 3, 4 BHK Apartment
₹ 91.17 Lac to 1.92 Cr
Vision Bliss County A and B Wing enjoys excellent connectivity via Old Pune Mumbai Highway, Kalewadi Main Road, Wakad Road and is well connected to the Pimpri Chinchwad PCMC area.
Yes, since Vision Bliss County A and B Wing is ready and legally compliant, owners can rent out their flats soon after registration. Rental demand is supported by the locality’s ranking of 50 and connectivity indices.
Yes, since Vision Bliss County A and B Wing is a Ready to Move project in Rahatani, buyers can arrange site visits and inspect the actual apartment before finalizing the deal.
Buyers need identity proof, address proof, agreement to sell, sale deed, and registration documents for purchasing in Vision Bliss County A and B Wing.
Vision Bliss County A and B Wing offers 2 BHK Flats catering to different space and budget requirements.
This website is only for the purpose of providing information regarding real estate projects in different geographies. Any information which is being provided on this website is not an advertisement or a solicitation. The company has not verified the information and the compliances of the projects. Further, the company has not checked the RERA* registration status of the real estate projects listed herein. The company does not make any representation in regards to the compliances done against these projects. Please note that you should make yourself aware about the RERA* registration status of the listed real estate projects.
*Real Estate (Regulation & Development) Act, 2016.


