
₹ 2 Cr.
- Home
- Property in Mumbai
- Flats in Mumbai
- Flats in Sion East
- 2 BHK Flats in Sion East
- 2 Bedroom 717 Sq.Ft. Apartment in Sion East Mumbai


144 Views

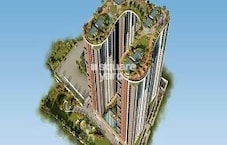
Siddha Sky Phase 3
2 Bedroom 717 Sq.Ft. Apartment in Sion East Mumbai
Listing ID: #8936675
-
Area
Carpet Area
717
Sq.Ft.
- Bedroom 2 Bedrooms
- Bath 2 Bathrooms
- View Road View
- Possession Status Under Construction
Property Details
- Peaceful Vicinity
- Vastu compliant
- Spacious
- Luxury lifestyle
- Family
Consider a life of comfort and convenience in Sion East, Mumbai, with this unfurnished 2 / 3 and 4-bedroom apartment in Siddha Sky Phase 3, listed for 2 crore++.
- This spacious 717 square feet home is designed for family living, boasting a Vastu-compliant layout and a pleasant road view.
- Youll have access to a wide array of amenities, including a gymnasium, swimming pool, badminton and tennis courts, and dedicated kids play areas, perfect for an active lifestyle.
- For those who enjoy nature, theres a large green area and a jogging/cycle track.
- The property also offers essential conveniences like power backup, 24x7 security, a clubhouse, and a restaurant on-site.
- Inside, youll find features like home automation, a reception/waiting room, and a balcony or terrace to enjoy the outdoors.
- With one dedicated parking space and multiple service elevators, your daily life will be made simpler.
- This apartment is situated in a peaceful vicinity, making it an attractive option for a comfortable and luxurious family life.
Property Information
| Listing Type Sale |
| Building Type Residential |
| Property Type Apartment |
| City Mumbai |
| Micro market Mumbai Central Suburbs |
| Locality Sion East |
| Project Siddha Sky Phase 3 |
| Price 2 Cr. |
|
Area
717
Sq.Ft.
|
| Number of Rooms 2 |
| Number of Bathroom 2 |
| Facing West |
| View Road View |
| Power Back-up Available |
| Flooring Others |
| Total Floor Count G+39 floor |
| Tower/Block tower |
Amenities
-

-

-

-

-

-

-

-

-

-

-

- +26 More
Locality & Commute

| Schools Near by Sion East | |
|---|---|
| Kd Gaikwad School | 0.45 KM |
| Karmaveer Bhaurao School | 0.55 KM |
| Shri Santan Dharam High School | 0.57 KM |
| Gurunanak Technical High School | 0.58 KM |
| Peoples Welfare Society Hogh School | 0.59 KM |
| Gurunanak Higher Secondary School | 0.60 KM |
| Jolekar Wadi Bmc School | 0.64 KM |
| Dharmaprakash Sreenivasaiah High School | 0.74 KM |
| D S High School And Shiv Shikshan Sansthas English Medium School | 0.76 KM |
| Shikshan Sadhana Mandal | 0.77 KM |
| Bus Stops Near by Sion East | |
|---|---|
| Transit Camp Dispensary | 0.34 KM |
| Guru Tegh Bahadur Nagar Station | 0.53 KM |
| Antop Hill Church | 0.76 KM |
| Central Labour Institute | 0.90 KM |
| Highway Apartments | 0.97 KM |
| Aakash Ganga Society Dharavi Bus Stand | 1.16 KM |
| Dharavi Police Station | 1.17 KM |
| Gandhi Market Matunga | 1.26 KM |
| Truck Terminal | 1.30 KM |
| Kamraj Vidyalaya Dharavi | 1.32 KM |
| Hospitals Near by Sion East | |
|---|---|
| Dr Keny Hospital | 0.29 KM |
| Atharva Hospital And Research Centre | 0.39 KM |
| Transit Camp Sion Koliwada Municipal Dispensary | 0.40 KM |
| Rawli Camp Municipal Maternity Home | 0.42 KM |
| Gondhalekar Children Hospital | 0.63 KM |
| Dr Pramila Bhatia Nursing Home | 0.64 KM |
| Sion Poly Clinic Hospital | 0.64 KM |
| Sion Polyclinic Hospital | 0.67 KM |
| Halani Health Care | 0.75 KM |
| Dr Abhayankar Maternity & Surgical Hospital | 0.77 KM |
| Banks Near by Sion East | |
|---|---|
| Icici Bank | 0.64 KM |
| State Bank Of India | 0.77 KM |
| Axis Bank Ltd | 0.79 KM |
| Karnataka Bank | 0.80 KM |
| Punjab And Maharashtra Co-operative Banklimited | 0.86 KM |
| Punjab And Mahashtra Cooperative Bank | 0.88 KM |
| Canara Bank | 0.89 KM |
| Abhyudaya Co-operative Bankltd | 1.03 KM |
| Idbi Bank Ltd | 1.10 KM |
| Punjab And Maharashtra Co-operative Banklimited | 1.30 KM |
| ATMs Near by Sion East | |
|---|---|
| Hdfc Bank Atm | 0.56 KM |
| Axis Bank Atm | 0.56 KM |
| Bankof India Atm | 0.60 KM |
| Dena Bank Atm | 0.60 KM |
| Canara Bank Atm | 0.71 KM |
| Hdfc Bank Atm | 0.78 KM |
| Axis Bank Atm | 1.06 KM |
| Canara Bank Atm | 1.42 KM |
| Bankof India Atm | 1.66 KM |
| Hdfc Bank Atm | 1.68 KM |
| Mosques Near by Sion East | |
|---|---|
| Pirbaba Masjid | 0.67 KM |
| Sayyed-e-alam Masjid | 0.87 KM |
| Usmaniya Masjid | 0.99 KM |
| Noor-ul-huda Masjid | 1.04 KM |
| Husainia Masjid | 1.09 KM |
| Sunni Noori Masjid | 1.19 KM |
| Tauhidya Masjid | 1.21 KM |
| Anjuman Qadriya Masjid | 1.24 KM |
| Gandhi Market Masjid | 1.27 KM |
| Karbla Masjid | 1.43 KM |
| Shopping Malls Near by Sion East | |
|---|---|
| Croma Mall Sion | 0.31 KM |
| Divya General Store | 0.73 KM |
| Sound Desing | 0.84 KM |
| Bharati Jewllers | 1.15 KM |
| Rajan Motors | 1.16 KM |
| Hind Rajasthan Shopping Centre | 1.21 KM |
| Gandhi Market Hawkers Zone | 1.27 KM |
| Vinod Supar Market | 1.39 KM |
| Leather Corner | 1.39 KM |
| Hide Kraft | 1.40 KM |
| Temples Near by Sion East | |
|---|---|
| Sai Baba Mandir | 0.39 KM |
| Shree Kannanoor Marg Aama Mandir | 0.48 KM |
| Kannur Marimmyam Mandir | 0.49 KM |
| Mariamma Mandir | 0.50 KM |
| Hanuman Mandir | 0.55 KM |
| Swamu Samarth Temple | 0.63 KM |
| Shree Durga Mahakali Mandir Samiti | 0.66 KM |
| Hari Mandir | 0.71 KM |
| Mata Temple | 0.89 KM |
| Parvati Shankar Mandir | 0.96 KM |
| Post Offices Near by Sion East | |
|---|---|
| Transit Camp Sub Post Office | 0.44 KM |
| Cgs Sub Post Office | 1.24 KM |
| Antop Hill Sub Post Office | 1.76 KM |
| Dharavi Sub Post Office | 1.88 KM |
| South Indian Bhajana Samaj | 1.96 KM |
| The Asthika Samaj | 1.98 KM |
| Audit Bhavan Sub Post Office | 2.47 KM |
| Nehru Nagar Sub Post Office | 2.66 KM |
| Wadala Rs?sub Post Office | 2.72 KM |
| Matunga Auto Service | 2.75 KM |
| Parks Near by Sion East | |
|---|---|
| Peace Park | 0.55 KM |
| Srikant Doshi Park And Shanti Park | 0.56 KM |
| Jawaharlal Nehru Garden | 0.60 KM |
| Securi Tie Garden | 0.70 KM |
| Ayurvediya Vanaushadhi Udya | 0.80 KM |
| Hb Shivdasani Udyan Park | 0.81 KM |
| Jayantibhai Ravjibhai Mehta Udyan | 1.03 KM |
| Venkatesh Park | 1.35 KM |
| Maharashtra Nature Park | 1.57 KM |
| Manoranjan Udyan | 1.84 KM |
Check Travel Time from Sion East to Major Areas in Mumbai
Please Select the Starting Point to calculate the travel time


About Siddha Sky Phase 3, Mumbai

- 290 Units
- 0.24 Acres
2,3,4 BHK
,
Apartment
₹1.63 Cr - 3.34 Cr
4 Properties for Sale in Siddha Sky Phase 3
![2 BHK 717 Sq.Ft. Apartment in Siddha Sky Phase 3]()
![]()
Naveen Punjabi
![2 BHK + Pooja Room,Servant Room 644 Sq.Ft. Apartment in Siddha Sky Phase 3]()
![]()
Kritika Estate Agency
![2 BHK + Pooja Room,Servant Room 737 Sq.Ft. Apartment in Siddha Sky Phase 3]()
![]()
Kritika Estate Agency

2 BHK Apartment For Sale in Siddha Sky Phase 3
Wadala, Mumbai
₹ 2.14 Cr.
- Under Construction
- 717 Sq.Ft.


2 BHK + Pooja Room,Servant Room Apartment For Sale in Siddha Sky Phase 3
Wadala, Mumbai
₹ 1.96 Cr.
- Ready To Move
- 644 Sq.Ft.

2 BHK + Pooja Room,Servant Room Apartment For Sale in Siddha Sky Phase 3
Wadala, Mumbai
₹ 2.10 Cr.
- Ready To Move
- 737 Sq.Ft.

- Experience 33 Years
- Total Projects 39
- Delivered Projects12
The Siddha Group is a leading real estate conglomerate that is known for reliability, quality construction and affordability. Siddha Developers is led by Sanjay Jain and Chandra Prakash Jain and aims at selling high quality housing at affordable prices throughout the country. The portfolio of Siddha properties encompasses multiple landmark projects in Kolkata, Jaipur and Bangalore. The Group was founded in the year 1986 and creates both residential and commercial spaces for customers. The Group has contributed hugely to the cultural scene in Kolkata and its hugely popular Live-In-Series was started in the year 2011 and is still going strong. Why Siddha? All Siddha residential projects are built with the very best construction materials and showcase up-market and stylish designs. The Group delivers comfortable and aesthetically appealing homes at affordable and comfortable prices to customers and is known for timely project delivery. The Group believes in core values like aesthetic appeal, design excellence, quality, transparency, trust and reliability. From planning and R&D to engineering, construction, quality control and customer service, the Group has skilled personnel helming each department. The Group believes in ensuring unmatched customer service and fulfillment and develops projects at strategic locations. The Group is known for its deep understanding of customers in its target segments. Major Projects There are several landmark projects developed by the Group over the years. Here’s taking a look at some of them below: Siddha Eden LakeVille- This awe inspiring project comes with a Skywalk at 262 feet and offers fitness and recreational facilities galore. The project offers gorgeous views of an 18 acre lake and comes with beautiful landscaping. The project lies just 500 metres away from BT Road and offers amenities like a temperature controlled swimming pool and several other conveniences. The project is strategically connected to Kolkata and offers a calm and serene living ambience for residents Siddha Fifth Avenue- This project is a residential landmark developed by the Group in partnership with the West Bengal Small Industries Development Corporation and is located along the Fifth Avenue in Kasba near the Ruby General Hospital. The project comes with several amenities like security services, 24 hour water supply and CCTV surveillance Siddha Pines- This premium residential project has 7 towers and sprawls over never ending acres of landscaped greenery along the Rajarhat Main Road. The project comes with premium amenities like a playing zone for children and landscaped green zones, beautiful entrance lobby, residents’ club, cyber caf??, health club, swimming pool, gymnasium, library, air conditioned banquet hall connected to the lawn, outdoor and indoor games, yoga room, chess zone, badminton court, cr??che and zone for toddlers
Siddha Sky Phase 4
Wadala, Mumbai
2, 3, 4 BHK Apartment
₹ 1.39 Cr to 3.34 Cr

Siddha Sky
Sion, Mumbai
2, 3, 4 BHK Apartment
₹ 1.97 Cr to 3.37 Cr

Siddha Sky Phase 2
Wadala, Mumbai
2, 3, 4 BHK Apartment
₹ 1.51 Cr to 3.32 Cr

Siddha Seabrook
Kandivali West, Mumbai
1, 2, 3 BHK Apartment
₹ 1.67 Cr to 3.40 Cr
Price Rates & Insights for Siddha Sky Phase 3
![data-intelligence-card-logo]()

 Property Valuation
 Comprehensive assessment of your property's current worth in the current market
Get Valuation Report
 Price Insights
Average Asking Price in Sion East
Property Rates in Sion East
₹ 52,150/Sq.ft
For Office Space
Based on active listings and recent trends


No Reviews exist for Sion East
Be the first one to review this locality

Agent Overview

Mumbai
- Resale Properties 91
- Rental Properties 3
Hot Selling Projects in Sion East, Mumbai


Mahindra Rainforest
Kanjurmarg West, Mumbai
₹ 1.76 Cr to 3.43 Cr
2, 3 BHK Flats
634 Sq. Ft. to 1194 Sq. Ft.
634 Sq. Ft. to 1194 Sq. Ft.


Runwal Meadows
Kanjurmarg East, Mumbai
₹ 1.85 Cr to 4.79 Cr
2, 3, 4 BHK Retail Shop, Flats
341 Sq. Ft. to 1851 Sq. Ft.
341 Sq. Ft. to 1851 Sq. Ft.


Runwal Bliss
Kanjurmarg East, Mumbai
₹ 1.19 Cr to 5.66 Cr
1, 2, 3, 4 BHK Flats
368 Sq. Ft. to 1747 Sq. Ft.
368 Sq. Ft. to 1747 Sq. Ft.


LnT Elixir Reserve
Powai, Mumbai
₹ 3.42 Cr to 10.84 Cr
2, 3, 4 BHK Flats
860 Sq. Ft. to 2272 Sq. Ft.
860 Sq. Ft. to 2272 Sq. Ft.

Runwal Avenue
Kanjurmarg East, Mumbai
₹ 1.16 Cr to 4.00 Cr
1, 2, 3 BHK Flats, Retail Shop
300 Sq. Ft. to 1244 Sq. Ft.
300 Sq. Ft. to 1244 Sq. Ft.


Lodha Vikhroli
Vikhroli West, Mumbai
₹ 1.93 Cr to 2.89 Cr
2 BHK Flats, Office Space
485 Sq. Ft. to 630 Sq. Ft.
485 Sq. Ft. to 630 Sq. Ft.
Projects You Might Like Nearby Sion East, Mumbai

Raymond The Address By GS
Wadala, Mumbai
₹ 2.44 Cr to 4.55 Cr
- New Launch
- 346 Sq. Ft. to 1316 Sq. Ft.

Purva Clermont
Chembur, Mumbai
₹ 94.26 Lac to 4.62 Cr
- Under Construction
- 221 Sq. Ft. to 1000 Sq. Ft.

Chandak Highscape City
Chembur, Mumbai
₹ 1.35 Cr to 3.07 Cr
- Under Construction
- 405 Sq. Ft. to 890 Sq. Ft.


Shapoorji Pallonji BKC 9
Bandra East, Mumbai
₹ 3.18 Cr to 4.90 Cr
- Under Construction
- 603 Sq. Ft. to 929 Sq. Ft.

LnT Centrona
Ghatkopar East, Mumbai
₹ 1.00 Cr to 1.89 Cr
- Partially Ready To Move
- 188 Sq. Ft. to 637 Sq. Ft.


Dosti Eastern Bay Phase 1
Wadala, Mumbai
₹ 2.39 Cr to 4.56 Cr
- Ready to Move
- 545 Sq. Ft. to 1040 Sq. Ft.

Explore Localities Nearby Sion East, Mumbai

- 2 Properties for Sale in Bharatiya Kamala Nagar, Mumbai

- 136 New Projects in Sion West, Mumbai
- 4 Properties for Sale in Sion West, Mumbai
- 10 Properties for Rent in Sion West, Mumbai


- 25 New Projects in Antop Hill, Mumbai
- 3 Properties for Sale in Antop Hill, Mumbai
- 11 Properties for Rent in Antop Hill, Mumbai

- 1 Property for Rent in CGS Colony, Mumbai

- 1 Property for Sale in Kings Circle, Mumbai

- 1 Property for Sale in Dosti Acres, Mumbai

- 4 Properties for Sale in Wadala Truck Terminal, Mumbai

- 1 Property for Sale in KP Munot Nagar, Mumbai

- 2 New Projects in GTB Nagar, Mumbai
- 5 Properties for Sale in GTB Nagar, Mumbai
- 1 Property for Rent in GTB Nagar, Mumbai
Amenities
Sports
|
|
|
|
|
|
|
|
|
|
|
|
Convenience

|

|

|

|

|

|

|
Safety

|

|

|

|

|
Leisure

|

|

|

|

|

|

|

|

|

|

|
Environment

|

|

|
Property
|
|
|
|
|
|
|
|
Siddha Sky Phase 3
2 Bedroom 717 Sq.Ft. Apartment in Sion East Mumbai
₹ 2 Cr.


