Squareyards Logo
Blogs
Sell or Rent Property
Login

Nexus Hyde Park Residency Manpada, Thane

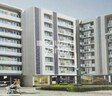
Nexus Hyde Park Residency by Nexus Builders is an Apartment in Manpada, Thane, with 1 BHK, 2 BHK, 3 BHK, 4 BHK Flats floor plans. Unit sizes are available from 356 Sq.Ft. to 1259 Sq.Ft.. The project is Ready to Move, with possession Scheduled for Dec 2022. Units are priced from ₹ 55.18 L.
  • ₹55.18 L - 1.95 Cr + Charges
    Price Insights
  • Project Status Ready to Move
    Ready to Move Since Dec 2022
    RERA Updates
  • Unit Config 1, 2, 3, 4 BHK Flats
    Size 356 to 1259
    Sq. Ft
    Number of Units 136
    Total area 1.13 Acres

Why you should consider Nexus Hyde Park Residency?

  • Strategically located on Thane Ghodbunder Road, easy access.
  • Comprises of 3 approved Rera projects: P51700027694, P51700008542.
  • Well-equipped amenities like kids play areas and power backup.
  • High-quality specifications like oil bound distemper and vitrified tiles.
  • Amenities designed for comfortable living and recreational activities.

About Nexus Hyde Park Residency

Nexus Hyde Park Residency is a prime residential destination at Manpada, offering connectivity to the bustling Thane Ghodbunder Road, just 0.28 km away. This RERA-approved project is a dream come true for those seeking a tranquil living experience, surrounded by greenery and modern amenities.

The residences at Nexus Hyde Park Residency boast of top-notch specifications, including oil-bound distemper finishes on master bedroom walls. The convenience features include a reliable power backup system, ensuring a seamless lifestyle. Additionally, the project offers sports amenities like kids play areas and sand pits, perfect for the young ones to unleash their energy.

Invest in one of the well-designed 1 BHK or 2 BHK apartments, carefully crafted to provide a fresh start. With prices on request, don t miss this opportunity to live in luxury. Enquire now to make Nexus Hyde Park Residency your home.

Available Unit Options

The following table outlines the available unit options at Nexus Hyde Park Residency:

Unit TypeArea (Sq. Ft.)Price (Rs.)
1 BHK Apartment356On Request
1 BHK Apartment432On Request
2 BHK Apartment521On Request
Nearby Landmarks

The residential property is strategically located near several notable landmarks, providing residents with easy access to essential amenities and services. These landmarks not only enhance the quality of life for residents but also offer a unique blend of convenience and comfort.

  • Tattvagyan Vidyapeeth school is just 0.44 km away, making it an ideal choice for families with children.
  • Vedamrut Hospital Manpada is 0.58 km away, ensuring timely medical attention in case of an emergency.
  • Kapurbawdi Metro Station is 0.45 km away, providing a convenient connection to the city.
  • Silverador Boutique Hotel is just 0.24 km away, perfect for guests and visitors.
  • R Mall is 0.49 km away, offering a range of shopping and dining options.
  • Dosti Imperia is 0.62 km away, serving as a hub for business and entrepreneurship.
  • Listing Information

    We have total 9 options available in Nexus Hyde Park Residency for resale and rental, In resale we have 6 properties available ranging from 2 BHK - 3 BHK having sizes from 1.22 CR - 1.75 CR

    For rent you can check 3 properties having options for 1 BHK - 2 BHK with price ranging from 27000 - 42000.

    Listing TypeTotal ListingsUnit Type RangePrice Range
    Resale62 BHK - 3 BHK 1.22 CR - 1.75 CR
    Rental31 BHK - 2 BHK 27000 - 42000

Nexus Hyde Park Residency Price List

Unit Type (Carpet) Price*
3 BHK Apartment 810
Sq. Ft
₹ 1.25 Cr Check Availability
4 BHK Apartment 1259
Sq. Ft
₹ 1.95 Cr Check Availability
1 BHK Apartment 356
Sq. Ft
₹ 55.18 L Check Availability
1 BHK Apartment 432
Sq. Ft
₹ 66.96 L Check Availability
2 BHK Apartment 597
Sq. Ft
₹ 92.53 L Check Availability
2 BHK Apartment 619
Sq. Ft
₹ 95.94 L Check Availability

Nexus Hyde Park Residency Recent Updates

Last Update: Jun 2026
Jun 2026
Rent in Nexus Hyde Park Residency ranges from ₹ 28 K to ₹ 48 K with options available for 1 BHK, 2 BHK, 3 BHK.
Apr 2025
Structural Works reach 80% completion. External Works has reached 100%. Internal finishing stands at 100%. MEP Services including lift and staircases, are now 100% done
Apr 2025
Structural Works reach 80% completion. External Works has reached 100%. Internal finishing stands at 100%. MEP Services including lift and staircases, are now 100% done
Apr 2025
A total of 7 out of 16 launched units have been booked as of April 2025, including 58% of 1 BHK(7 out of 12).
Apr 2025
Structural Works reach 80% completion. External Works has reached 100%. Internal finishing stands at 100%. MEP Services including lift and staircases, are now 100% done
Apr 2025
Structural Works reach 80% completion. External Works has reached 100%. Internal finishing stands at 83%. MEP Services including lift and staircases, are now 95% done
Oct 2023
A total of 42 out of 42 launched units have been booked as of October 2023, including , 100% of 1 BHK(14 units), 2 BHK(28 units).
Jun 2022
A total of 22 out of 42 launched units have been booked as of June 2022, including 64% of 1 BHK(9 out of 14 units), 46% of 2 BHK(13 out of 28 units).
Dec 2020
A new Phase, Tower/Building Name: HYDE PARK RESIDENCY F5 BUILDING PHASE, launched under RERA No. P51700027694. It offers 1 BHK ranging from 409 to 420 Square feet with targeted completion by 30-Sep-2023.
Oct 2018
A new Phase, Tower/Building Name: HYDE PARK RESIDENCY F6 BUILDING PHASE, launched under RERA No. P51700018185. It offers 1 BHK, CU NO 1, CU NO 2, CU NO 101, CU NO 102 ranging from 237 to 506 Square feet with targeted completion by 30-Dec-2021.

Nexus Hyde Park Residency Floor Plans

  • 1 BHK
  • 2 BHK
  • 3 BHK
  • 4 BHK
  • 356 sq.ft ₹ 55.18 L
  • 432 sq.ft ₹ 66.96 L
  • 597 sq.ft ₹ 92.53 L
  • 619 sq.ft ₹ 95.94 L
  • 810 sq.ft ₹ 1.25 Cr
  • 1259 sq.ft ₹ 1.95 Cr
Representative image for Floor plan of 1 BHK 356 Sq. Ft. Apartment in Nexus Hyde Park Residency, Thane
Floor Plans Coming Soon We're working on updating the latest floor plans. Get notified when they're ready!
1 BHK 356 Sq. Ft. Apartment
₹ 55.18 L + Charges
₹ 34.77 K EMI

Nexus Hyde Park Residency Master Plan

Overview about Nexus Hyde Park Residency
  • Nexus Hyde Park Residency is a mixed-use residential development located on the outskirts of Thane. It features a variety of housing options including high-rise residences, individual row houses, and distinct plots for a diverse living experience.
Land Use and Density
  • Around 35%-45% of the plot is dedicated to green areas, complemented by a water canal, offering residents a natural and refreshing environment.
  • The open area covers 40%-50% of the plot, providing ample space for residents to enjoy the outdoors beyond the green areas.
  • With only 25%-35% of the plot built upon, homes here benefit from substantial breathing space and natural light, ensuring a comfortable living environment.
Connectivity Access
  • The property is conveniently located near Thane Ghodbunder Road, Agra Road, and the Mumbai Pune Expressway, offering residents easy access for daily commutes and travel. Surface parking is available for vehicles.
Amenities Lifestyle
  • A Swimming pool and a water canal provide residents with options for relaxation and aquatic enjoyment within the community.
  • The central Club House serves as a focal point for social gatherings and community activities.
Tower Placement Orientation
  • Towers A1 and A2 are positioned along the northern boundary, facing the main road.
  • The C-series towers (C1, C2, C3, C4) are grouped together in the southeast corner.
  • Towers E1 and E2 are located in the southwest, adjacent to the central amenity zone.
  • Towers B1 and B2 sit centrally within the development, set back from the main road.
Amenity Access
  • Residents in Towers E1 and E2 enjoy immediate proximity to the central leisure facilities.
  • The C-series towers (C1, C2, C3, C4) are a short walk from the main recreational area.
  • Towers B1 and B2 are positioned for easy foot access to the central gathering spot.
  • Pathways connect the individual plots and homes to the community facilities.
Noise Privacy Road Facing
  • Units in F-1 and F-2 plots are situated closest to the main this road.
  • Towers A1 and A2 are also positioned near the northern boundary road.
  • The Row Houses are set back, offering more quiet from external traffic sounds.
  • Towers C1, C2, C3, C4 are located deeper inside the property, enhancing quiet.
Corridor Analysis
  • Generous spacing between the C-series towers (C1, C2, C3, C4) allows for good light.
  • The layout ensures clear sightlines and openness around the individual plot areas.
  • The arrangement of Towers E1 and E2 provides residents with open views.
  • Unbuilt areas between buildings contribute to an airy and bright environment.
Internal Circulation Pedestrian
  • A main internal road guides movement from the entrance to all tower clusters.
  • Pathways connect the individual homes and plot areas to the central facilities.
  • The internal road network allows residents to reach all parts of the property.
  • Walkways are present throughout, linking residential areas to community spots.
Child Senior Friendly Zones
  • The central area near the leisure facilities provides a safe space for play and relaxation.
  • The individual plot areas offer private outdoor spaces for family activities.
  • Open lawn areas around the towers are suitable for children and older residents.
  • The internal pathways are designed for easy movement for all age groups.
Green Cover Landscape
  • Planted buffers line the main external road, enhancing the property's edge.
  • Landscaped grounds surround the central amenity area and tower clusters.
  • Green strips run along the internal roads, adding to the visual appeal.
  • Individual plot areas feature their own private garden spaces.
Traffic Flow Access Planning
  • Access to the property is from the main external road.
  • Internal roads provide direct routes to the various residential buildings.
  • Parking areas are located conveniently next to the residential towers.
  • The layout ensures smooth movement for cars within the development.
Overall Livability Assessment
  • The project offers a diverse range of housing types, from plots to high-rise units.
  • The inclusion of a New Development zone suggests future growth and expansion.
  • The thoughtful arrangement of buildings creates distinct living environments.
  • Residents benefit from a well-structured community with varied housing options.
Final Summary

Living at this area offers a spacious and well-connected home life, with ample green surroundings and a variety of housing styles. Families and those seeking a peaceful environment will appreciate the substantial open areas and the central community hub for relaxation and social interaction. Its convenient position near major roads, combined with a focus on open space, makes it a compelling choice for those prioritizing ease of access and a comfortable daily routine.

Nexus Hyde Park Residency Amenities

  • Power Backup
  • 24 x 7 Security
  • Lift
  • Treated Water Supply
  • 24*7 Water Supply
  • Kids' Play Areas / Sand Pits
  • Jogging / Cycle Track
  • Yoga Areas
  • Indoor Games
  • Normal Park / Central Green

Nexus Hyde Park Residency Specifications

Master Bedroom-Walls Oil Bound Distemper
Master Bedroom-Flooring Vitrified Tiles
Other Bedrooms-Flooring Vitrified Tiles
Walls Oil Bound Distemper
Living Area-Flooring Vitrified Tiles
Structure RCC Frame Structure

Downloads Hub for Nexus Hyde Park Residency

Download master plan & walkthrough video of Nexus Hyde Park Residency to explore layout and virtual tour in Manpada, Thane.

Master Plan

Overall project layout & design

Walkthrough Video

Virtual tour of the property

Nearby Landmarks - Nexus Hyde Park Residency

Prime Connectivity Map
Nearby Places
  • Tattvagyan Vidyapeeth
    School
    0.4 km
  • Tmt Bus Stop
    Bus Stop
    4.5 km
  • Vedamrut Hospital Manpada
    Hospital
    0.6 km

Is Nexus Hyde Park Residency Right for You?

Insights based on nearby schools, healthcare, connectivity, workplaces and everyday infrastructure.

For Families

Beyond education and healthcare access, nearby parks and everyday conveniences can support a more comfortable family lifestyle.

  • Tattvagyan Vidyapeeth within walking distance
  • Vedamrut Hospital Manpada nearby for healthcare access
  • Viceroy Park nearby for outdoor time

Check Travel Time

Connecting Roads - Nexus Hyde Park Residency

  • Thane Ghodbunder Road ~ 0.28 Kms
  • Agra Road ~ 1.5 Kms

Nexus Hyde Park Residency RERA Details

P51700008542 Hyde Park Residency F1 Building Phase Rera Url : https://maharerait.maharashtra.gov.in/project/view/10694
P51700018186 Hyde Park Residency F4 Building Phase Rera Url : https://maharerait.maharashtra.gov.in/project/view/19689
P51700018185 Hyde Park Residency F6 Building Phase Rera Url : https://maharerait.maharashtra.gov.in/project/view/19696
P51700027694 Hyde Park Residency F5 Building Phase Rera Url : https://maharerait.maharashtra.gov.in/project/view/33072
  • Square Yards RERA Reg. A51800000454

Price Rates & Insights for Nexus Hyde Park Residency

Price Trend in Nexus Hyde Park Residency
Nexus Hyde Park Residency's average asking price is cooling quarter-on-quarter, compared with Manpada.
Quarter Child Rate Parent Rate
Jun 2026 15500 20800
Mar 2026 18400 21100
Dec 2025 18400 20850
Sep 2025 19100 20550
Rental Supply in Nexus Hyde Park Residency
Monthly Rent in Nexus Hyde Park Residency start from ₹ 28 K with options available for 2 BHK units
Configurations In Nexus Hyde Park Residency In Manpada
1 BHK - ₹ 25.8 K
2 BHK ₹ 28 K ₹ 41.1 K
3 BHK - ₹ 67.9 K
4 BHK - ₹ 1.1 L
Comparable Project Pricing for Nexus Hyde Park Residency
Nexus Hyde Park Residency avg. price is ₹ 15.5 K/Sq.Ft. compared to Manpada at ₹ 20.8 K/Sq.Ft.
₹ 23,050
Kalpataru Paramount A
₹ 21,000
Runwal Estate
₹ 20,800
Manpada
₹ 16,200
Dosti Desire Joy
₹ 15,500
Nexus Hyde Park Residency
Square Yards' Data Intelligence powers real estate with the most comprehensive & accurate authenticated data. See how it can work for your business

Recent Registered Transactions in Nexus Hyde Park Residency

Date Floor/Unit Tower/Wing Area Value Rate/Sq.Ft.  
2025-08-29 Floor 10, Unit 1004 E2 689 Sq.Ft.
2025-08-20 Floor 10, Unit 1004 E2 689 Sq.Ft.
Locality Insights: Manpada
Those who appreciate natural beauty would find Manpada a haven! There are many beautiful natural features in this part of Thane District, from lush forests to beautiful lakes. There has been a recent influx of business and residential construction in the area, turning it into a bustling centre of economic activity. It's a great area to live in because of the abundance of schools, hospitals, stores, and other public services. The value of the real estate in Manpada is inc
Price Insights Price Insights
Average Asking Price in Manpada
₹ 21,100/Sq.ft
For Apartment Based on active listings and recent trends
Property Rates in Manpada
Locality Snapshot Locality Snapshot
#45 In Thane
Great Great +5 More

Major roads connecting Manpada to other parts of Mumbai are Jogeshwari-Vikhroli Link Road, Ghodbunder Road, Santa Cruz-Chembur Link Road, Thane-Belapur Road, Mumbai-Nashik Highway, National Highway 48 and the Eastern Expressway

Concerning Concerning +5 More

Traffic congestion during peak hours is a cause of concern for daily commuters

Know More About Manpada
Reviews Reviews (57)
I live in Manpada because it is famous for greenery and premium societies. I enjoy wide roads and planned layouts. My experiences with neighbours feel positive. I love Ghodbunder Road connectivity and fresh air. I stay near Jupiter Hospital and DAV School. I dislike traffic hours and rising rents.
— Amol Thakare, Tenant

Properties in Nexus Hyde Park Residency & Top Sellers

  • Buy
  • Top Sellers
  • All
  • 2 BHK
  • 3 BHK
https://img.squareyards.com/secondaryPortal/optImages/IN_639211840227853083-010826122702272.jpg Cover Image
2 BHK + Prayer Room,Study Room Apartment For Sale in Nexus Hyde Park Residency Manpada, Thane
Manpada, Thane
₹ 1.45 Cr
  • Ready to Move
  • 700 Sq.Ft. (Carpet Area)
https://img.squareyards.com/secondaryPortal/IN_639002955282590510-021225060528528.jpg Cover Image
3 BHK Apartment For Sale in Nexus Hyde Park Residency Manpada, Thane
Manpada, Thane
₹ 1.75 Cr
  • Ready to Move
  • 950 Sq.Ft. (Carpet Area)
  • Reputed Builder
  • Well Maintained
  • Affordable
  • Family
  • Schools in vicinity
P
Pramod Kadam Honesty Buildcon
  • Resale Listings: 17
  • Rental Listings: 14
Salunkhe Satish Vasant profile picture
Salunkhe Satish Vasant Sweet Home Properties
  • Resale Listings: 35
  • Rental Listings: 73
About Nexus Builders
Nexus Builders Logo
  • Total Projects 1
  • Delivered Projects1

Nexus Hyde Park Residency Reviews & Rating

Read the reviews about Nexus Hyde Park Residency located at Manpada Thane and see what residents and real estate experts have to say about the project.

4.8
5 Ratings
  • 5 Star
  • 4 Star
  • 3 Star
  • 2 Star
  • 1 Star
What’s good
  • Upscale Amenities eg Clubhouse, Swimming Pool etc
  • Lots of Green & Open Areas
  • Spacious & Large Room Sizes
  • Near Metro or Good Public Transport
Top Reviews
Arihan Rao
Owner

Before discovering Nexus Hyde Park Residency, I had been looking for a reasonable price on an apartment in Manpada, Thane, and I now regret not finding it sooner. The 521 square feet of the 2BHK I purchased suit my family and me. They spend most of the day at home, so I also like the security measures.

Read more
Sukriti Dalal
Owner

I've spent over a month residing at Nexus Hyde Park Residency. Getting to know everyone here has been a lot of fun so far. The welcoming neighborhood and excellent management service are two notable features of this property. A power backup and a constant drinking water supply only serve to sweeten the deal.

Read more
Manushri Mukherjee
Owner

Nexus Hyde Park Residency provided me with the apartment I was looking for, which had excellent connectivity but was also somewhat quiet. It is situated on Thane Ghodbunder Road, just outside of Thane. The size of the 2BHK options in Manpada is average compared to other options, but I believe the amenities, security measures, and sports facilities make up for it.

Read more
Simi Modi
Owner

Nexus Hyde Park Residency is a perfect residency for people like me who are here in Thane for work. The residency provides all the basic amenities. The security of this society is top-notch for peaceful living.

Read more
Narinder Garg
Owner

I'm impressed with both the project and the rooms' caliber. A reliable medium-sized project with 1-2BHK rooms is Nexus Hyde Park Residency. I wanted a 2BHK at first, but since the price was out of my price range, I decided on a 1BHK. However, it is 432 square feet, which is more than enough.

Read more

How does Nexus Hyde Park Residency compare with other top projects?

Compare Nexus Hyde Park Residency with similar projects. Evaluate pricing, configurations, possession timelines, and project scale to find the best fit for your needs.
The Honest Take
current Project
Nexus Hyde Park Residency
Manpada, Thane 4.8
Price ₹55.18 L - 1.95 Cr
Configuration 1, 2, 3, 4 BHK Flats
Unit Size 356 to 1259 Sq. Ft
Possession Dec 2022
Status
Ready to Move
RERA No.
P51700008542 P51700018186P51700018185P51700027694
Land Area 1.13 Acres
Total Units 136
Density 120 Units/Acre
Hubtown Greenwoods
Hubtown Greenwoods
Vartak Nagar, Thane 4.8
Price ₹67.45 L - 1.27 Cr
Configuration 1, 2, 3 BHK Flats
Unit Size 355 to 672 Sq. Ft
Possession Mar 2013
Status
Ready to Move
RERA No.
P51700000365 P51700000358P51700012016
Land Area 8 Acres
Total Units 976
Density 122 Units/Acre
Runwal Estate
Runwal Estate
Dhokali, Thane 5.0
Price ₹1.11 Cr
Configuration 1 BHK Flats
Unit Size 530 Sq. Ft
Possession May 01, 2009
Status
Ready to Move
RERA No.
A51800000454
Land Area 7 Acres
Total Units 500
Density 71 Units/Acre
Similar Alternate Projects you can consider in Thane
Post Property Ad for Free, Sell or Rent Property Online
Projects in Manpada, Thane
  • New Launch
  • Under Construction
  • Ready to Move
Projects Near Manpada, Thane
  • New Launch
  • Under Construction
  • Ready to Move

Frequently Asked Questions About Nexus Hyde Park Residency

Q: What are the available unit sizes and configurations in Nexus Hyde Park Residency?

The project offers 1 BHK and 2 BHK apartments with areas ranging from 356 to 432 square feet.

Q: What is the location of Nexus Hyde Park Residency, and what are its proximity to key landmarks?

Located near Thane Ghodbunder Road, Nexus Hyde Park Residency is strategically situated with easy access to nearby landmarks.

Q: What are the key features of Nexus Hyde Park Residency, and what kind of amenities do the residents get?

This project offers a range of amenities, including power backup, 24x7 security, kids play areas, and a normal park, ensuring a comfortable living experience for residents.

Q: Is Nexus Hyde Park Residency RERA-registered, and are there any legal approvals and clearances?

Yes, Nexus Hyde Park Residency is RERA-registered, with project IDs P51700027694, P51700008542, P51700018185, and P51700018186. Additionally, the project has necessary legal approvals and clearances.

Q: What is the status of construction, and when can residents expect possession of their units?

Nexus Hyde Park Residency is a ready-to-move project, meaning that construction has been completed and residents can occupy their units immediately.

i *Disclaimer

This website is only for the purpose of providing information regarding real estate projects in different geographies. Any information which is being provided on this website is not an advertisement or a solicitation. The company has not verified the information and the compliances of the projects. Further, the company has not checked the RERA* registration status of the real estate projects listed herein. The company does not make any representation in regards to the compliances done against these projects. Please note that you should make yourself aware about the RERA* registration status of the listed real estate projects.

*Real Estate (regulation & development) act 2016.
Around Nexus Hyde Park Residency
Country/City