
3 BHK Apartment - 1879 sq. ft. (Saleable)
Price:Price on Request


Price on Request
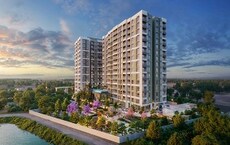
Introducing Adarsh Palm Retreat Tower I, a prime residential project located in Marathahalli ORR, one of the most sought-after areas in Bangalore. The project enjoys seamless connectivity to major roads, including the Outer Ring Road just 0.8 km away and Sarjapur Road, approximately 2 km away. This strategic placement offers effortless commutes and access to a range of amenities, institutions, and commercial hubs.
The project boasts an impressive array of modern amenities, including a well-equipped gymnasium to cater to the fitness enthusiasts. Additionally, the project ensures a reliable power supply with a dedicated power backup system, providing residents with utmost convenience and peace of mind. The apartments at Adarsh Palm Retreat Tower I are meticulously designed to provide maximum living space, with specifications such as master bedrooms featuring oil-bound distemper walls.
This premier residential project offers a range of unit options to suit diverse needs and budgets. Choose from a 3 BHK apartment boasting an impressive 1879 Sq. Ft. of living space or a 4 BHK apartment with a sprawling 3260 Sq. Ft. of area. The prices for these apartments are available on request, and our team is happy to assist you in exploring these options.
Available Unit OptionsThe following table outlines the available unit options at Adarsh Palm Retreat Tower I:
| Unit Type | Area (Sq. Ft.) | Price (Rs.) |
| 3 BHK Apartment | 1879 | On Request |
| 4 BHK Apartment | 3260 | On Request |
The residential property is strategically located near several notable landmarks, providing residents with easy access to essential amenities and services. These landmarks not only enhance the quality of life for residents but also offer a unique blend of convenience and comfort.

Adarsh Palm Retreat Tower I's average asking price is stable quarter-on-quarter, compared with Marathahalli ORR.
Adarsh Palm Retreat Tower I avg. price is ₹ 16.1 K/Sq.Ft. compared to Marathahalli ORR at ₹ 17.9 K/Sq.Ft.
Monthly Rent in Marathahalli ORR ranges from ₹ 60.4 K to ₹ 1.6 L with options available for 2,3,4 BHK units
Get the latest price and market updates for Adarsh Palm Retreat Tower I.
Bengaluru's Transferable Development Rights (TDR) system is undergoing full digitization to streamline land acquisition for public projects like road widening. Development Minister Krishna Byre Gowda has directed the implementation of an online platform covering all stages from application to certificate issuance and usage.
The Union cabinet has approved Bengaluru Metro Phase 3, a Rs 15,611 crore project covering 44.6km across two corridors with 31 stations. This expansion will strengthen links between employment centers, homes, and educational institutions, improving urban mobility.
Rent in Adarsh Palm Retreat Tower I ranges from ₹ 95 K to ₹ 4 L with options available for 3 BHK, 3 BHK, 4 BHK, 4 BHK, 5 BHK.
Explore the master plan, project photos and walkthrough videos of Adarsh Palm Retreat Tower I to understand the overall layout, tower placement, amenities, landscaped spaces and key highlights before making your buying decision.

Adarsh Palm Retreat Tower I is a residential development situated near Sarjapur Road in Bengaluru. This master plan places residential living next to major commercial technology parks, allowing residents to live close to their offices. Direct access to the Outer Ring Road and proximity to this road make commuting to nearby technology hubs straightforward, so getting to work does not require planning around heavy traffic. The main gate is located at the northern tip, offering a direct link towards Marathahalli Junction. Around 10%-20% of the plot is dedicated to green cover, featuring Landscaped Residential Zones and Open Green Spaces that offer pocketed areas of quietude amidst the residential towers. The open area covers 25%-45% of the plot, where Lakeside Promenades and Paved Courtyards provide dedicated space for residents to walk and gather outside. With 35%-50% of the plot being built up, the neighborhood maintains a good proportion of open surroundings around the residential buildings. Around 10%-20% of the land is used for roads and parking, ensuring smooth movement for residents. The main internal roads run north to south and are wide enough for two cars to pass. Clear signposts guide residents and guests from the main northern entrance down to the individual blocks, and driving lanes are positioned on the outer western edges of the residential zones to keep the center quiet.
Saul Lake and the Internal this amenity offer residents scenic waterfront views and peaceful spots to unwind right next to their homes. The Villa Clubhouse serves as the central social hub, offering residents a dedicated space for indoor gatherings and community events. With 15%-25% of the area covered by water, residents enjoy cooler air and natural views. The homes are arranged in parallel north to south rows to capture maximum natural daylight, and most structures face east or west, ensuring balanced sunlight throughout the day. Every block uses a sturdy RCC Frame Structure to support the multi-story residential units safely. The central social spaces sit directly between the eastern and western residential blocks, and flat walking paths connect the eastern blocks to the leisure areas without crossing major driving lanes. Most homes are positioned within a short walk from the central leisure areas towards the west. The residential blocks are set far back from the busy northern entry point near Intel, and thick tree lines shield the homes from the sounds of the main northern transport corridor.
Dedicated walking paths run alongside the eastern residential blocks, keeping foot traffic separate from driving lanes. Wide open gaps between the long rows of homes allow wind to flow freely from the east, and sunlight reaches the lower floors facing west without being blocked. Residents enjoy clear views of the sky and the open central spaces facing north from their balconies. The parallel row alignment prevents direct window-to-window views between the neighboring eastern residential blocks. The play areas are placed deep inside the eastern residential zones, far from driving lanes, and flat, step-free pathways connect the western residential blocks to make walking easy for everyone. Shaded seating spots are scattered near the southern residential blocks, away from the active play zones. Natural vegetation is concentrated around the western water bodies, creating a cool microclimate for the homes. Small garden patches are placed between the eastern residential blocks to break up the paved areas, and the tree-lined paths block direct sunlight, keeping the southern walking areas cool during hot afternoons. The interiors feature durable Vitrified Tiles and walls finished with smooth Oil Bound Distemper, making this a highly desirable place to live for families and professionals working in nearby technology hubs.
Download master plan of Adarsh Palm Retreat Tower I to explore layout details in Marathahalli ORR, Bangalore.

Average Asking Price in Marathahalli ORR
Based on active listings and recent trends

No Reviews exist for Marathahalli ORR
Be the first to review this localityTrust & Verification
Want to know more about the Project RERA details?
Square Yards RERA Reg. PRM/KA/RERA/1251/310/AG/171114/000400
Share your genuine review and help other buyers make an informed decision.

Adarsh Developers is a real estate development company based in Bangalore, India. The company was founded in 1988 by BM Jayeshankar and has since become one of the leading developers in the region. Adarsh Developers has completed over 26 million square feet of construction and has won numerous awards for its projects. The company's portfolio includes residential apartments, villas, and commercial properties such as office spaces, shopping malls, and hotels. Adarsh Developers has a strong focus on sustainability and incorporates eco-friendly features in its projects, such as rainwater harvesting and solar power. Adarsh Developers has a reputation for delivering high-quality projects on time and within budget. The company employs a team of experienced professionals who handle all aspects of the development process, from site acquisition and planning to construction and marketing. In addition to its real estate development business, Adarsh Developers also operates a hospitality division, Adarsh Hotels & Resorts, which manages luxury hotels and resorts in Bangalore.
Gunjur, Bangalore
2, 3 BHK Apartment
₹ 1.35 Cr to 2.20 Cr

Bellandur, Bangalore
2, 3 BHK Apartment
₹ 1.91 Cr to 2.65 Cr

Sarjapur Road, Bangalore
2, 3 BHK Apartment
₹ 1.58 Cr to 1.96 Cr

Panathur, Bangalore
1, 2, 3 BHK Apartment
₹ 83.85 Lac to 2.21 Cr

Sarjapur Road, Bangalore
1, 2, 3, 4 BHK Apartment, Villa
₹ 1.16 Cr to 7.41 Cr

Sarjapur Road, Bangalore
2, 3 BHK Apartment
₹ 1.02 Cr to 1.77 Cr

Marathahalli ORR, Bangalore
3 BHK Apartment
₹ 3.65 Cr to 4.41 Cr

Varthur Road, Bangalore
2, 3 BHK Apartment
₹ 1.82 Cr to 2.59 Cr

Huttanahalli, Bangalore
4, 5 BHK Villa
₹ 9.61 Cr to 11.46 Cr

Gattahalli, Bangalore
Plot
₹ 1.20 Cr to 1.80 Cr

Sarjapur Road, Bangalore
Plot
₹ 1.08 Cr to 1.35 Cr

Whitefield, Bangalore
Price On Request

Sarjapur Road, Bangalore
Plot
₹ 1.57 Cr to 5.24 Cr

JP Nagar, Bangalore
3 BHK Apartment
₹ 2.65 Cr

KC Krishna Reddy Layout, Bangalore
2, 3 BHK Apartment
Price On Request

JP Nagar, Bangalore
2, 3 BHK Apartment
₹ 3.02 Cr to 3.19 Cr

Kogilu, Bangalore
2 BHK Apartment
₹ 1.01 Cr to 1.06 Cr

Hebbal, Bangalore
2, 3 BHK Apartment
₹ 2.14 Cr to 3.33 Cr

Yelahanka 4th Phase, Bangalore
Plot
₹ 1.35 Cr to 4.50 Cr
Gunjur, Bangalore
2, 3 BHK Apartment
₹ 1.35 Cr to 2.20 Cr
Bellandur, Bangalore
2, 3 BHK Apartment
₹ 1.91 Cr to 2.65 Cr
Sarjapur Road, Bangalore
2, 3 BHK Apartment
₹ 1.58 Cr to 1.96 Cr
Panathur, Bangalore
1, 2, 3 BHK Apartment
₹ 83.85 Lac to 2.21 Cr
Sarjapur Road, Bangalore
1, 2, 3, 4 BHK Apartment, Villa
₹ 1.16 Cr to 7.41 Cr
Sarjapur Road, Bangalore
2, 3 BHK Apartment
₹ 1.02 Cr to 1.77 Cr
Marathahalli ORR, Bangalore
3 BHK Apartment
₹ 3.65 Cr to 4.41 Cr
Varthur Road, Bangalore
2, 3 BHK Apartment
₹ 1.82 Cr to 2.59 Cr
Huttanahalli, Bangalore
4, 5 BHK Villa
₹ 9.61 Cr to 11.46 Cr
Gattahalli, Bangalore
Plot
₹ 1.20 Cr to 1.80 Cr
Sarjapur Road, Bangalore
Plot
₹ 1.08 Cr to 1.35 Cr
Whitefield, Bangalore
Price On Request
Sarjapur Road, Bangalore
Plot
₹ 1.57 Cr to 5.24 Cr
JP Nagar, Bangalore
3 BHK Apartment
₹ 2.65 Cr
KC Krishna Reddy Layout, Bangalore
2, 3 BHK Apartment
Price On Request
JP Nagar, Bangalore
2, 3 BHK Apartment
₹ 3.02 Cr to 3.19 Cr
Kogilu, Bangalore
2 BHK Apartment
₹ 1.01 Cr to 1.06 Cr
Hebbal, Bangalore
2, 3 BHK Apartment
₹ 2.14 Cr to 3.33 Cr
Yelahanka 4th Phase, Bangalore
Plot
₹ 1.35 Cr to 4.50 Cr

Bellandur, Bangalore
3 BHK
₹ 1.14 Cr to 1.19 Cr

Harlur, Bangalore
2,3 BHK
₹ 1.01 Cr to 1.49 Cr

Sarjapur, Bangalore
2,3 BHK
₹ 1.03 Cr to 1.44 Cr

Bellandur, Bangalore
2,3,4 BHK
₹ 2.44 Cr to 4.96 Cr

Sarjapur Road, Bangalore
2,3,4 BHK
₹ 1.81 Cr to 3.10 Cr

Sarjapur Road, Bangalore
2,3,4 BHK
₹ 2.60 Cr to 4.46 Cr

Panathur, Bangalore
1,2,3 BHK
₹ 1.19 Cr to 3.44 Cr

Bhoganhalli, Bangalore
3,4 BHK
₹ 3.77 Cr to 5.40 Cr

Harlur, Bangalore
1,2,3,4,5 BHK
₹ 1.47 Cr to 5.58 Cr

Bhoganhalli, Bangalore
2,3,4 BHK
Price On Request

Panathur, Bangalore
3, 4 BHK Apartment
₹ 2.96 Cr to 4.50 Cr

Whitefield, Bangalore
2, 3, 4 BHK Apartment
₹ 1.98 Cr to 3.50 Cr

Varthur, Bangalore
2, 3, 4 BHK Apartment
₹ 1.28 Cr to 2.51 Cr

Varthur, Bangalore
2, 3, 4 BHK Apartment
₹ 1.41 Cr to 2.32 Cr

Whitefield, Bangalore
2, 3 BHK Apartment
₹ 1.42 Cr to 2.29 Cr

Gunjur Palya, Bangalore
2, 3 BHK Apartment
₹ 65.45 Lac to 93.12 Lac

Gunjur, Bangalore
3, 4 BHK Apartment
₹ 1.59 Cr to 2.36 Cr

Mahadevpura, Bangalore
2, 3 BHK Apartment
₹ 1.13 Cr to 1.69 Cr

Yemalur, Bangalore
1, 2, 3 BHK Apartment
Price On Request

Whitefield, Bangalore
3 BHK Apartment
₹ 3.08 Cr to 3.56 Cr

Whitefield, Bangalore
3, 4, 5 BHK Apartment
₹ 3.41 Cr to 6.29 Cr

Panathur, Bangalore
1, 3, 4 BHK Apartment
₹ 1.04 Cr to 3.95 Cr

Indiranagar, Bangalore
2, 3 BHK Apartment
₹ 2.55 Cr to 3.60 Cr

Panathur, Bangalore
3 BHK Apartment
₹ 2.38 Cr to 2.74 Cr

Whitefield, Bangalore
3, 4 BHK Apartment
₹ 3.70 Cr to 4.95 Cr

Balagere, Bangalore
1, 3 BHK Apartment
₹ 1.01 Cr to 2.63 Cr

Hoodi, Bangalore
Retail Shop, Office Space
₹ 4.96 Cr to 13.47 Cr

Hoodi, Bangalore
Retail Shop, Office Space
₹ 5.92 Cr to 6.92 Cr

Varthur, Bangalore
1, 2, 3, 4 BHK Apartment
₹ 99.01 Lac to 5.41 Cr

Gunjur, Bangalore
1, 2, 3 BHK Apartment
₹ 92.50 Lac to 2.13 Cr

Brookefield, Bangalore
2, 3 BHK Apartment
₹ 2.16 Cr to 2.84 Cr

Panathur, Bangalore
1, 2 BHK Apartment
₹ 87.72 Lac to 1.65 Cr

Panathur, Bangalore
1, 2 BHK Apartment
₹ 87.72 Lac to 1.65 Cr

Bhoganhalli, Bangalore
2, 3, 4 BHK Studio, Apartment
₹ 31.77 Lac to 3.37 Cr

Panathur, Bangalore
1, 2 BHK Apartment
Price On Request

Mahadevpura, Bangalore
Office Space
Price On Request

KR Puram, Bangalore
Studio, Retail Shop, Office Space
₹ 42.00 Lac to 4.50 Cr

Panathur, Bangalore
1, 2 BHK Apartment
₹ 87.72 Lac to 1.65 Cr

Varthur, Bangalore
1, 2, 3, 4 BHK Apartment
₹ 1.29 Cr to 4.03 Cr
The project provides 24 x 7 security, ensuring a safe and secure living environment for residents.
The project offers 3 BHK and 4 BHK apartments, with areas ranging from 1879 Sq. Ft. to 3260 Sq. Ft., respectively.
The project features a range of amenities, including a gymnasium, power backup, indoor games, and a large green area, ensuring a comfortable and enjoyable living experience.
The project is well-occupied, indicating a high level of demand and popularity in the area.
The apartments feature walls painted with oil bound distemper, vitrified tiles flooring in master bedrooms, other bedrooms, and living areas, as well as an RCC frame structure.
The project is located near the Outer Ring Road and Sarjapur Road, making it easily accessible and close to various key landmarks.
This website is only for the purpose of providing information regarding real estate projects in different geographies. Any information which is being provided on this website is not an advertisement or a solicitation. The company has not verified the information and the compliances of the projects. Further, the company has not checked the RERA* registration status of the real estate projects listed herein. The company does not make any representation in regards to the compliances done against these projects. Please note that you should make yourself aware about the RERA* registration status of the listed real estate projects.
*Real Estate (Regulation & Development) Act, 2016.





