
Whitefield, Bangalore
₹ 94 L- Ready to Move
- 1165 Sq.Ft. (Saleable Area)


₹93.20 Lac - 1.46 Cr
₹8,000 Per Sq. Ft.
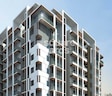
Introducing Ark Serene County, a serene and tranquil residential project located in the heart of Whitefield, Bangalore. This prestigious project is conveniently connected to Varthur Main Road, just a 4-kilometer distance away, making it an ideal location for those seeking a peaceful yet connected lifestyle. The project is designed to provide a perfect blend of comfort, convenience, and luxury, with amenities such as a tennis court and power backup to ensure a smooth living experience.
Ark Serene County offers a range of thoughtfully designed 2 and 3-bedroom apartments, spread over varied sizes, catering to different needs and preferences. With impressive floor plans and modern fixtures, these apartments are ideal for families, professionals, and investors alike. Whether you re looking for a spacious 1165 sq. ft. 2 BHK or a lavish 1825 sq. ft. 3 BHK, Ark Serene County has something to offer. With competitive pricing starting from 46.02 Lac, this project is an affordable and intelligent investment choice for those seeking a comfortable living space in a world-class location.
At Ark Serene County, you can expect a tranquil and peaceful living environment, surrounded by lush greenery and modern amenities. The project is designed to provide a sense of community, with ample outdoor and indoor spaces to relax, socialize, and entertain. With its proximity to top-notch educational institutions, healthcare facilities, and recreational centers, Ark Serene County is an excellent choice for those seeking a hassle-free living experience in Whitefield.
Available Unit OptionsThe following table outlines the available unit options at Ark Serene County:
| Unit Type | Area (Sq. Ft.) | Price (Rs.) |
| 2 BHK Apartment | 1165 | 46.02 Lac |
| 2 BHK Apartment | 1180 | 46.61 Lac |
| 2 BHK Apartment | 1230 | 48.59 Lac |
| 3 BHK Apartment | 1360 | 53.72 Lac |
| 3 BHK Apartment | 1385 | 54.71 Lac |
| 3 BHK Apartment | 1630 | 64.39 Lac |
| 3 BHK Apartment | 1680 | 66.36 Lac |
| 3 BHK Apartment | 1695 | 66.95 Lac |
| 3 BHK Apartment | 1700 | 67.15 Lac |
| 3 BHK Apartment | 1720 | 67.94 Lac |
| 3 BHK Apartment | 1745 | 68.93 Lac |
| 3 BHK Apartment | 1825 | 72.09 Lac |
| 3 BHK Apartment | 1830 | 72.28 Lac |
Recently, the rental market has showcased remarkable stability, with a consistent rental rate of 24 experienced across the 3-month, 6-month, and 1-year aggregation periods. Notably, the current rental rate has remained steady at 3,950, indicating a stable demand and supply equilibrium. Additionally, examining the sales transactions over the past year, a total of 7 government-registered deals have taken place, resulting in a gross sales value of 6 Cr. Furthermore, analyzing the sales transactions over the past 6-months, 3 deals have been recorded, cumulatively valued at 2 Cr. These statistics provide valuable insights into the current trends and dynamics of the real estate market.
View the latest price list for Ark Serene County.
*Prices are indicative and subject to applicable charges and project terms.
Ark Serene County's average asking price is cooling quarter-on-quarter, compared with Whitefield.
Ark Serene County avg. price is ₹ 8.8 k/Sq.Ft. compared to Whitefield at ₹ 14.5 K/Sq.Ft.
Monthly Rent in Whitefield ranges from ₹ 14.3 K to ₹ 1.6 L with options available for STUDIO,2,3,4 BHK units
Get the latest price and market updates for Ark Serene County.
During Q1'2026, average property prices for Ark Serene County moved from ₹ 7,950/sqft to ₹ 9,000/sqft, reflecting a 13.21% rise.

Price:₹ 93.20 Lac
Price:₹ 94.40 Lac
Price:₹ 98.40 Lac
Price:₹ 1.09 Cr
Price:₹ 1.11 Cr
Price:₹ 1.30 Cr
Price:₹ 1.34 Cr
Price:₹ 1.36 Cr
Price:₹ 1.36 Cr
Price:₹ 1.38 Cr
Price:₹ 1.40 Cr
Price:₹ 1.46 Cr
Price:₹ 1.46 Cr
Explore resale listings currently available in Ark Serene County, Bangalore.
Explore the master plan, project photos and walkthrough videos of Ark Serene County to understand the overall layout, tower placement, amenities, landscaped spaces and key highlights before making your buying decision.

Living at this area offers a balanced home life with a focus on green surroundings and community interaction. Families and individuals seeking a peaceful environment will appreciate the ample open spaces and the convenience of essential amenities like the clubhouse and this amenity. This project stands out for its thoughtful layout and significant green coverage, providing a refreshing escape within this area.
Download master plan of Ark Serene County to explore layout details in Whitefield, Bangalore.

Estimate commute from your office or kid's school to Ark Serene County.

Please select the starting point to calculate the travel time.
Trust & Verification

Whitefield, Bangalore

Whitefield, Bangalore

Varthur, Bangalore
Compare multiple homes side-by-side and find the option that best fits your budget, lifestyle, and needs.

Full Cost Clarity
Compare sale price or rent, applicable charges, and key ownership/rental expenses.
Amenities & Features
Compare amenities, furnishing, configuration, and property features side-by-side.
Best Pick Recommendation
Get an expert-recommended option based on your selected preferences.
Builder / Seller Details
Review key trust signals like builder profile, seller details, and project history.

Ark Infra Developers, a renowned real estate project development firm, has established its imprint in multiple cities, including Pune, Ghaziabad, Bangalore, and Hyderabad. With an impressive portfolio of 19 projects, Ark Infra Developers has consistently been at the forefront of creating exceptional living spaces that exceed expectations.Each project encompasses meticulous planning, innovative designs, and a commitment to delivering quality homes that cater to the evolving needs of the modern homeowner. Apart from a perfect blend of functionality and aesthetics, their projects focus on providing a holistic living experience with thoughtful amenities and open green spaces.Ark Infra Developers expertise lies in creating residential properties that resonate with contemporary aspirations, whether it spacious apartments with state-of-the-art facilities or luxurious villas in serene surroundings. Their relentless dedication to crafting homes of unmatched quality ensures ample attention to detail, allowing residents to bask in the bliss of a truly exceptional living environment.At Ark Infra Developers, they believe in comprehensive project management, seamlessly overseeing every aspect of the development process to ensure timely completion and utmost customer satisfaction. Their projects consistently achieve a delicate balance between affordability and the highest standards of construction, ultimately offering a magnificent residential experience to all occupants.Choose an Ark Infra Developers project in Pune, Ghaziabad, Bangalore, or Hyderabad, and witness your dreams come alive with a home that cherishes a harmonious blend of elegance, functionality, and uncompromising quality.

Whitefield, Bangalore
2,3 BHK
₹ 78.00 Lac to 1.36 Cr

Whitefield, Bangalore
2,3 BHK
₹ 1.88 Cr to 3.32 Cr

Whitefield, Bangalore
2,3 BHK
₹ 59.20 Lac to 1.52 Cr

Whitefield, Bangalore
1,2,3 BHK
₹ 78.43 Lac to 1.46 Cr

Whitefield, Bangalore
2,3 BHK
₹ 1.02 Cr to 1.55 Cr

KR Puram, Bangalore
2,3 BHK
₹ 87.55 Lac to 1.17 Cr

Belathur, Bangalore
2,3 BHK
₹ 77.60 Lac to 1.16 Cr

Whitefield, Bangalore
3 BHK
₹ 1.34 Cr to 1.39 Cr

Whitefield, Bangalore
1,2,3 BHK
₹ 44.54 Lac to 1.37 Cr

Whitefield, Bangalore
2,3 BHK
₹ 81.45 Lac to 1.20 Cr

Munnekollal, Bangalore
2, 3, 4 BHK Apartment
₹ 2.20 Cr to 5.22 Cr

Panathur, Bangalore
3, 4 BHK Apartment
₹ 2.96 Cr to 4.50 Cr

Marathahalli ORR, Bangalore
1, 2, 3, 4 BHK Apartment
₹ 52.05 Lac to 4.11 Cr

Varthur, Bangalore
2, 3 BHK Apartment
₹ 84.42 Lac to 1.23 Cr

Thubarahalli, Bangalore
3 BHK Apartment
₹ 2.62 Cr to 3.48 Cr

Kadugodi, Bangalore
2, 3 BHK Apartment
₹ 2.07 Cr to 3.02 Cr

Sadaramangala, Bangalore
3, 4 BHK Apartment
₹ 2.04 Cr to 2.37 Cr

KR Puram, Bangalore
2, 3 BHK Apartment
₹ 84.88 Lac to 1.07 Cr

Varthur, Bangalore
2, 3, 4 BHK Apartment
Price On Request

Munnekollal, Bangalore
2, 3 BHK Apartment
₹ 1.36 Cr to 1.96 Cr

Panathur, Bangalore
1, 3, 4 BHK Apartment
₹ 97.02 Lac to 3.81 Cr

Whitefield Road, Bangalore
3, 4 BHK Apartment
₹ 3.25 Cr to 4.59 Cr

Panathur, Bangalore
3 BHK Apartment
₹ 2.38 Cr to 2.74 Cr

Balagere, Bangalore
1, 3 BHK Apartment
₹ 1.01 Cr to 2.63 Cr

Hoodi, Bangalore
Retail Shop, Office Space
₹ 4.96 Cr to 13.47 Cr

Hoodi, Bangalore
Retail Shop, Office Space
₹ 5.92 Cr to 6.92 Cr

Varthur, Bangalore
1, 2, 3, 4 BHK Apartment
₹ 99.01 Lac to 5.41 Cr

Gunjur, Bangalore
1, 2, 3 BHK Apartment
₹ 92.50 Lac to 2.13 Cr

Varthur, Bangalore
Office Space
Price On Request

Gunjur, Bangalore
2, 3 BHK Apartment
₹ 1.35 Cr to 2.20 Cr

Panathur, Bangalore
1, 2 BHK Apartment
₹ 87.72 Lac to 1.65 Cr

Panathur, Bangalore
1, 2 BHK Apartment
Price On Request

Varthur, Bangalore
Office Space
Price On Request

Mahadevpura, Bangalore
Office Space
Price On Request

KR Puram, Bangalore
Studio, Retail Shop, Office Space
₹ 42.00 Lac to 4.50 Cr

Panathur, Bangalore
1, 2 BHK Apartment
₹ 87.72 Lac to 1.65 Cr

Panathur, Bangalore
1, 2 BHK Apartment
₹ 87.72 Lac to 1.65 Cr

Varthur, Bangalore
1, 2, 3, 4 BHK Apartment
₹ 1.29 Cr to 4.03 Cr

Panathur, Bangalore
1, 2 BHK Apartment
₹ 86.00 Lac to 1.03 Cr

Panathur, Bangalore
1, 2 BHK Apartment
₹ 86.00 Lac to 1.03 Cr
The project offers 2 BHK and 3 BHK apartment configurations, with various floor plans to cater to different needs and preferences.
The price range for units in Ark Serene County starts from 46.02 Lac for a 2 BHK apartment and goes up to 72.09 Lac for a 3 BHK apartment.
The total area under development in Ark Serene County is not specified, but it offers various unit options ranging from 1165 to 1830 sq. ft.
The project completion date is mentioned as December 01, 2014, indicating that the project has already been completed and is well-occupied.
The project offers a range of amenities, including a tennis court, power backup, 24x7 security, rainwater harvesting, and an amphitheater, among others.
The status of construction in Ark Serene County is well-occupied, indicating that the project has been fully constructed and is ready for occupancy.
This website is only for the purpose of providing information regarding real estate projects in different geographies. Any information which is being provided on this website is not an advertisement or a solicitation. The company has not verified the information and the compliances of the projects. Further, the company has not checked the RERA* registration status of the real estate projects listed herein. The company does not make any representation in regards to the compliances done against these projects. Please note that you should make yourself aware about the RERA* registration status of the listed real estate projects.
*Real Estate (Regulation & Development) Act, 2016.


