
3 BHK Villa - 1408 sq. ft. (Saleable)
Asking price
Price:₹ 1.57 Cr


Dwarakamai Apex Villas's average asking price is rising quarter-on-quarter, compared with Kannamangala.
Dwarakamai Apex Villas avg. price is ₹ 9.8 k/Sq.Ft. compared to Kannamangala at ₹ 10.6 K/Sq.Ft.
Get the latest price and market updates for Dwarakamai Apex Villas.
Rent in Dwarakamai Apex Villas ranges from ₹ 52 K to ₹ 64 K with options available for 4 BHK.
During Q3'2026, average property prices for Dwarakamai Apex Villas moved from ₹ 9,550/sqft to ₹ 9,800/sqft, reflecting a 2.62% rise.
During Q2'2026, average property prices for Dwarakamai Apex Villas moved from ₹ 9,350/sqft to ₹ 9,550/sqft, reflecting a 2.14% rise.
During Q1'2026, average property prices for Dwarakamai Apex Villas moved from ₹ 9,250/sqft to ₹ 9,350/sqft, reflecting a 1.08% rise.
Dwarakamai Apex Villa Plots, developed by Dwarakamai Builders and Developers Pvt Ltd, officially launched on 16-Aug-2018. Registered under RERA No. PRM/KA/RERA/1251/446/PR/190219/002412. with total area of 5.42 Acre.
Explore resale listings currently available in Dwarakamai Apex Villas, Bangalore.

Kannamangala, Bangalore
₹ 3.4 Cr

Kannamangala, Bangalore
₹ 3.5 Cr 
Kannamangala, Bangalore
₹ 3.4 Cr Explore the master plan, project photos and walkthrough videos of Dwarakamai Apex Villas to understand the overall layout, tower placement, amenities, landscaped spaces and key highlights before making your buying decision.

Dwarakamai Apex Villas is a premium plotted community in East Bangalore that sits close to ITPL Main Road and Old Madras Road. Residents reach employment hubs, the international airport, and the nearest railway station without navigating heavy city traffic. Landscaped parks and a kids play lawn cover 30%-40% of the community, while an outdoor multi-purpose court occupies the non-green stretches of the 35%-50% open area. The built-up area is limited to 35%-45% of the property so homes are spaced to allow plenty of natural light and fresh air. This low-density plotted layout ensures that residents do not feel crowded by neighboring structures. Plots along the West boundary face East to catch the morning sunlight, and most plots face North or South for optimal wind flow throughout the year.
Footpaths run along this area so residents can stroll without worrying about cars, and a continuous walking path connects the West plots directly to the eastern green zone. The loop street pattern on this area prevents dead ends and keeps traffic moving smoothly. A massive forest park runs along the East boundary, acting as a natural air filter. Tree lines shade the streets during hot afternoons, and small garden patches break up the paved areas near the West plots. Guest parking is located near the main entrance on the South side for easy access, and the exit gate connects directly to the main road on the South boundary for quick departures.
The swimming pool and leisure pool offer a dedicated space for residents to relax and cool off, while the clubhouse features dedicated guest rooms and a suite room to accommodate visiting friends and family. A badminton court, fitness centre, and table tennis area provide residents with space for daily exercise and indoor sports. A kids play area and a party lawn offer dedicated spaces where children can play safely and neighbors can gather for social events. Older residents can relax near the balcony area which offers a peaceful view of the gardens. This neighborhood suits growing families and professionals who want a quiet residential setting with quick connections to major work hubs and transit networks.
Download master plan of Dwarakamai Apex Villas to explore layout details in Kannamangala, Bangalore.

Average Asking Price in Kannamangala
Based on active listings and recent trends

Based on demand, livability, and activity
Know More About Kannamangala
No Reviews exist for Kannamangala
Be the first to review this localityTrust & Verification
Sy.No.1/1 (P), of Kannamangala Village, Bidarahalli Hobli
Dwarakamai Apex Villa Plots
Rera Url:
Want to know more about the Project RERA details?
Square Yards RERA Reg. PRM/KA/RERA/1251/310/AG/171114/000400

Kannamangala, Bangalore

Kannamangala, Bangalore

Kannamangala, Bangalore
Share your genuine review and help other buyers make an informed decision.

Dwarakamai Housing Project Pvt Ltd, a renowned real estate developer in Bangalore, has consistently worked towards creating elegant and functional living spaces as well as commercial establishments. With a strong focus on envisioning and constructing high-quality properties in the beautiful city of Bengaluru, Dwarakamai Housing is dedicated to reshaping the real estate landscape.The company holds the belief and maxim of Dwell well, which aims to provide residents with a fulfilling and extraordinary living experience. By incorporating innovative concepts and architectural designs, Dwarakamai Housing has successfully crafted structures that exude a sense of grandeur and offer sublime living spaces.With an impressive portfolio of over 2,10,000 square feet, consisting of 168 residential units, Dwarakamai Housing Project Pvt Ltd continues to strengthen its presence in the real estate market. The company strongly believes in collaboration and has partnered with several like-minded entities, such as Partners, to take on ambitious projects that redefine global standards.Dwarakamai Housing Project Pvt Ltd stands as a beacon of excellence in the real estate industry, consistently delivering properties that cater to the evolving needs and desires of contemporary homebuyers. Through its dedication, expertise, and strategic partnerships, the company perpetuates its legacy of creating truly world-class projects in Bangalore.

Kannamangala, Bangalore
4 BHK Villa
₹ 4.03 Cr to 4.72 Cr

Whitefield, Bangalore
2, 3 BHK Apartment
₹ 1.38 Cr to 1.90 Cr

Kannamangala, Bangalore
2 BHK Apartment
₹ 67.72 Lac to 69.66 Lac

Hennagara, Bangalore
Plot
Price On Request

Hoodi, Bangalore
2, 3 BHK Apartment
₹ 43.10 Lac to 53.05 Lac

Marathahalli, Bangalore
2, 3 BHK Apartment
₹ 57.75 Lac to 77.96 Lac
Kannamangala, Bangalore
2 BHK Apartment
₹ 67.72 Lac to 69.66 Lac
Hennagara, Bangalore
Plot
Price On Request
Hoodi, Bangalore
2, 3 BHK Apartment
₹ 43.10 Lac to 53.05 Lac
Marathahalli, Bangalore
2, 3 BHK Apartment
₹ 57.75 Lac to 77.96 Lac

Appajipura, Bangalore
4 BHK
₹ 2.37 Cr to 3.80 Cr

Hoskote, Bangalore
4 BHK
₹ 2.66 Cr to 3.29 Cr

Seegehalli, Bangalore
3 BHK
₹ 2.25 Cr to 2.32 Cr

KR Puram, Bangalore
4 BHK
₹ 2.23 Cr to 2.50 Cr

Whitefield Road, Bangalore
4 BHK
₹ 2.25 Cr to 2.30 Cr

Budigere Road, Bangalore
2,3,4 BHK
₹ 1.28 Cr to 3.25 Cr
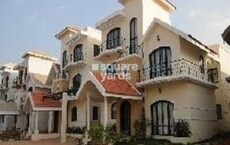
Whitefield, Bangalore
4,5 BHK
₹ 2.66 Cr to 5.45 Cr
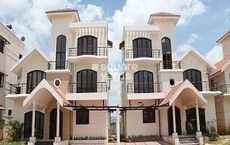
Whitefield, Bangalore
3,5 BHK
₹ 3.86 Cr to 8.81 Cr

Hoskote, Bangalore
4 BHK
₹ 2.77 Cr to 3.56 Cr

Budigere Cross, Bangalore
4 BHK
₹ 2.14 Cr to 2.98 Cr

Budigere Cross, Bangalore
1, 2, 3 BHK Apartment
₹ 97.00 Lac to 2.78 Cr

Hoskote, Bangalore
2, 3 BHK Apartment
₹ 1.20 Cr to 2.03 Cr

Hoskote, Bangalore
1, 2, 3, 4 BHK Apartment
₹ 1.09 Cr to 3.57 Cr

Whitefield, Bangalore
1, 2, 3, 4 BHK Apartment
₹ 1.00 Cr to 3.92 Cr

Hoskote, Bangalore
1, 2, 3 BHK Apartment
₹ 45.40 Lac to 1.12 Cr

Old Madras Road, Bangalore
3, 4 BHK Apartment
₹ 2.80 Cr to 4.75 Cr

Whitefield, Bangalore
2, 3, 4 BHK Apartment
₹ 1.27 Cr to 2.45 Cr

Nadavathi, Bangalore
2, 3 BHK Apartment
₹ 93.99 Lac to 1.35 Cr

Budigere Cross, Bangalore
2, 3 BHK Apartment
₹ 1.20 Cr to 1.70 Cr

Budigere Cross, Bangalore
3, 4 BHK Apartment
₹ 2.13 Cr to 3.05 Cr

Whitefield, Bangalore
1, 2, 3 BHK Apartment
₹ 51.84 Lac to 1.51 Cr

Whitefield, Bangalore
1, 2, 3 BHK Apartment
₹ 73.81 Lac to 1.95 Cr

Budigere Cross, Bangalore
1, 2, 3, 4 BHK Apartment
₹ 80.80 Lac to 2.82 Cr

Whitefield, Bangalore
1, 2, 3, 4 BHK Apartment, Villa
₹ 97.38 Lac to 11.00 Cr

Whitefield, Bangalore
1, 2, 3 BHK Studio, Apartment
₹ 44.05 Lac to 1.78 Cr

Whitefield, Bangalore
Office Space
Price On Request

Whitefield, Bangalore
2, 3, 4 BHK Apartment
₹ 1.47 Cr to 2.33 Cr

Budigere Cross, Bangalore
2, 3, 4 BHK Apartment
₹ 1.72 Cr to 4.80 Cr

Whitefield, Bangalore
3 BHK Apartment
₹ 1.05 Cr to 1.23 Cr

Whitefield Road, Bangalore
3 BHK Apartment
₹ 1.99 Cr to 2.20 Cr

Whitefield, Bangalore
3, 4 BHK Apartment
₹ 2.53 Cr to 3.94 Cr

Whitefield, Bangalore
3, 4 BHK Apartment
₹ 2.60 Cr to 4.30 Cr

KR Puram, Bangalore
1, 2, 3 BHK Apartment
₹ 51.98 Lac to 1.82 Cr

Old Madras Road, Bangalore
3, 4, 5 BHK Apartment, Penthouse
₹ 3.30 Cr to 6.92 Cr

Old Madras Road, Bangalore
2, 3, 4 BHK Apartment
₹ 1.43 Cr to 2.37 Cr

Old Madras Road, Bangalore
Office Space
Price On Request

Doddabanahalli, Bangalore
2, 3 BHK Apartment
₹ 96.39 Lac to 1.16 Cr

KR Puram, Bangalore
1, 2, 3 BHK Apartment
₹ 1.19 Cr to 2.26 Cr

Whitefield, Bangalore
1, 2 BHK Apartment
₹ 51.01 Lac to 96.45 Lac

Mahadevpura, Bangalore
5 BHK Villa
Price On Request
Yes, Dwarakamai Apex Villas is registered under RERA with registration number PRM/KA/RERA/1251/446/PR/190219/002412, ensuring transparency and regulatory compliance.
Dwarakamai Apex Villas offers 3, 4 BHK Villa catering to different space and budget requirements.
Yes, Dwarakamai Apex Villas has received its Occupancy Certificate, confirming that the project is legally approved for residential use.
Buyers need identity proof, address proof, agreement to sell, sale deed, and registration documents for purchasing in Dwarakamai Apex Villas.
Before purchasing in Dwarakamai Apex Villas, verify the land title, chain of ownership, and encumbrance status. Also cross-check the RERA registration number PRM/KA/RERA/1251/446/PR/190219/002412 and confirm approvals with local authorities for the address Kannamangala Bangalore, 560115.
This website is only for the purpose of providing information regarding real estate projects in different geographies. Any information which is being provided on this website is not an advertisement or a solicitation. The company has not verified the information and the compliances of the projects. Further, the company has not checked the RERA* registration status of the real estate projects listed herein. The company does not make any representation in regards to the compliances done against these projects. Please note that you should make yourself aware about the RERA* registration status of the listed real estate projects.
*Real Estate (Regulation & Development) Act, 2016.





