
Jp Nagar Phase 8, Bangalore
Price On Request- Ready to Move
- 1275 Sq.Ft. (Built-up Area)


 +9 Photos
 Video
Video
₹1.70 Cr - 2.73 Cr
₹13,300 Per Sq. Ft.
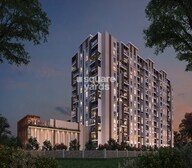
Introducing Epitome Elan, a luxurious residential project located in the heart of JP Nagar Phase 8, Bangalore. The project offers unbeatable connectivity to major roads, including Bannerghatta Road (just 3.5 kilometers away) and NICE Peripheral Ring Road (just 4 kilometers away), making it an ideal choice for those seeking a convenient and comfortable lifestyle. With RERA registration number PRM/KA/RERA/1251/310/PR/190123/002297, Epitome Elan is a renowned project that promises to deliver exceptional living experience.
The project boasts of thoughtfully designed 2 BHK and 3 BHK apartments, spread across a spacious area of 1275 sq. ft. to 2050 sq. ft. respectively. The residences come with a range of modern amenities, including a gymnasium and power backup, ensuring a comfortable and convenient living experience. The apartments are designed to provide ample natural light and ventilation, making them ideal for modern living. The specifications of the project include master bedroom walls with acrylic emulsion finish, adding to the overall ambiance of the apartments.
If you re looking for a luxurious and convenient living experience in Bangalore, Epitome Elan is the perfect choice for you. With its prime location, modern amenities, and exceptional specifications, the project is sure to provide a lifestyle that you deserve. Whether you re a young professional or a family looking for a comfortable living space, Epitome Elan has something to offer everyone.
Available Unit OptionsThe following table outlines the available unit options at Epitome Elan:
| Unit Type | Area (Sq. Ft.) | Price (Rs.) |
| 2 BHK Apartment | 1275 | 1.18 Cr |
| 3 BHK Apartment | 2050 | 1.90 Cr |
| 3 BHK Apartment | 1650 | 1.53 Cr |
| 3 BHK Apartment | 1575 | 1.46 Cr |
| 3 BHK Apartment | 1850 | 1.71 Cr |
This esteemed residential project is situated near several notable landmarks, providing residents with easy access to essential amenities and services, upgrading their lifestyle and making it a desirable place to live.
The recent government-registered transactions in the real estate market have witnessed a steady increase in property values. Over the past three months, the current rate has remained steady at 9,254, with a notable price movement of + 334. This consistent trend is also observed when evaluating the 6-month period, with the current rate remaining unchanged at 9,254 and a price movement of + 106. However, the most significant price growth is seen when looking at the 1-year period, with the current rate showing a substantial increase of + 1,800, indicating a strong and active real estate market with significant investment opportunities.
View the latest price list for Epitome Elan.
*Prices are indicative and subject to applicable charges and project terms.
Epitome Elan's average asking price is cooling quarter-on-quarter, compared with JP Nagar.
Epitome Elan avg. price is ₹ 13.3 K/Sq.Ft. compared to JP Nagar at ₹ 11.3 K/Sq.Ft.
Monthly Rent in JP Nagar ranges from ₹ 18.5 K to ₹ 1.4 L with options available for 1,2,3,4 BHK units
Get the latest price and market updates for Epitome Elan.
The Union cabinet has approved Bengaluru Metro Phase 3, a Rs 15,611 crore project covering 44.6km across two corridors with 31 stations. This expansion will strengthen links between employment centers, homes, and educational institutions, improving urban mobility.
Rent in Epitome Elan ranges from ₹ 59 K to ₹ 72 K with options available for 3 BHK.
During Q1'2026, average property prices for Epitome Elan moved from ₹ 13,500/sqft to ₹ 14,450/sqft, reflecting a 7.04% rise.
Epitome elan, developed by Epitome Builders Private Limited, officially launched on 01-Jan-2019. Registered under RERA No. PRM/KA/RERA/1251/310/PR/190123/002297. with total area of 2.39 Acre.

Price:₹ 1.70 Cr

Price:₹ 2.73 Cr

Price:₹ 2.19 Cr

Price:₹ 2.09 Cr

Price:₹ 2.46 Cr
Explore resale and rental listings currently available in Epitome Elan, Bangalore.
Jp Nagar Phase 8, Bangalore
Price On Request
Jp Nagar Phase 8, Bangalore
₹ 1.75 Cr
Jp Nagar Phase 8, Bangalore
₹ 1.91 Cr
Jp Nagar Phase 8, Bangalore
₹ 3.07 Cr
Jp Nagar Phase 8, Bangalore
Price On Request
Jp Nagar Phase 8, Bangalore
₹ 1.09 Cr
Jp Nagar Phase 8, Bangalore
₹ 2.39 Cr
Jp Nagar Phase 8, Bangalore
Price On Request
Jp Nagar Phase 8, Bangalore
₹ 3.09 Cr
Jp Nagar Phase 8, Bangalore
₹ 5.49 Cr
Jp Nagar Phase 8, Bangalore
₹ 50,000
Jp Nagar Phase 8, Bangalore
₹ 70,000

Jp Nagar Phase 8, Bangalore
₹ 70,000 Explore the master plan, project photos and walkthrough videos of Epitome Elan to understand the overall layout, tower placement, amenities, landscaped spaces and key highlights before making your buying decision.

Living at this area offers a luxurious and convenient home life, with a wide range of amenities catering to all ages. Families and wellness-seekers will particularly benefit from the dedicated play areas, fitness options, and relaxing water features. This project stands out for its thoughtful integration of extensive green spaces and comprehensive community facilities, creating a truly self-sufficient environment.
Download brochure, master plan & walkthrough video of Epitome Elan to explore floor plans, layout, and complete project details in JP Nagar Phase 8, Bangalore.

Estimate commute from your office or kid's school to Epitome Elan.


Please select the starting point to calculate the travel time.
Average Asking Price in JP Nagar Phase 8
Based on active listings and recent trends

Based on demand, livability, and activity
Know More About JP Nagar Phase 8
No Reviews exist for JP Nagar Phase 8
Be the first to review this localityTrust & Verification
Epitome Elan
Rera Url:

JP Nagar Phase 8, Bangalore

Konanakunte, Bangalore

Bilekahalli, Bangalore
Compare multiple homes side-by-side and find the option that best fits your budget, lifestyle, and needs.

Full Cost Clarity
Compare sale price or rent, applicable charges, and key ownership/rental expenses.
Amenities & Features
Compare amenities, furnishing, configuration, and property features side-by-side.
Best Pick Recommendation
Get an expert-recommended option based on your selected preferences.
Builder / Seller Details
Review key trust signals like builder profile, seller details, and project history.

Epitome Builders present their prestigious project, Elan, in the cosmopolitan cities of Bangalore and Hyderabad. Aspired to create a haven of tranquility amidst the bustling atmosphere, Elan offers a seamless blend of serenity and the thrill of urban living.Featuring exquisite architecture and stunning design, Elan celebrates the epitome of ultimate luxury living. It promises an unrivaled haven, providing a serene haven away from the mundane routine, yet keeping you close to all that life luxuries. Immerse yourself in the idyllic surroundings that encourage you to unwind, recharge and immerse yourself in absolute comfort.Convenience seamlessly intertwines with elegance as Elan positions you in close proximity to premier cultural hotspots, vibrant shopping destinations, and an array of culinary delights. Life here will be an immersive and holistic experience with every conceivable amenity and facility right at your doorstep.Indulge in an exclusive lifestyle as you step into your tastefully crafted abode at Elan. Immerse yourself in colors that inspire creativity and interiors that exude opulence. Serenade nature melody as you admire the lush green spaces and beautifully manicured landscapes designed to perfection.Epitome Builders promises to bring sheer delight through their unique, ultra-luxury project, Elan. Catering to the discerning taste, Elan offers an enticing blend of sophistication, comfort and an unmatched experience of elevated living. Brace yourself for a harmonious blend of elegance and ambience as you embrace the perfect abode that enchants like no other. Bask in the splendid lifestyle that awaits you at Elan – a harmonious match between elegance and a radiant city life.

JP Nagar, Bangalore
3,4 BHK
₹ 1.36 Cr to 2.26 Cr

JP Nagar, Bangalore
3 BHK
₹ 1.46 Cr to 1.50 Cr

Bannerghatta Road, Bangalore
3,4 BHK
₹ 3.09 Cr to 5.24 Cr

Konanakunte, Bangalore
2,3 BHK
₹ 2.17 Cr to 3.91 Cr

Bilekahalli, Bangalore
3 BHK
₹ 1.81 Cr to 2.25 Cr

Bannerghatta Road, Bangalore
2,3,4 BHK
₹ 1.59 Cr to 3.13 Cr

JP Nagar, Bangalore
2,3 BHK
₹ 1.53 Cr to 1.89 Cr

Kanakapura Road, Bangalore
1,2,3 BHK
₹ 63.59 Lac to 1.58 Cr
Kanakapura Road, Bangalore
2,3 BHK
₹ 57.85 Lac to 1.55 Cr

Bannerghatta, Bangalore
3 BHK
₹ 1.91 Cr to 2.25 Cr

Bannerghatta, Bangalore
2, 3, 4 BHK Apartment
₹ 1.70 Cr to 3.91 Cr

Bannerghatta, Bangalore
2, 3, 4 BHK Apartment
₹ 1.22 Cr to 2.10 Cr

Bannerghatta Road, Bangalore
2, 3, 4 BHK Apartment
₹ 2.15 Cr to 4.43 Cr

Mallasandra, Bangalore
2, 3 BHK Apartment
₹ 1.34 Cr to 2.16 Cr

Banashankari, Bangalore
3, 4 BHK Apartment
₹ 3.50 Cr to 4.80 Cr

Yelenahalli, Bangalore
2, 3 BHK Apartment
₹ 1.02 Cr to 1.39 Cr

Anjanapura, Bangalore
3, 4 BHK Apartment
Price On Request

Gottigere, Bangalore
3, 4 BHK Apartment
₹ 1.71 Cr to 2.55 Cr

Subramanyapura, Bangalore
3, 4 BHK Apartment
₹ 3.20 Cr to 4.33 Cr

Subramanyapura, Bangalore
3, 4 BHK Apartment
₹ 2.15 Cr to 2.68 Cr

Akshayanagar, Bangalore
1, 2, 3, 4 BHK Apartment
₹ 90.35 Lac to 3.61 Cr

Kanakapura Road, Bangalore
3 BHK Apartment
₹ 2.75 Cr to 3.06 Cr

JP Nagar Phase 9, Bangalore
1, 2, 3 BHK Apartment
₹ 45.45 Lac to 1.88 Cr

Bannerghatta Road, Bangalore
3, 4 BHK Apartment
₹ 2.75 Cr to 4.44 Cr

Bannerghatta Road, Bangalore
3 BHK Villa
₹ 4.62 Cr to 6.20 Cr

Kanakapura Road, Bangalore
1, 2, 3 BHK Apartment
₹ 85.91 Lac to 2.86 Cr

JP Nagar, Bangalore
2, 3, 4 BHK Apartment
₹ 94.80 Lac to 2.36 Cr

Kanakapura Road, Bangalore
1, 2, 3 BHK Apartment
₹ 36.50 Lac to 1.05 Cr

Bilekahalli, Bangalore
Office Space
Price On Request

JP Nagar, Bangalore
3 BHK Apartment
₹ 1.95 Cr to 2.60 Cr

Kanakapura Road, Bangalore
1, 2, 3 BHK Apartment
₹ 98.11 Lac to 2.35 Cr

Kanakapura Road, Bangalore
1, 2, 3 BHK Apartment
₹ 63.59 Lac to 1.57 Cr

Bannerghatta, Bangalore
3, 4 BHK Villa
₹ 3.76 Cr to 5.85 Cr

Kanakapura Road, Bangalore
2, 3 BHK Apartment
₹ 1.32 Cr to 1.88 Cr

Kalena Agrahara, Bangalore
2, 3 BHK Apartment
₹ 1.04 Cr to 2.54 Cr

Kanakapura Road, Bangalore
1, 2, 3 BHK Apartment
₹ 63.59 Lac to 1.59 Cr

Bannerghatta Road, Bangalore
2, 3 BHK Apartment
₹ 1.62 Cr to 2.69 Cr

JP Nagar, Bangalore
2, 3, 4 BHK Apartment
₹ 1.89 Cr to 4.69 Cr

Bannerghatta Road, Bangalore
2, 3 BHK Apartment
₹ 1.77 Cr to 2.90 Cr
The available unit options in Epitome Elan include 2 BHK Apartments with an area of 1275 Sq. Ft. and a price of 1.18 Cr, and 3 BHK Apartments with areas ranging from 1575 Sq. Ft. to 2050 Sq. Ft. and prices from 1.46 Cr to 1.90 Cr.
Yes, Epitome Elan is a RERA-registered project with a RERA registration number of PRM/KA/RERA/1251/310/PR/190123/002297.
Epitome Elan is located at a distance of 3.5 km from Bannerghatta Road and 4 km from NICE Peripheral Ring Road.
Epitome Elan offers various amenities including a gymnasium, power backup, 24x7 security, mini theatre, and rainwater harvesting, among others.
The specification of the apartments in Epitome Elan includes acrylic emulsion walls, laminated wooden flooring in master bedroom, vitrified tiles flooring in other bedrooms, acrylic emulsion walls, and vitrified tiles flooring in living area. Additionally, the bathrooms are equipped with geysers and premium bath fittings, and the structure is built using an RCC frame structure.
Epitome Elan is developed by Epitome Builders, a reputed real estate developer with a total of 4 projects.
This website is only for the purpose of providing information regarding real estate projects in different geographies. Any information which is being provided on this website is not an advertisement or a solicitation. The company has not verified the information and the compliances of the projects. Further, the company has not checked the RERA* registration status of the real estate projects listed herein. The company does not make any representation in regards to the compliances done against these projects. Please note that you should make yourself aware about the RERA* registration status of the listed real estate projects.
*Real Estate (Regulation & Development) Act, 2016.






