Sports

- Gymnasium
- Swimming Pool
- Kids' Pool
- Kids' Play Areas / Sand Pits
- Jogging / Cycle Track
- Table Tennis
- Snooker/Pool/Billiards


 +7 Photos
 Video
Video
₹2.45 Cr - 3.12 Cr
₹7,700 Per Sq. Ft.
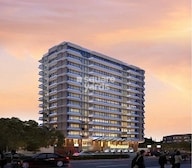
Ezzy The Avenue, a luxury residential project, is strategically located in the prime suburb of Whitefield, Bangalore. This magnificent venture is registered under the RERA project registration number PR/KN/171027/002273, and is a testament to the innovative approach of its developers. The project promises to redefine the concept of luxury living, offering a unique blend of comfort, style, and sophistication.
The vibrant community of Ezzy The Avenue is designed to provide an unparalleled living experience, replete with modern amenities and specifications. From world-class fitness facilities to reliable power backup, every aspect of the project has been meticulously planned to cater to the discerning needs of its residents. The attention to detail is evident in the selection of high-quality fittings and fixtures, including elegant wardrobes in every apartment.
Ezzy The Avenue offers a diverse range of luxurious apartments, ranging from 3 BHK to 4 BHK options, with varying square footage and price points. Whether you re looking for a spacious 3596 sq. ft. 3 BHK apartment at 2.40 Cr or a lavish 4595 sq. ft. 4 BHK apartment at 3.07 Cr, there s something to suit every taste and budget. Visit Ezzy The Avenue today and experience the epitome of luxury living.
Available Unit OptionsThe following table outlines the available unit options at Ezzy The Avenue:
| Unit Type | Area (Sq. Ft.) | Price (Rs.) |
| 3 BHK Apartment | 3596 | 2.40 Cr |
| 3 BHK Apartment | 4010 | 2.68 Cr |
| 4 BHK Apartment | 4595 | 3.07 Cr |
| 4 BHK Apartment | 4495 | 3.00 Cr |
This real estate project is situated near several prominent landmarks, offering residents a convenient and comfortable living experience. The proximity to these landmarks ensures that residents have easy access to essential amenities and services.
View the latest price list for Ezzy The Avenue.
*Prices are indicative and subject to applicable charges and project terms.
Ezzy The Avenue's average asking price is cooling quarter-on-quarter, compared with Whitefield.
Ezzy The Avenue avg. price is ₹ 8.2 k/Sq.Ft. compared to Whitefield at ₹ 14.5 K/Sq.Ft.
Monthly Rent in Whitefield ranges from ₹ 14.3 K to ₹ 1.6 L with options available for STUDIO,2,3,4 BHK units
Get the latest price and market updates for Ezzy The Avenue.
During Q1'2026, average property prices for Ezzy The Avenue moved from ₹ 7,150/sqft to ₹ 8,700/sqft, reflecting a 21.68% rise.
AVENUE, developed by EZZY WHITEFIELD, officially launched on 05-Apr-2015. Registered under RERA No. PRM/KA/RERA/1251/446/PR/180111/002273. with total area of 0.73 Acre.

Price:₹ 2.45 Cr

Price:₹ 2.73 Cr

Price:₹ 3.12 Cr

Price:₹ 3.06 Cr
Explore the master plan, project photos and walkthrough videos of Ezzy The Avenue to understand the overall layout, tower placement, amenities, landscaped spaces and key highlights before making your buying decision.
Download brochure & master plan of Ezzy The Avenue to explore floor plans and layout details in Whitefield, Bangalore.

Estimate commute from your office or kid's school to Ezzy The Avenue.


Please select the starting point to calculate the travel time.
Trust & Verification
Rera Url:

Whitefield, Bangalore

Whitefield, Bangalore

Whitefield, Bangalore
Compare multiple homes side-by-side and find the option that best fits your budget, lifestyle, and needs.

Full Cost Clarity
Compare sale price or rent, applicable charges, and key ownership/rental expenses.
Amenities & Features
Compare amenities, furnishing, configuration, and property features side-by-side.
Best Pick Recommendation
Get an expert-recommended option based on your selected preferences.
Builder / Seller Details
Review key trust signals like builder profile, seller details, and project history.

Ezzy Group is a leading world class infrastructure and property management company based inÿBangalore. The company is managed by well-known real estate veteran Mr. Shabbir Saifuddin, the Chairman and Mr. Hisham Syed Tamiz, the Managing Director. Since its inception, Ezzy Group is engaged in constructing quality residential projects. Every construction by the builder is created in collaboration with Ashai Design Corporation, an International architectural firm based in California, USA.Key residential project in pipeline by Ezzy Group, the real estate builder is: Ezzy the Avenue located in Whitefield, Bangalore offers 36 units of 3 and 4 BHK apartments with sizes ranging from 3,534 sq. ft. to 4,595 sq. ft. Ezzy Corinth in Kuvempu Layout on Hennur Main Road, Bangalore offers 25 units of 4 BHK villas, each 5,476 sq. ft. in size.

Whitefield, Bangalore
3,4 BHK
₹ 2.10 Cr to 2.45 Cr

Whitefield, Bangalore
3,4,5 BHK
₹ 1.24 Cr to 3.92 Cr

Whitefield, Bangalore
3,5 BHK
₹ 1.39 Cr to 2.50 Cr

Whitefield, Bangalore
3,4 BHK
₹ 1.86 Cr to 2.26 Cr

Whitefield, Bangalore
3,4 BHK
₹ 2.52 Cr to 3.00 Cr

Whitefield Road, Bangalore
3,4 BHK
₹ 1.94 Cr to 2.81 Cr

Whitefield, Bangalore
3,4 BHK
₹ 3.00 Cr to 9.18 Cr

Whitefield, Bangalore
3,4 BHK
₹ 1.91 Cr to 3.40 Cr

ITPL Road, Bangalore
3,4 BHK
₹ 1.05 Cr to 2.47 Cr

Whitefield, Bangalore
4 BHK
₹ 2.64 Cr

Munnekollal, Bangalore
2, 3, 4 BHK Apartment
₹ 2.20 Cr to 5.22 Cr

Panathur, Bangalore
3, 4 BHK Apartment
₹ 2.96 Cr to 4.50 Cr

Marathahalli ORR, Bangalore
1, 2, 3, 4 BHK Apartment
₹ 52.05 Lac to 4.11 Cr

Varthur, Bangalore
2, 3 BHK Apartment
₹ 84.42 Lac to 1.23 Cr

Kadugodi, Bangalore
2, 3 BHK Apartment
₹ 2.07 Cr to 3.02 Cr

Sadaramangala, Bangalore
3, 4 BHK Apartment
₹ 2.04 Cr to 2.37 Cr

KR Puram, Bangalore
2, 3 BHK Apartment
₹ 84.88 Lac to 1.07 Cr

Varthur, Bangalore
2, 3, 4 BHK Apartment
Price On Request

Munnekollal, Bangalore
2, 3 BHK Apartment
₹ 1.36 Cr to 1.96 Cr

Chansandra, Bangalore
2, 3 BHK Apartment
₹ 1.63 Cr to 2.27 Cr

Panathur, Bangalore
1, 3, 4 BHK Apartment
₹ 97.02 Lac to 3.81 Cr

Balagere, Bangalore
1, 3 BHK Apartment
₹ 1.01 Cr to 2.63 Cr

Hoodi, Bangalore
Retail Shop, Office Space
₹ 4.96 Cr to 13.47 Cr

Panathur, Bangalore
1, 2 BHK Apartment
₹ 87.72 Lac to 1.65 Cr

Hoodi, Bangalore
Retail Shop, Office Space
₹ 5.92 Cr to 6.92 Cr

Whitefield Road, Bangalore
3, 4 BHK Apartment
₹ 3.25 Cr to 4.59 Cr

Panathur, Bangalore
3 BHK Apartment
₹ 2.30 Cr to 2.65 Cr

Varthur, Bangalore
1, 2, 3, 4 BHK Apartment
₹ 99.01 Lac to 5.41 Cr

Gunjur, Bangalore
1, 2, 3 BHK Apartment
₹ 92.50 Lac to 2.13 Cr

Varthur, Bangalore
Office Space
Price On Request

Varthur, Bangalore
Office Space
Price On Request

Mahadevpura, Bangalore
Office Space
Price On Request

KR Puram, Bangalore
Studio, Retail Shop, Office Space
₹ 42.00 Lac to 4.50 Cr

Panathur, Bangalore
1, 2 BHK Apartment
₹ 87.72 Lac to 1.65 Cr

Panathur, Bangalore
1, 2 BHK Apartment
₹ 87.72 Lac to 1.65 Cr

Varthur, Bangalore
1, 2, 3, 4 BHK Apartment
₹ 95.00 Lac to 2.97 Cr

Panathur, Bangalore
1, 2 BHK Apartment
₹ 86.00 Lac to 1.03 Cr

Panathur, Bangalore
1, 2 BHK Apartment
₹ 86.00 Lac to 1.03 Cr

Panathur, Bangalore
1, 2 BHK Apartment
Price On Request

Panathur, Bangalore
1, 2 BHK Apartment
Price On Request
The project offers 3 BHK and 4 BHK apartments with varying areas, ranging from 3596 Sq. Ft. to 4595 Sq. Ft., priced between 2.40 Cr to 3.07 Cr.
Ezzy Group is the developer of this project, and they have a total of 3 completed projects in their portfolio.
The project offers amenities such as a gymnasium, power backup, 24x7 security, party hall, and a normal park/central green for the residents to enjoy.
The project is ready to move, which means the construction is complete and possession can be taken immediately. The expected completion date was June 30, 2018.
The project offers fittings and fixtures, including wardrobes, for the residents convenience.
Yes, the project is RERA-registered under the registration number PR/KN/171027/002273.
This website is only for the purpose of providing information regarding real estate projects in different geographies. Any information which is being provided on this website is not an advertisement or a solicitation. The company has not verified the information and the compliances of the projects. Further, the company has not checked the RERA* registration status of the real estate projects listed herein. The company does not make any representation in regards to the compliances done against these projects. Please note that you should make yourself aware about the RERA* registration status of the listed real estate projects.
*Real Estate (Regulation & Development) Act, 2016.


