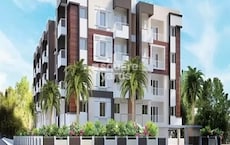
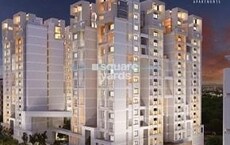
Jayani Builders And Developers developer logo

Jayani Paradise Mahadevpura, Bangalore

Jayani Paradise is an Apartment project by Jayani Builders And Developers, offering 2 BHK, 3 BHK Flats units in Mahadevpura, Bangalore. The project spreads across 2 Acres and offers unit sizes ranging from 1054 Sq.Ft. to 1602 Sq.Ft.. Prices start at ₹ 73.33 Lac , with Ready to Move units available.

₹73.33 Lac - 1.04 Cr

₹5,659 Per Sq. Ft.

Project Status
Ready to Move
Unit Config
2, 3 BHK Flats
Size
1054 to 1602 Sq. Ft.
Number of Units
223
Total Area
2 Acres
On this page

About Jayani Paradise, Mahadevpura by Jayani Builders And Developers

Jayani Paradise, located in the prime sublocation of Mahadevpura, offers the perfect blend of convenience, luxury, and comfort. With its strategic location, the project is connected to NH 44 and I T P L Main Road, making it easily accessible and just a short drive away from the city s major attractions. Whether you re looking for a serene retreat or a vibrant urban experience, Jayani Paradise has everything you need and more.

The project comes equipped with a range of modern amenities designed to enhance your lifestyle. The sports enthusiast can indulge in a state-of-the-art gym, while the power backup system ensures that you never have to face any disruptions. With meticulous attention to detail, the specification of the property includes master bedroom flooring made of vitrified tiles, adding to the overall luxury and sophistication of the space.

If you re looking for a home that checkmarks all the right boxes, Jayani Paradise is the perfect choice. With a range of unit options, including 2 and 3 BHK apartments, you re sure to find the perfect match. Whether you re a first-time buyer or a seasoned investor, Jayani Paradise presents an unparalleled investment opportunity. So, come home to the best of urban living and make Jayani Paradise your haven.

Available Unit Options

The following table outlines the available unit options at Jayani Paradise:

Unit TypeArea (Sq. Ft.)Price (Rs.)
2 BHK Apartment105473.33 Lac
2 BHK Apartment127186.69 Lac
3 BHK Apartment145297.84 Lac
3 BHK Apartment16021.04 Cr
Nearby Landmarks

This real estate project is situated in close proximity to various landmark establishments, offering residents unparalleled convenience and accessibility. These landmarks cater to the diverse needs of residents, providing a comfortable and fulfilling living experience.

  • Mtb Jnana Jyothi Vidyanikethan, School, is just 0.20 km away, making it an ideal choice for families with children.
  • Mtb Orthopaedic Hospital is 0.50 km away, ensuring timely medical attention in case of an emergency.
  • KR Puram Metro Station, City Connection, is 1.88 km away, providing a convenient link to the city.
  • Icon Express By Bhagini, Hotel, is 2.25 km away, perfect for guests and visitors.
  • VR Bengaluru, Shopping Center, is 0.55 km away, offering a range of shopping and dining options.
  • Brigade Metropolise, Business Hub, is 1.18 km away, offering a space for business and entrepreneurship.
Listing Information

We have total 2 options available for rental in Jayani Paradise, all options available are for 3 BHK having sizes with price ranging from 59000 to 60000.

Listing TypeTotal ListingsUnit Type RangePrice Range
Rental23 BHK 59000 - 60000
Govt. Registered Recent Transactions

According to government-registered data, the real estate market in the recent three months has witnessed a consistent rental rate of 27.5, with the current rate holding steady at 5,891. This trend has been observed across the past six months, with no noticeable fluctuations in the rental rate. A year-on-year analysis also reveals a similar pattern, with the rental rate remaining unchanged at 27.5 and the current rate still sitting at 5,891, indicating a stable market.

Jayani Paradise Price List, Price Trends and Market Insights

Price List

View the latest price list for Jayani Paradise.

Unit Type (Saleable) Price* Action
2 BHK Apartment 1054 Sq. Ft. ₹ 73.33 Lac
2 BHK Apartment 1271 Sq. Ft. ₹ 86.69 Lac
3 BHK Apartment 1452 Sq. Ft. ₹ 97.84 Lac
3 BHK Apartment 1602 Sq. Ft. ₹ 1.04 Cr

*Prices are indicative and subject to applicable charges and project terms.

Jayani Paradise Floor Plans

Representative image for Floor plan of 2 BHK 1054 Sq. Ft. Apartment in Jayani Paradise, Bangalore
Floor Plans Coming Soon We're working on updating the latest floor plans. Get notified when they're ready!
2 BHK 1054 Sq. Ft. Apartment

Price:₹ 73.33 Lac

₹ 50.90 K EMI

Rental Listings in Jayani Paradise

Explore rental listings currently available in Jayani Paradise, Bangalore.

Master Plan, Photos, Videos & Brochure of Jayani Paradise

Explore the master plan, project photos and walkthrough videos of Jayani Paradise to understand the overall layout, tower placement, amenities, landscaped spaces and key highlights before making your buying decision.

Master Plan 1

Overview about Jayani Paradise
  • Jayani Paradise offers a residential community designed with extensive landscaped gardens and a variety of recreational facilities, creating a living environment that emphasizes green spaces and community interaction.
Land Use and Density
  • Around 35%-45% of the plot is green, anchored by the Landscaped Garden and Open spaces, providing residents with natural surroundings and areas for relaxation.
  • The open area covers 45%-55% of the plot and the Pavilions and Water Body fill the non-green stretches, giving residents places to gather and enjoy aesthetic features.
  • Only 25%-35% of the plot has been built on, so most of what you see from your window is open space rather than other buildings, and homes here get more air and light than in a tightly packed complex.
  • A Sewage Treatment Plant (STP) is built into the project, which indicates modern infrastructure for waste management.
Connectivity Access
  • NH 44 and I T P L Main Road are close by, so getting to work or daily errands is convenient, supported by a dedicated Entrance & Exit Gate and Entry Ramp.
Amenities Lifestyle
  • The Swimming pool with Toddler pool and this amenity give residents a place to cool off or relax without leaving home.
  • The Clubhouse and this amenity provide residents with dedicated spaces for social gatherings and community events.
  • A Shuttle court, Badminton court, and Jogging Track let residents handle sport and fitness without stepping outside the community.
  • A Children's Play area, these amenities mean families have dedicated spaces for recreation and social interaction within the layout.
Tower Placement Orientation
  • The residential blocks are arranged in a U-shape, opening towards the central amenities.
  • Blocks 1 to 10 line the western boundary, with their entrances facing the internal drive.
  • Blocks 11 to 20 form the northern row, with their longer sides oriented south.
  • Blocks 21 to 36 complete the eastern and southern rows, defining the central zone.
Amenity Access
  • Blocks 14, 15, 24, and 25 are centrally located, providing quick access to the main pool area.
  • Residents in blocks 1 to 10 can easily reach the western green court for games.
  • Blocks 28 to 36 have convenient access to the eastern sports pitches.
  • The central gathering spot is within a short walk for all residential units.
Noise Privacy Road Facing
  • Blocks 1 to 5 are positioned closest to the main entry road, potentially experiencing more activity.
  • Units facing inward towards the central green areas will likely enjoy quieter surroundings.
  • The perimeter green buffer helps shield outer blocks from external disturbances.
  • Blocks 11 to 13 are set back from the main internal drive, offering increased privacy.
Corridor Analysis
  • The layout features clear gaps between residential blocks, allowing for good light penetration.
  • The central area provides expansive views for many units facing inward.
  • The arrangement of blocks 1 to 10 ensures open views across the western green space.
  • The spacing between blocks 21 and 22 creates an airy feel within that section.
Internal Circulation Pedestrian
  • A primary internal drive connects the entry point to the eastern side of the property.
  • Secondary paths branch off the main drive, leading directly to clusters of residential blocks.
  • Pedestrians can move freely through the central green zones, connecting different areas.
  • The design allows for easy walking from any residential block to the central amenities.
Child Senior Friendly Zones
  • The central green area offers a safe, car-free zone for children to play freely.
  • The main pool area includes a dedicated shallow section, suitable for younger swimmers.
  • The paved paths around the central green provide smooth surfaces for older residents to stroll.
  • The western court offers a contained area for children's activities away from main roads.
Green Cover Landscape
  • A continuous green belt runs along the entire outer edge of the property.
  • Large planted areas are strategically placed within the central amenity zone.
  • The western side features a significant green court, bordered by residential blocks.
  • Smaller green pockets are distributed between residential block clusters throughout the layout.
Traffic Flow Access Planning
  • The single entry point on the west manages all incoming and outgoing vehicle movement.
  • Surface parking spaces are distributed alongside the internal roads near residential blocks.
  • The internal road network is designed to distribute cars efficiently around the property.
  • Designated parking areas are visible near the central amenities for visitor convenience.
Overall Livability Assessment
  • The project provides a well-structured environment with clear separation of living and activity zones.
  • Its design prioritizes outdoor engagement, with central areas dedicated to various pursuits.
  • The layout promotes a sense of community, with residential blocks facing shared green spaces.
  • Homes here benefit from ample natural light and views, enhancing daily comfort.
Final Summary

Living here means enjoying a lifestyle centered around green spaces and active recreation, with ample room for outdoor activities and community engagement. Families will especially benefit from the dedicated play areas and social hubs, fostering a connected neighborhood feel. This project stands out for its emphasis on extensive green coverage and a wide array of sports facilities, offering a balanced and healthy living environment.

Download Hub for Jayani Paradise

Download master plan of Jayani Paradise to explore layout details in Mahadevpura, Bangalore.

Master Plan

Overall project layout & design

Walkthrough Video

Virtual tour of the property

Amenities & Specifications of Jayani Paradise

Sports

  • Gymnasium
  • Swimming Pool
  • Badminton Court(s)
  • Tennis Court(s)
  • Squash Court
  • Basketball
  • Snooker/Pool/Billiards

Convenience

  • Power Backup
  • 24*7 Water Supply

Safety

  • 24 x 7 Security
  • CCTV / Video Surveillance
  • Fire Fighting Systems
  • Intercom Facility

Leisure

  • Party Hall
  • Indoor Games

Environment

  • Rain Water Harvesting
  • Sewage Treatment Plant
  • Normal Park / Central Green

Specifications

Master Bedroom-Flooring
Vitrified Tiles
Other Bedrooms-Flooring
Vitrified Tiles
Living Area-Flooring
Vitrified Tiles
Kitchen-Equipments
Modular Kitchen
Structure
RCC Frame Structure

Location and Connectivity Around Jayani Builders And Developers Mahadevpura

Connectivity map showing nearby places around Central Bangalore
Central Bangalore Check Travel Time

Estimate commute from your office or kid's school to Jayani Paradise.

RERA Details of Jayani Paradise

Scan the QR code to verify the project's RERA registration details.

PRM/KA/RERA/1251/446/PR/190215/002379

View Detailed RERA
  • Square Yards RERA Reg. PRM/KA/RERA/1251/310/AG/171114/000400

How does Jayani Paradise compare with similar projects?

Compare Jayani Paradise with similar projects. Evaluate pricing, configurations, possession timelines, and project scale to find the best fit for your needs.
Current Project
Jayani Paradise project in Mahadevpura, Bangalore

Jayani Paradise

Mahadevpura, Bangalore

Rated 4.8 out of 5
Price
₹73.33 Lac - 1.04 Cr
Per Sq. Ft
₹5,659 Per Sq. Ft
Configuration
2, 3 BHK Flats
Unit Size
1054 to 1602 Sq. Ft
Possession
N/A
Status
Ready to Move
RERA No.
PRM/KA/RERA/1251/446 /PR/190215/002379
Land Area
2 Acres
Total Units
223
Density
112 Units/Acre
Rohan Avriti project in Whitefield, Bangalore

Rohan Avriti

Whitefield, Bangalore

Price
₹74.23 Lac - 1.98 Cr
Per Sq. Ft
₹6,125 Per Sq. Ft
Configuration
2, 3, 4 BHK Flats
Unit Size
1212 to 3124 Sq. Ft
Possession
Jan 31, 2016
Status
Ready to Move
RERA No.
PRM/KA/RERA/1251/310/AG/171114/000400
Land Area
4 Acres
Total Units
221
Density
55 Units/Acre
Rohan Mihira project in Marathahalli, Bangalore

Rohan Mihira

Marathahalli, Bangalore

Price
₹78.21 Lac - 1.02 Cr
Per Sq. Ft
₹5,970 Per Sq. Ft
Configuration
2, 3 BHK Flats
Unit Size
1310 to 1712 Sq. Ft
Possession
Jul 01, 2011
Status
Ready to Move
RERA No.
PRM/KA/RERA/1251/310/AG/171114/000400
Land Area
N/A
Total Units
160
Density
N/A
View Detailed Comparison

Jayani Paradise Reviews & Ratings

Read the reviews about Jayani Paradise located at Mahadevpura Bangalore and see what residents and real estate experts have to say about the project.

100% Residents recommend this project
Reviewed by
  • 100% Owners
Top Reviews

Nestled amid breathtaking scenery, Jayani Paradise stands as a haven of tranquility, offering a serene escape from the bustling pace of city life. Surrounded by lush greenery and embraced by a tranquil ambiance, this retreat provides a peaceful sanctuary for those seeking solace in nature's embrace. The well-appointed amenities, including luxurious accommodations and thoughtful facilities, contribute to the overall charm, ensuring a truly relaxing getaway. Jayani Paradise is an ideal destination for individuals and families alike, seeking a harmonious blend of natural beauty and comfortable indulgence.

Jayani Paradise goes beyond being a retreat; it's a family-friendly haven thoughtfully designed to cater to the diverse needs of families. The accommodations offer ample space, and the on-site activities for children ensure that every family member finds enjoyment. The well-manicured grounds not only provide a scenic backdrop but also a safe and secure environment for all ages to explore. Whether it's bonding over recreational activities or simply enjoying the peaceful surroundings, Jayani Paradise stands out as the perfect choice for a memorable family retreat, creating moments that will be cherished for years to come.

Experience rejuvenation and tranquility at Jayani Paradise's wellness facilities. From spa treatments that pamper the senses to fitness centers equipped with state-of-the-art equipment, the wellness offerings cater to both body and mind. The serene surroundings enhance the overall wellness experience, providing a holistic retreat for those seeking relaxation and rejuvenation.

For those planning events, Jayani Paradise stands out as a venue of choice. The elegant event spaces, coupled with attentive event planning services, create the perfect setting for weddings, conferences, and special occasions. The versatile facilities ensure that every event, big or small, is executed with precision and flair, making Jayani Paradise a sought-after destination for memorable celebrations.

Jayani Paradise takes pride in its commitment to sustainable practices. From eco-friendly construction to energy-efficient systems, the resort is dedicated to minimizing its environmental impact. Guests can enjoy luxury with a conscience, knowing that their stay contributes to a greener future. The integration of sustainability into the overall experience adds an extra layer of fulfillment for those who appreciate both opulence and environmental responsibility. Jayani Paradise is not just a retreat; it's a destination that aligns with the values of conscious travelers seeking a luxurious yet sustainable escape.

For thrill-seekers, Jayani Paradise offers an array of adventurous activities that amplify the excitement of your stay. From nature hikes and cycling trails to adrenaline-pumping water sports, the resort provides a perfect blend of luxury and adventure. The surrounding landscape becomes a playground for those who crave outdoor excitement, making Jayani Paradise an ideal destination for those looking to add a dash of adventure to their retreat.

Immerse yourself in the artistic elegance that defines Jayani Paradise. The resort's design seamlessly blends modern luxury with artistic touches, creating an atmosphere that stimulates the senses. From captivating sculptures to carefully curated art installations, every corner of Jayani Paradise reflects a commitment to aesthetic sophistication. Guests can bask in the beauty that surrounds them, appreciating the fusion of art and luxury that elevates their overall experience.

Experience the ever-changing beauty of Jayani Paradise throughout the seasons. Whether it's the vibrant colors of spring, the warm hues of autumn, or the serene blanket of snow in winter, each season brings a unique charm to the resort. Guests can savor the beauty of nature's transformation, making every visit to Jayani Paradise a fresh and enchanting experience.

My recent stay at Jayani Paradise surpassed all expectations, primarily due to the exceptional service provided by the dedicated staff. From the seamless check-in process to the final check-out, every aspect of the service was marked by a level of professionalism and warmth that is truly commendable. The staff's attention to detail was evident in the tastefully decorated rooms and the meticulous upkeep of the facilities. Jayani Paradise exemplifies a commitment to excellence in hospitality, making it highly recommended for those seeking a luxurious and pampering experience that exceeds even the most discerning expectations.

Indulge your senses in the culinary delights at Jayani Paradise. The onsite dining experiences are a gastronomic journey, offering a diverse range of delectable dishes prepared with precision and creativity. The culinary team's commitment to quality ingredients and impeccable presentation ensures a delightful dining experience that complements the overall luxury of Jayani Paradise. Whether you prefer international cuisine or local specialties, the dining options at Jayani Paradise are sure to tantalize your taste buds.

Jayani Builders And Developers Track Record

1 Total
Projects
1 Delivered
Projects
You May Also Like

Frequently Asked Questions About Jayani Paradise

This project is RERA-registered with the registration number PRM/KA/RERA/1251/446/PR/190215/002379.

This project offers 2 BHK and 3 BHK apartment configurations.

The apartments come with specifications such as vitrified tiles flooring, modular kitchen, and RCC frame structure along with other amenities like power backup and 24x7 security.

Yes, the project is located near NH 44 and I T P L Main Road, making it easily accessible.

This is a ready-to-move-in project, so possession can be taken immediately.

The price range for the apartments is between 73.33 Lac and 1.04 Cr, depending on the unit type and size.

*Disclaimer

This website is only for the purpose of providing information regarding real estate projects in different geographies. Any information which is being provided on this website is not an advertisement or a solicitation. The company has not verified the information and the compliances of the projects. Further, the company has not checked the RERA* registration status of the real estate projects listed herein. The company does not make any representation in regards to the compliances done against these projects. Please note that you should make yourself aware about the RERA* registration status of the listed real estate projects.

*Real Estate (Regulation & Development) Act, 2016.