Squareyards Logo
Blogs
Sell or Rent Property
Login

Bren Spencer Marathahalli, Bangalore

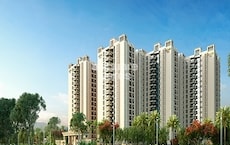
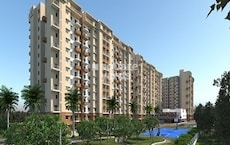
Bren Spencer by Bren Corporation is an Apartment in Marathahalli, Bangalore, with 2 BHK, 3 BHK Flats floor plans. Unit sizes are available from 1230 Sq.Ft. to 1767 Sq.Ft.. Units are priced from ₹ 1.59 Cr.
  • ₹1.59 Cr - 2.28 Cr + Charges
    Price Insights
  • Project Status Ready to Move
  • Unit Config 2, 3 BHK Flats
    Size 1230 to 1767
    Sq. Ft
    Number of Units 180
    Total area 4.7 Acres

Why you should consider Bren Spencer?

  • Bren Spencer in Marathahalli, Bangalore, perfect location.
  • Punctual power backup for seamless living.
  • Well-equipped gymnasium for fitness enthusiasts.
  • Luxurious acrylic emulsion walls in master bedrooms.
  • Vitrified tile flooring for durability and style.

About Bren Spencer

Introducing Bren Spencer, a premium residential project located in the heart of Marathahalli, Bangalore. This project is strategically connected to Old Airport Road, making it an ideal location for those who value convenience and accessibility. With its modern architecture and thoughtful design, Bren Spencer is set to redefine the standards of luxury living in the area.

The project offers a range of world-class amenities, including a well-equipped gymnasium and power backup, ensuring that residents can live a convenient and comfortable life. Each unit is designed with attention to detail, with specification like Master Bedroom-Walls:Acrylic Emulsion, making it a perfect blend of form and function.

Bren Spencer offers 2 BHK and 3 BHK apartments, with unit sizes ranging from 1230 sq. ft. to 1767 sq. ft. The prices start at 84.86 Lac and go up to 1.21 Cr. With its prime location, luxurious amenities, and superior specification, Bren Spencer is an ideal choice for those who want to experience the best of luxury living in Bangalore.Available Unit Options

The following table outlines the available unit options at Bren Spencer:

Unit TypeArea (Sq. Ft.)Price (Rs.)
2 BHK Apartment123084.86 Lac
3 BHK Apartment17671.21 Cr
Nearby Landmarks

The luxurious residential project is situated in close proximity to several notable landmarks, providing residents with unparalleled convenience and accessibility to essential amenities and services. These landmarks not only enhance the quality of life for residents but also offer a unique blend of comfort and luxury.

  • Panchvati Aryan Junior Preschool is 0.42 km away, making it an ideal choice for families with children.
  • Lions Airport City Hospital is 0.33 km away, ensuring timely medical attention in case of an emergency.
  • Marathahalli Bridge Flyover is 0.15 km away, providing a seamless connection to the city.
  • COMET HOTEL is 0.48 km away, perfect for guests and visitors.
  • KLM Fashion Mall is 0.38 km away, offering a range of shopping and dining options.
  • Muse Hub Co-working space is 0.32 km away, offering a haven for business and entrepreneurship.

Bren Spencer Price List

Unit Type (Saleable) Price*
3 BHK Apartment 1767
Sq. Ft
₹ 2.28 Cr Check Availability
2 BHK Apartment 1230
Sq. Ft
₹ 1.59 Cr Check Availability

Bren Spencer Recent Updates

Last Update: Jun 2026
Jun 2026
During Q2'2026, average property prices for Bren Spencer moved from ₹ 11,900/sqft to ₹ 12,950/sqft, reflecting a 8.82% rise.
Mar 2026
During Q1'2026, average property prices for Bren Spencer moved from ₹ 9,500/sqft to ₹ 11,900/sqft, reflecting a 25.26% rise.

Bren Spencer Floor Plans

  • 2 BHK
  • 3 BHK
  • 1230 sq.ft ₹ 1.59 Cr
  • 1767 sq.ft ₹ 2.28 Cr
Representative image for Floor plan of 2 BHK 1230 Sq. Ft. Apartment in Bren Spencer, Bangalore
Floor Plans Coming Soon We're working on updating the latest floor plans. Get notified when they're ready!
2 BHK 1230 Sq. Ft. Apartment
₹ 1.59 Cr + Charges
₹ 58.91 K EMI

Bren Spencer Master Plan

  • Master Plan 1
  • Master Plan 2
Overview about Bren Spencer
  • Bren Spencer is a residential development in East Bangalore, Bangalore, offering a living environment with extensive green spaces and a wide range of amenities. The project features well-defined residential blocks with clear circulation paths.
Land Use and Density
  • Around 45%-55% of the plot is green, anchored by World Gardens and Grand Lawn, so homes here look out over natural settings.
  • The open area covers 50%-60% of the plot and the Pedestrian Walkway, Amphitheatre, and Water Feature fill the non-green stretches, giving residents places to gather and relax outside their doors.
  • Only 20%-25% of the plot has been built on, so most of what you see from your window is open space rather than other buildings, giving homes more air and light.
Connectivity Access
  • The project is close to Old Airport Road, making it easily accessible from all parts of the city, and includes a Main Entrance and Car Parking for resident convenience.
Amenities Lifestyle
  • The Swimming Pool, Kids Pool, and this amenity give residents a place to cool off or relax without leaving home.
  • The Clubhouse and Social Hubble provide spaces for community gatherings, complemented by this amenity and Gazebo for events and relaxation.
  • A Jogging Track, Multi-Purpose Court, and Badminton Court let residents handle cardio and sports without stepping outside the community.
  • A Kids Play area and Senior Citizen Area mean children and older residents have dedicated outdoor spaces built into the layout, fostering community life.
Tower Placement Orientation
  • Four residential blocks, A, B, C, and D, are positioned in a row along the northern edge of the property.
  • Blocks A and B are separated by a small gap, while Blocks C and D are also distinct structures.
  • The blocks are generally rectangular, with some variations in their footprint.
  • Each block faces south, overlooking the central landscaped amenity area.
Amenity Access
  • Residents in Block A have convenient access to these amenities.
  • The central location of Block B provides easy reach to this amenity and Basketball Court.
  • Block C residents are close to the Cricket Nets and Skating Rink.
  • Access to these amenities are most direct for residents of Block D.
Noise Privacy Road Facing
  • Homes in Blocks A, B, C, and D are set back from the main access road at the top, reducing road sounds.
  • The central amenity zone creates a buffer, offering privacy for ground-floor units facing the landscaped areas.
  • Tree Planting for Screening & Noise Barrier along the southern boundary helps shield homes from external disturbances.
  • The arrangement of blocks with gaps between them allows for better air circulation and reduces direct overlooking.
Corridor Analysis
  • The layout provides clear sightlines across the central amenity zone from all residential blocks.
  • Gaps between Blocks A and B, and between C and D, ensure openness and light penetration.
  • The design avoids long, enclosed corridors, promoting a sense of spaciousness.
  • The central green area acts as an open vista for homes facing inwards.
Internal Circulation Pedestrian
  • A network of paths winds through the central landscaped area, connecting all amenities.
  • Residents can walk directly from their blocks to the various activity zones without crossing major roads.
  • The path system allows for leisurely strolls through this amenity and past this amenity.
  • Pedestrians can move freely between the play areas and the relaxation spots.
Child Senior Friendly Zones
  • This amenity area is centrally located, making it easily reachable for families from all blocks.
  • This amenity offers a dedicated quiet space for older residents to relax.
  • The Grassy Mounds provide gentle slopes for children to play on safely.
  • The layout ensures that children's activity zones are separated from main roads.
Green Cover Landscape
  • A substantial portion of the property's interior is dedicated to planted areas and soft landscaping.
  • The central zone features undulating terrain, adding visual interest and play opportunities for residents.
  • Dense planting forms a continuous green edge along the southern boundary of the development.
  • The design integrates natural elements throughout the amenity spaces, creating a pleasant environment.
Traffic Flow Access Planning
  • Cars enter the property through this amenity on the western side.
  • A Drop Off point is available near this amenity for convenient passenger unloading.
  • This amenity is distributed along the northern and southern edges of the residential blocks.
  • A Service Entry on the eastern side manages utility and delivery access separately.
Overall Livability Assessment
  • This area offers a well-integrated living environment where residential blocks overlook active and passive recreation.
  • The project prioritizes outdoor living with a diverse range of activities concentrated in the central zone.
  • The thoughtful placement of amenities ensures that residents have convenient access to leisure and sports.
  • This layout creates a community-focused atmosphere, encouraging residents to engage with their surroundings.
Final Summary

Living here offers a balanced home life where extensive green areas and diverse amenities cater to various needs. Families and wellness-seekers will find ample opportunities for recreation and relaxation within the community. The project stands out for its generous open spaces and comprehensive range of facilities, providing a comfortable and engaging environment.

Overview about Bren Spencer
  • Bren Spencer is a residential project located in East Bangalore, offering easy access to the city. It features apartment blocks arranged around a large central landscaped area, providing diverse recreational and social amenities for residents.
Land Use and Density
  • Around 30%-40% of the plot is green, anchored by the Grand Lawn and Social Mounds, so homes benefit from natural surroundings and planted trees for screening.
  • The open area covers 35%-45% of the plot, and the Walking Track, Deck, and Amphitheatre fill the non-green stretches, giving residents places to exercise, relax, and gather outdoors.
  • Around 35%-45% of the plot has been built on, so homes here get good air and light, with a balanced approach to built structures and open areas.
Connectivity Access
  • Old Airport Road is close by, making the project easily accessible from all parts of the city. The Car Parking on Ramp and Blacktop Road ensure smooth internal movement and utility.
Amenities Lifestyle
  • The Swimming Pool, Kids Pool, and Water Feature give residents a place to cool off or relax without leaving home.
  • A Cricket Pitch and this amenity let residents handle sport and exercise without stepping outside the community.
  • A Kids Play Area, Sand Pit, and this amenity mean children and families have dedicated outdoor spaces built into the layout for play and social gatherings.
Tower Placement Orientation
  • The four residential blocks are arranged in a linear fashion across the top of the site.
  • BLOCK A, BLOCK B, BLOCK C, and BLOCK D face the central amenity area.
  • Each block is set back from the main internal road running behind them.
  • The blocks are separated by gaps, allowing light and air between them.
Amenity Access
  • Residents in BLOCK A have immediate access to the westernmost recreational features.
  • The central location of BLOCK B and BLOCK C provides quick reach to many activities.
  • BLOCK D is positioned closest to the eastern side's recreational options.
  • All blocks are within a short walk of the central activity zones.
Noise Privacy Road Facing
  • Homes in BLOCK A, BLOCK B, BLOCK C, and BLOCK D face away from the busy boundary roads.
  • The central green expanse acts as a buffer, reducing external sounds for residents.
  • The residential units primarily overlook the quiet inner recreational areas.
  • Boundary plantings along the site perimeter help shield homes from outside disturbances.
Corridor Analysis
  • Generous spacing between BLOCK A, BLOCK B, BLOCK C, and BLOCK D ensures open views.
  • The gaps between structures allow sunlight to penetrate deeply into the central area.
  • Residents benefit from unobstructed sightlines across the landscaped grounds.
  • The layout avoids a cramped feel, offering residents a sense of openness.
Internal Circulation Pedestrian
  • A defined path system connects the residential blocks to the central activity zones.
  • Pedestrians can move freely through the landscaped areas without cars.
  • The main internal road behind the blocks provides access to each building.
  • Paths are designed to lead residents directly to the various recreational spots.
Child Senior Friendly Zones
  • Dedicated areas for younger children are located safely away from moving cars.
  • The flat, accessible pathways make it easy for older residents to move around.
  • Soft ground surfaces are present in areas designed for children's activities.
  • Seating spots are placed along paths for older residents to rest.
Green Cover Landscape
  • A substantial green belt runs along the entire length of the property's main boundary.
  • The central area between the blocks and the lower road is extensively planted.
  • Curved landscape features create varied topography within the amenity zone.
  • Trees are strategically placed to provide shade and visual interest throughout the site.
Traffic Flow Access Planning
  • Two distinct entry and exit points manage the flow of cars into the property.
  • A continuous road runs along the back of the residential blocks for access.
  • Parking spaces are available along the internal roads and near the blocks.
  • The layout separates car movement from the central recreational areas.
Overall Livability Assessment
  • This area offers a living environment focused on outdoor enjoyment for residents.
  • The design prioritizes easy access to varied recreational options from every block.
  • Homes benefit from quiet surroundings, shielded from external road sounds.
  • The project provides a balanced setting for family life and individual relaxation.
Final Summary

This project delivers a home life centered around outdoor activity and community interaction, with ample green spaces and water features. Families will particularly benefit from the dedicated play areas and social gathering spots, making daily life convenient and engaging. The focus on a central landscaped area provides a distinct living environment in this area.

Bren Spencer Photos & Videos

Bren Spencer Amenities

  • Power Backup
  • 24 x 7 Security
  • Lift
  • 24*7 Water Supply
  • Intercom Facility
  • Kids' Play Areas / Sand Pits
  • Gymnasium
  • Swimming Pool
  • Jogging / Cycle Track
  • Yoga Areas
  • Table Tennis

Bren Spencer Specifications

Master Bedroom-Walls Acrylic Emulsion
Master Bedroom-Flooring Vitrified Tiles
Structure RCC Frame Structure

Downloads Hub for Bren Spencer

Download master plan & walkthrough video of Bren Spencer to explore layout and virtual tour in Marathahalli, Bangalore.

Master Plan

Overall project layout & design

Walkthrough Video

Virtual tour of the property

Nearby Landmarks - Bren Spencer

Prime Connectivity Map
Nearby Places
  • Panchvati Aryan Junior Preschool
    School
    0.4 km
  • Nisarga Park
    Park
    0.8 km
  • Lions Airport City Hospital
    Hospital
    0.3 km

Is Bren Spencer Right for You?

Insights based on nearby schools, healthcare, connectivity, workplaces and everyday infrastructure.

For Families

Day-to-day family routines can feel easier here with schools and healthcare facilities close by. Access to nearby essentials and open spaces can also help reduce travel time for everyday activities.

  • Panchvati Aryan Junior Preschool within walking distance
  • Lions Airport City Hospital nearby for healthcare access
  • Nisarga Park nearby for outdoor time

Check Travel Time

Connecting Roads - Bren Spencer

  • Old Airport Road ~ 0.3 Kms

Bren Spencer RERA Details

  • Square Yards RERA Reg. PRM/KA/RERA/1251/310/AG/171114/000400

Price Rates & Insights for Bren Spencer

Price Trend in Bren Spencer
Bren Spencer's average asking price is rising quarter-on-quarter, compared with Marathahalli.
Quarter Child Rate Parent Rate
Jun 2026 12950 14900
Mar 2026 11900 15450
Dec 2025 9500 12150
Sep 2025 11150 11100
Rental Supply in Bren Spencer
Monthly Rent in Marathahalli ranges from ₹ 18.4 K to ₹ 53.3 K with options available for 1,2,3 BHK units
Configurations In Bren Spencer In Marathahalli
1 BHK - ₹ 18.4 K
2 BHK - ₹ 35.8 K
3 BHK - ₹ 53.3 K
Comparable Project Pricing for Bren Spencer
Bren Spencer avg. price is ₹ 12.9 K/Sq.Ft. compared to Marathahalli at ₹ 14.9 K/Sq.Ft.
₹ 17,200
Rohan Vasantha
₹ 14,900
Marathahalli
₹ 13,250
Sumadhura Lake Breeze
₹ 12,950
Bren Spencer
₹ 12,550
Rohan Mihira
Square Yards' Data Intelligence powers real estate with the most comprehensive & accurate authenticated data. See how it can work for your business
Locality Insights: Marathahalli
Marathahalli is a thriving neighbourhood in the eastern section of Bangalore, Karnataka, India. It is strategically located between the outer ring road and the former airport road, making it ideal for both residential and commercial needs. Marathahalli is well-known for its active and diverse neighbourhood and proximity to many IT parks, commercial centres, shopping malls, restaurants, and other attractions. The neighbourhood has grown tremendously in recent years, with several new residential and
Price Insights Price Insights
Average Asking Price in Marathahalli
₹ 15,450/Sq.ft
For Apartment Based on active listings and recent trends
Property Rates in Marathahalli
Locality Snapshot Locality Snapshot
#177 In Bangalore
Great Great +5 More

It connects major areas in the city to HAL like KR Puram, Silk Board, and Whitefield via Kundalahalli.

Concerning Concerning +5 More

High traffic congestion and frequent jams

Know More About Marathahalli
Reviews Reviews (82)
Marathahalli appeals to me because my experiences involve quick schools, clinics, shopping, and bus lines. From ORR, I may travel to Sarjapur and ITPL quickly. Local parks and vibrant food venues nearby appeal to me. Though traffic jams and noise must be quickly addressed, I adore this spot.
— Anju Walia, Tenant
About Bren Corporation
Bren Corporation Logo
  • Total Projects 35
  • Delivered Projects10

Bren Corporation, a prominent real estate developer based in Bangalore, has established itself as a leader in the industry with a portfolio of 31 impressive projects. With an unwavering commitment to customer satisfaction, Bren Corporation utilizes its three-decade construction legacy to deliver multifaceted solutions in residential, commercial, office, and retail construction.What truly sets Brennovation apart from the rest is their relentless pursuit of innovation and excellence. Continuously pushing boundaries, they strive to surpass expectations and provide exceptional results to their customers. This dedication to quality has earned them the trust of over 9000 satisfied residents who now call their developments home.With a track record of constructing over 3 million square feet of prime real estate, Bren Corporation has solidified its reputation as a dependable and reliable construction partner. No detail is left untouched in their meticulous design approach, and their ability to stay ahead of the curve has resulted in architectural marvels that redefine the boundaries of what is possible.Moving forward, Bren Corporation remains committed to delivering excellence, transforming visions into reality, and carving a path towards a future where their innovative projects shape the landscape of the real estate industry.

Projects by Bren Corporation in Bangalore
  • All
  • New Launch
  • Under Construction
  • Ready to Move

How does Bren Spencer compare with other top projects?

Compare Bren Spencer with similar projects. Evaluate pricing, configurations, possession timelines, and project scale to find the best fit for your needs.
The Honest Take
current Project
Bren Spencer
Bren Spencer
Marathahalli, Bangalore
Price ₹1.59 Cr - 2.28 Cr
Configuration 2, 3 BHK Flats
Unit Size 1230 to 1767 Sq. Ft
Possession N/A
Status
Ready to Move
RERA No.
PRM/KA/RERA/1251/310/AG/171114/000400
Land Area 4.7 Acres
Total Units 180
Density 38 Units/Acre
Rohan Mihira
Rohan Mihira
Marathahalli, Bangalore
Price ₹1.64 Cr - 2.14 Cr
Configuration 2, 3 BHK Flats
Unit Size 1310 to 1712 Sq. Ft
Possession Jul 01, 2011
Status
Ready to Move
RERA No.
PRM/KA/RERA/1251/310/AG/171114/000400
Land Area N/A
Total Units 160
Density N/A
Rohan Vasantha
Rohan Vasantha
Marathahalli, Bangalore
Price ₹2.00 Cr - 2.68 Cr
Configuration 2, 3 BHK Flats
Unit Size 1166 to 1560 Sq. Ft
Possession Jan 15, 2005
Status
Ready to Move
RERA No.
PRM/KA/RERA/1251/310/AG/171114/000400
Land Area 8 Acres
Total Units 500
Density 63 Units/Acre
Similar Alternate Projects you can consider in Bangalore
Post Property Ad for Free, Sell or Rent Property Online
Projects in Marathahalli, Bangalore
Projects Near Marathahalli, Bangalore
  • New Launch
  • Under Construction
  • Ready to Move

Frequently Asked Questions About Bren Spencer

Q: What are the key features of the project?

The project, Bren Spencer, offers a range of amenities such as a gymnasium, power backup, 24x7 security, clubhouse, and a normal park, ensuring a comfortable living experience.

Q: What are the available unit options?

The project offers 2 BHK and 3 BHK apartments, with areas ranging from 1230 Sq. Ft. to 1767 Sq. Ft., priced at 84.86 Lac and 1.21 Cr, respectively.

Q: What is the status of construction and possession in this project?

The project, Bren Spencer, is well occupied, indicating a completed construction and possession for the units.

Q: Who is the developer of this project?

The developer of Bren Spencer is Bren Corporation, a prominent developer with a portfolio of 33 projects.

Q: What are the major roads connecting the project, and what is the distance from the project to these roads?

The project is connected to Old Airport Road, located at a distance of 0.3 kilometers.

Q: What kind of flooring and fittings are provided in the homes?

The apartments feature acrylic emulsion-walled master bedrooms with vitrified tiles flooring and RCC frame structure.

i *Disclaimer

This website is only for the purpose of providing information regarding real estate projects in different geographies. Any information which is being provided on this website is not an advertisement or a solicitation. The company has not verified the information and the compliances of the projects. Further, the company has not checked the RERA* registration status of the real estate projects listed herein. The company does not make any representation in regards to the compliances done against these projects. Please note that you should make yourself aware about the RERA* registration status of the listed real estate projects.

*Real Estate (regulation & development) act 2016.
Around Bren Spencer
Country/City