 Floor plan
coming soon
2 BHK Apartment - 1135 sq. ft. (Saleable)
Asking price
Price:₹ 47.39 Lac


₹47.39 Lac - 68.26 Lac
₹4,175 Per Sq. Ft.
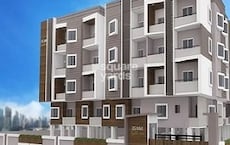
RM Infra Preethi Woods is a residential project situated in the prime location of Thanisandra, Bangalore. The project is strategically located near Outer Ring Road, making it easily accessible and well-connected to major commercial hubs and educational institutions. With its prime location, RM Infra Preethi Woods offers a perfect blend of comfort, convenience, and luxury.
The project features a range of modern amenities, including a well-equipped gymnasium and power backup, making it an ideal choice for those who value a comfortable living experience. The project offers spacious units, with options ranging from 1135 to 1635 square feet, catering to the needs of different families and individuals. Each unit is designed to provide a perfect blend of elegance, comfort, and functionality.
RM Infra Preethi Woods is an ideal choice for those looking for a luxurious and comfortable living experience in a prime location. With its modern amenities, spacious units, and convenient location, this project is poised to provide a perfect blend of lifestyle and convenience. Whether you re a young professional or a family, RM Infra Preethi Woods has something to offer.
Available Unit OptionsThe following table outlines the available unit options at RM Infra Preethi Woods:
| Unit Type | Area (Sq. Ft.) | Price (Rs.) |
| 2 BHK Apartment | 1135 | 47.39 Lac |
| 2 BHK Apartment | 1250 | 52.19 Lac |
| 3 BHK Apartment | 1515 | 63.25 Lac |
| 3 BHK Apartment | 1635 | 68.26 Lac |
The residential property is strategically located near several notable landmarks, providing residents with easy access to essential amenities and services. These landmarks not only enhance the quality of life for residents but also offer a unique blend of convenience and comfort.
According to recent government-registered transactions, the real estate market has experienced a mixed bag of price movements over the past three months, six months, and one year. While the current rental rate remains unavailable, the prevailing market rate for properties has fluctuated, with a slight decrease of 46 observed over the past three months. In contrast, a more stable trend is seen when examining the current rate over the past six months, with a decrease of 40 registered. However, a more optimistic picture emerges when looking at the market over the past year, with a significant increase of 509 recorded, indicating increased buyer activity and a robust market performance.
Floor plan
Floor plan
Floor planRM Infra Preethi Woods's average asking price is rising quarter-on-quarter, compared with Thanisandra.
RM Infra Preethi Woods avg. price is ₹ 8.9 k/Sq.Ft. compared to Thanisandra at ₹ 11.6 K/Sq.Ft.
Monthly Rent in Thanisandra ranges from ₹ 43.2 K to ₹ 89.1 K with options available for 1,2,3 BHK units
Get the latest price and market updates for RM Infra Preethi Woods.
During Q3'2026, average property prices for RM Infra Preethi Woods moved from ₹ 7,750/sqft to ₹ 8,900/sqft, reflecting a 14.84% rise.
Railway Minister Ashwini Vaishnaw announced that construction activity for the Bengaluru Suburban Rail Project is progressing steadily across all four corridors. Land acquisition is complete for two corridors :Baiyappanahalli–Chikkabanavara and Heelalige–Rajanukunte corridors, land acquisition has been completed, and station development is underway.
During Q1'2026, average property prices for RM Infra Preethi Woods moved from ₹ 6,650/sqft to ₹ 8,100/sqft, reflecting a 21.80% rise.
Explore the master plan, project photos and walkthrough videos of RM Infra Preethi Woods to understand the overall layout, tower placement, amenities, landscaped spaces and key highlights before making your buying decision.

This project offers a spacious home life where you can enjoy substantial green surroundings and a central pool for relaxation. Families will find daily life easier with dedicated play areas and convenient access to community facilities. The thoughtful layout and connectivity make it a practical choice for those seeking a balanced urban retreat in this area.
Download master plan of RM Infra Preethi Woods to explore layout details in Thanisandra, Bangalore.

Estimate commute from your office or kid's school to RM Infra Preethi Woods.

Please select the starting point to calculate the travel time.
Average Asking Price in Thanisandra
Based on active listings and recent trends
Close to Manyata Tech Park.
Road Traffic is a problem.

No Reviews exist for Thanisandra
Be the first to review this localityTrust & Verification

Thanisandra, Bangalore

Jakkuru, Bangalore

Thanisandra, Bangalore
Compare multiple homes side-by-side and find the option that best fits your budget, lifestyle, and needs.

Full Cost Clarity
Compare sale price or rent, applicable charges, and key ownership/rental expenses.
Amenities & Features
Compare amenities, furnishing, configuration, and property features side-by-side.
Best Pick Recommendation
Get an expert-recommended option based on your selected preferences.
Builder / Seller Details
Review key trust signals like builder profile, seller details, and project history.
Read the reviews about RM Infra Preethi Woods located at Thanisandra Bangalore and see what residents and real estate experts have to say about the project.
Good project, next to Sobha Chrysanthemum. Easy access to the Thansisandra Main Road and Thanisandra Railway station. Excellent connectivity with business hub like Manyata Tech Park and Quiakr India Pvt Ltd. In this area you will also find Element Mall.

RM Infra is a leading real estate developer with projects in Bangalore and Pune. With a mission to take on the challenges of the 21st century, RM Infra aims to make homes more efficient and comfortable by utilizing the best human resources, materials, and financing. Founded in 2016, the company prides itself on being a team of young, qualified, and quality-conscious professionals.RM Infra specializes in designing, planning, and executing exceptional residential projects that are built to suit their respective environments. With over two decades of experience in construction, the company is dedicated to delivering top-quality homes that guarantee customer satisfaction.A key project of RM Infra is Emerald44, a dream home located in a central location. The project fulfills both short-term and long-term investment objectives, ensuring that buyers achieve their investment goals while living in a comfortable and luxurious home.If you are interested or have any inquiries, feel free to contact RM Infra at +919909789988 or send an email to contact@rminfra.in. The company is located at RM Infra Vaishnodevi Circle, SG Highway, Ahmedabad, Gujarat. For more information and to download a brochure, please visit their website.
Kalyan Nagar, Bangalore
2,3 BHK
₹ 55.54 Lac to 69.83 Lac
Jakkuru, Bangalore
2,3 BHK
₹ 56.64 Lac to 1.11 Cr

Thanisandra, Bangalore
3 BHK
₹ 70.23 Lac to 87.94 Lac
Jakkuru, Bangalore
2,3 BHK
₹ 76.67 Lac

Bileshivale, Bangalore
2,3 BHK
₹ 56.50 Lac to 76.60 Lac

Thanisandra, Bangalore
2 BHK
₹ 39.06 Lac to 53.34 Lac
Hennur Road, Bangalore
2,3 BHK
₹ 37.15 Lac to 69.85 Lac

Nagavara, Bangalore
2,3 BHK
₹ 45.78 Lac to 71.82 Lac

Chokkanahalli, Bangalore
2,3 BHK
₹ 79.51 Lac to 1.20 Cr

Thanisandra, Bangalore
3 BHK
₹ 49.40 Lac to 57.72 Lac

Jakkuru, Bangalore
3, 4 BHK Apartment
₹ 4.25 Cr to 5.81 Cr

Rachenahalli, Bangalore
3, 4 BHK Apartment
₹ 2.23 Cr to 2.70 Cr

Kannur, Bangalore
3 BHK Apartment
₹ 1.74 Cr to 3.01 Cr

Narayanapura, Bangalore
2, 3 BHK Apartment
₹ 97.01 Lac to 1.29 Cr

Yelahanka, Bangalore
2, 3 BHK Apartment
₹ 1.26 Cr to 1.82 Cr

Kogilu, Bangalore
4, 5 BHK Apartment
₹ 4.22 Cr to 6.72 Cr

Sanjay Nagar, Bangalore
3, 4 BHK Apartment
Price On Request

Thanisandra Main Road, Bangalore
3 BHK Apartment
Price On Request

Kyalasanahalli, Bangalore
3 BHK Apartment
₹ 1.85 Cr to 2.00 Cr

Rachenahalli, Bangalore
3, 4 BHK Apartment
Price On Request

Nagavara, Bangalore
2, 3, 4 BHK Apartment
₹ 2.26 Cr to 4.57 Cr

Hebbal, Bangalore
Office Space
₹ 52.50 Lac

Rachenahalli, Bangalore
3, 4 BHK Apartment
₹ 2.17 Cr to 3.42 Cr

Rachenahalli, Bangalore
2, 3 BHK Apartment
₹ 1.59 Cr to 2.48 Cr

Bellary Road, Bangalore
3, 4 BHK Apartment
₹ 3.31 Cr to 6.96 Cr

Thanisandra Main Road, Bangalore
3, 4 BHK Apartment
₹ 2.02 Cr to 3.50 Cr

Jakkuru, Bangalore
3, 4 BHK Apartment
₹ 2.58 Cr to 3.58 Cr

Thanisandra Main Road, Bangalore
3 BHK Apartment
₹ 2.27 Cr to 2.28 Cr

Hennur, Bangalore
1, 2, 3 BHK Apartment
₹ 45.90 Lac to 87.89 Lac

Jakkuru, Bangalore
2, 3 BHK Apartment
₹ 1.19 Cr to 1.94 Cr

Hennur Road, Bangalore
2, 3 BHK Apartment
₹ 1.79 Cr to 2.30 Cr

Kammanahalli, Bangalore
2, 3 BHK Apartment
₹ 2.49 Cr to 3.84 Cr

Hennur Road, Bangalore
2, 3 BHK Apartment
₹ 1.79 Cr to 2.15 Cr

Jakkuru, Bangalore
1, 2 BHK Apartment
₹ 71.61 Lac to 1.25 Cr

Hennur, Bangalore
4 BHK Row House
₹ 5.84 Cr

Hebbal, Bangalore
Price On Request

Hebbal, Bangalore
Price On Request

Thanisandra Main Road, Bangalore
2, 3 BHK Apartment
₹ 2.90 Cr to 3.25 Cr

Jakkuru, Bangalore
4 BHK Villa
₹ 2.26 Cr to 3.27 Cr

Hennur, Bangalore
1, 2, 3 BHK Apartment
₹ 45.90 Lac to 87.89 Lac
The project offers 2 and 3 BHK apartment configurations with varying unit sizes, including 1135 sq. ft. and 1250 sq. ft. for 2 BHK, and 1515 sq. ft. and 1635 sq. ft. for 3 BHK apartments.
The starting price for units in RM Infra Preethi Woods range from 47.39 Lac for a 2 BHK apartment to 63.25 Lac for a 3 BHK apartment.
Rm Infra Preethi Woods offers amenities like a clubhouse, gymnasium, power backup, 24x7 security, and rainwater harvesting, providing a comfortable and convenient living experience.
The project, RM Infra Preethi Woods, is ready to move, meaning that the construction has been completed and the units are available for occupation.
Rm Infra Preethi Woods is located near Outer Ring Road, which is approximately 2.5 km away.
This website is only for the purpose of providing information regarding real estate projects in different geographies. Any information which is being provided on this website is not an advertisement or a solicitation. The company has not verified the information and the compliances of the projects. Further, the company has not checked the RERA* registration status of the real estate projects listed herein. The company does not make any representation in regards to the compliances done against these projects. Please note that you should make yourself aware about the RERA* registration status of the listed real estate projects.
*Real Estate (Regulation & Development) Act, 2016.


