
2 BHK Apartment - 1191 sq. ft. (Saleable)
Asking price
Price:₹ 75.63 Lac


 +4 Photos
 Video
Video
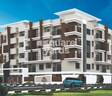
Saranya Sreshta, a premier residential project located in the heart of Whitefield, offers a unique blend of luxury, comfort, and convenience. With its proximity to ITPL Main Road and Whitefield Main Road, residents will have easy access to all essential amenities and services.
Designed with precision, Saranya Sreshta boasts world-class amenities to ensure a luxurious lifestyle. The project features a well-equipped gymnasium for residents to maintain their fitness, along with a reliable power backup system. These thoughtful amenities make Saranya Sreshta an ideal choice for those seeking a peaceful and comfortable living experience.
Spread across vast expanse, Saranya Sreshta offers beautifully designed 2 BHK and 3 BHK apartments. With a focus on quality construction and attention to detail, every apartment is designed to provide a sense of openness and serenity. Furthermore, the project is registered under RERA with the registration number PRM/KA/RERA/1251/446/PR/181122/002160.
Available Unit OptionsThe following table outlines the available unit options at Saranya Sreshta:
| Unit Type | Area (Sq. Ft.) | Price (Rs.) |
| 2 BHK Apartment | 1191 | 66.00 Lac |
| 2 BHK Apartment | 1273 | 71.00 Lac |
| 3 BHK Apartment | 1735 | 96.00 Lac |
According to recent government-registered transactions, the real estate market has witnessed a surge in activity over the past three months, with the current rate sitting at 5,550, a notable increase of 622 from the previous quarter. Examining the 6-month period, the market has continued to evolve, with a single government-registered sale transaction valued at 1 Cr, showcasing a price movement of 1,870. Furthermore, the 1-year aggregation reveals a total of 3 sales transactions with a combined gross sales value of 2 Cr, providing insight into the market s overall price movement and buyer confidence.


Saranya Sreshta's average asking price is rising quarter-on-quarter, compared with Whitefield.
Saranya Sreshta avg. price is ₹ 8.7 k/Sq.Ft. compared to Whitefield at ₹ 14.6 K/Sq.Ft.
Monthly Rent in Whitefield ranges from ₹ 14.3 K to ₹ 1.6 L with options available for STUDIO,2,3,4 BHK units
Get the latest price and market updates for Saranya Sreshta.
Rent in Saranya Sreshta ranges from ₹ 47 K to ₹ 58 K with options available for 2 BHK.
During Q3'2026, average property prices for Saranya Sreshta moved from ₹ 8,550/sqft to ₹ 8,650/sqft, reflecting a 1.17% rise.
During Q1'2026, average property prices for Saranya Sreshta moved from ₹ 7,200/sqft to ₹ 8,600/sqft, reflecting a 19.44% rise.
Saranya Sreshta, developed by Saranya Properties Pvt Ltd, officially launched on 29-Jun-2018. Registered under RERA No. PRM/KA/RERA/1251/446/PR/181122/002160. with total area of 0.50 Acre.
Explore rental listings currently available in Saranya Sreshta, Bangalore.
Explore the master plan, project photos and walkthrough videos of Saranya Sreshta to understand the overall layout, tower placement, amenities, landscaped spaces and key highlights before making your buying decision.

Living here offers a spacious environment with significant green coverage, providing a calm backdrop for daily life. Working professionals will appreciate the direct access to major roads, simplifying their commute. This project stands out for its emphasis on open space and a less dense living experience in this area.
Download brochure, master plan & walkthrough video of Saranya Sreshta to explore floor plans, layout, and complete project details in Whitefield, Bangalore.

Estimate commute from your office or kid's school to Saranya Sreshta.

Please select the starting point to calculate the travel time.
Trust & Verification
Rera Url:

Whitefield, Bangalore

Marathahalli, Bangalore

Marathahalli, Bangalore
Compare multiple homes side-by-side and find the option that best fits your budget, lifestyle, and needs.

Full Cost Clarity
Compare sale price or rent, applicable charges, and key ownership/rental expenses.
Amenities & Features
Compare amenities, furnishing, configuration, and property features side-by-side.
Best Pick Recommendation
Get an expert-recommended option based on your selected preferences.
Builder / Seller Details
Review key trust signals like builder profile, seller details, and project history.

Saranya Constructions, one of Bangalore reputed real estate project developers, has successfully completed 5 noteworthy projects. Established in the year 2005, Saranya Group envisioned developing and constructing exceptional residential apartments and commercial complexes in Bengaluru. Their tagline, Live complete, reflects their commitment to crafting homes with vibrant neighborhoods.With a clear mission of offering unparalleled residential and commercial projects accompanied by excellent facilities, Saranya Group has already constructed over 1 million square feet of architectural marvels. Their portfolio consists of 15 residential buildings comprising of 1,200 units - an impressive testament to their dedication and success in the industry.

Whitefield, Bangalore
2 BHK
₹ 71.40 Lac

Whitefield, Bangalore
2,3 BHK
₹ 1.26 Cr to 2.52 Cr

Marathahalli, Bangalore
2,3 BHK
₹ 78.21 Lac to 1.02 Cr

Whitefield, Bangalore
2 BHK
₹ 62.00 Lac to 64.60 Lac

Whitefield, Bangalore
1,2 BHK
₹ 37.00 Lac to 78.60 Lac

Whitefield, Bangalore
2,3 BHK
₹ 1.88 Cr to 3.32 Cr

Brookefield, Bangalore
3 BHK
₹ 98.00 Lac to 1.01 Cr

Whitefield, Bangalore
2,3 BHK
₹ 1.70 Cr to 1.95 Cr

Whitefield Road, Bangalore
2,3,4 BHK
₹ 1.67 Cr to 2.71 Cr

Hoodi, Bangalore
2 BHK
₹ 61.26 Lac to 66.45 Lac

Munnekollal, Bangalore
2, 3, 4 BHK Apartment
₹ 2.20 Cr to 5.22 Cr

Panathur, Bangalore
3, 4 BHK Apartment
₹ 2.96 Cr to 4.50 Cr

Marathahalli ORR, Bangalore
1, 2, 3, 4 BHK Apartment
₹ 52.05 Lac to 4.11 Cr

Varthur, Bangalore
2, 3 BHK Apartment
₹ 84.42 Lac to 1.23 Cr

Gunjur, Bangalore
3, 4 BHK Apartment
₹ 1.59 Cr to 2.36 Cr

Chansandra, Bangalore
3 BHK Apartment
₹ 1.98 Cr to 2.36 Cr

Mahadevpura, Bangalore
2, 3 BHK Apartment
₹ 1.13 Cr to 1.69 Cr

Varthur, Bangalore
4 BHK Villa
₹ 2.99 Cr to 3.02 Cr

Gunjur, Bangalore
2, 3 BHK Apartment
₹ 1.17 Cr to 1.70 Cr

Balagere, Bangalore
3 BHK Apartment
₹ 1.47 Cr to 1.73 Cr

Panathur, Bangalore
1, 3, 4 BHK Apartment
₹ 97.02 Lac to 3.81 Cr

Whitefield Road, Bangalore
3, 4 BHK Apartment
₹ 3.25 Cr to 4.59 Cr

Panathur, Bangalore
3 BHK Apartment
₹ 2.38 Cr to 2.74 Cr

Balagere, Bangalore
1, 3 BHK Apartment
₹ 1.01 Cr to 2.63 Cr

Hoodi, Bangalore
Retail Shop, Office Space
₹ 4.96 Cr to 13.47 Cr

Hoodi, Bangalore
Retail Shop, Office Space
₹ 5.92 Cr to 6.92 Cr

Varthur, Bangalore
1, 2, 3, 4 BHK Apartment
₹ 99.01 Lac to 5.41 Cr

Gunjur, Bangalore
1, 2, 3 BHK Apartment
₹ 92.50 Lac to 2.13 Cr

Varthur, Bangalore
Office Space
Price On Request

Gunjur, Bangalore
2, 3 BHK Apartment
₹ 1.07 Cr to 1.62 Cr

Panathur, Bangalore
1, 2 BHK Apartment
₹ 87.72 Lac to 1.65 Cr

Panathur, Bangalore
1, 2 BHK Apartment
Price On Request

Varthur, Bangalore
Office Space
Price On Request

Mahadevpura, Bangalore
Office Space
Price On Request

KR Puram, Bangalore
Studio, Retail Shop, Office Space
₹ 42.00 Lac to 4.50 Cr

Panathur, Bangalore
1, 2 BHK Apartment
₹ 87.72 Lac to 1.65 Cr

Panathur, Bangalore
1, 2 BHK Apartment
₹ 87.72 Lac to 1.65 Cr

Varthur, Bangalore
1, 2, 3, 4 BHK Apartment
₹ 1.29 Cr to 4.03 Cr

Panathur, Bangalore
1, 2 BHK Apartment
₹ 86.00 Lac to 1.03 Cr

Panathur, Bangalore
1, 2 BHK Apartment
₹ 86.00 Lac to 1.03 Cr
The project offers 24x7 security, ensuring a safe and secure living experience for residents.
The project offers 2 BHK and 3 BHK apartments, with options ranging from 1191 Sq. Ft. to 1735 Sq. Ft., with prices starting from 66.00 Lac.
The project is developed by Saranya Constructions, a reputed name in the real estate industry with a total of 5 completed projects under their belt.
The project offers a range of amenities, including a gymnasium, power backup, 24x7 security, rainwater harvesting, and premium bath fittings, ensuring a comfortable living experience.
Yes, the project is RERA-registered with the registration number PRM/KA/RERA/1251/446/PR/181122/002160.
The project is strategically located near I T P L Main Road and Whitefield Main Road, making it easily accessible and connected to major infrastructure developments.
This website is only for the purpose of providing information regarding real estate projects in different geographies. Any information which is being provided on this website is not an advertisement or a solicitation. The company has not verified the information and the compliances of the projects. Further, the company has not checked the RERA* registration status of the real estate projects listed herein. The company does not make any representation in regards to the compliances done against these projects. Please note that you should make yourself aware about the RERA* registration status of the listed real estate projects.
*Real Estate (Regulation & Development) Act, 2016.






