
3 BHK Apartment - 1096 sq. ft. (Carpet Area)
Asking price
Price:₹ 2.68 Cr


 Video
₹2.68 Cr - 2.98 Cr
₹17,350 Per Sq. Ft.
Estimated Rent: ₹68K/month


Sobha Rose's average asking price is rising quarter-on-quarter, compared with Varthur.
Sobha Rose avg. price is ₹ 17.4 K/Sq.Ft. compared to Varthur at ₹ 13.8 K/Sq.Ft.
Monthly Rent in Sobha Rose start from ₹ 68 K with options available for 3 BHK units
Get the latest price and market updates for Sobha Rose.
Rent in Sobha Rose ranges from ₹ 77 K to ₹ 94 K with options available for 3 BHK.
During Q3'2026, average property prices for Sobha Rose moved from ₹ 17,050/sqft to ₹ 17,350/sqft, reflecting a 1.76% rise.
During Q2'2026, average property prices for Sobha Rose moved from ₹ 16,600/sqft to ₹ 17,050/sqft, reflecting a 2.71% rise.
During Q1'2026, average property prices for Sobha Rose moved from ₹ 15,650/sqft to ₹ 16,600/sqft, reflecting a 6.07% rise.
Explore rental listings currently available in Sobha Rose, Bangalore.

Varthur, Bangalore
₹ 63,000

Varthur, Bangalore
₹ 85,000

Varthur, Bangalore
₹ 65,000
Varthur, Bangalore
₹ 63,000Explore the master plan, project photos and walkthrough videos of Sobha Rose to understand the overall layout, tower placement, amenities, landscaped spaces and key highlights before making your buying decision.

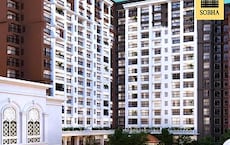
Sobha Rose is a residential development in East Bangalore that offers a quiet and structured environment for families. The property sits near Old Airport Road and NH 207, which makes travel to the IT corridor or the airport simple. Only 20%-30% of the plot is built on, so homes receive plenty of fresh air and natural light. Around 40%-50% of the property is dedicated to green coverage, highlighted by the Landscaped Lawns. The open area covers 60%-75% of the plot, where a dedicated Yard provides extra breathing room and functional outdoor space. A dedicated B.T.P. Utility zone is integrated into the property to handle waste processing efficiently. Tower A and Tower B stand in a diagonal line from the southwest to the northeast. Tower D occupies the northwest corner, and Tower E sits at the southeastern edge. Tower D faces the western boundary road, while Tower B units face inward toward the central gardens.
Vehicles enter the property from the western side and move directly onto the outer loop toward Tower D. The exit point is on the southwest corner, enabling smooth departure toward external roads. Delivery vehicles reach Tower C and Tower E easily without disrupting the quiet central residential zones, and basement ramps keep the inner areas free from daily traffic. People walking from Tower A can cross the central green spaces safely without crossing any active car lanes. Tower B homes offer balanced walking times to all shared facilities, and older residents enjoy walks along the flat paved paths. Children living in Tower E have immediate access to the play zones, and the central green spaces near Tower C provide safe areas where families can gather.
The Swimming Pool offers residents a space to cool off and unwind after a busy day. The on-site aquatic facility provides a way for residents to maintain their daily fitness routines. A dedicated Childrens Play Area gives younger residents a safe outdoor space to play and interact with friends. Living in Tower B offers an easy daily routine with quick access to both quiet gardens and sports zones. The diagonal placement of Tower C helps every home receive excellent ventilation and natural light throughout the year. Families in Tower A benefit from a secure, car-free environment that makes daily life peaceful and stress-free.
Download master plan & walkthrough video of Sobha Rose to explore layout and virtual tour in Varthur, Bangalore.

Average Asking Price in Varthur
Based on active listings and recent trends

Based on demand, livability, and activity
Know More About VarthurNEWER AREA CATCHING UP WITH THE CITY
— Anurag Gosain, Former resident
Trust & Verification
Want to know more about the Project RERA details?
Square Yards RERA Reg. PRM/KA/RERA/1251/310/AG/171114/000400

Varthur, Bangalore

Whitefield, Bangalore

Whitefield, Bangalore
Share your genuine review and help other buyers make an informed decision.

Indian global real estate developer Sobha Limited, formerly Sobha Developers Limited, has its headquarters in Bangalore. PNC Menon formed Sobha Developers Limited on August 7, 1995, and remains the Chairman emeritus today. As of August 18, 2014, the enterprise is now known as Sobha Limited. One of India's largest real estate development firms, Sobha Limited, is classified as a public limited company. It is one of the well-known companies offering development and construction services in India. Building, housing developments, townships, management, and operation are all services provided by Sobha Limited. The Vision and Mission of Sobha Company are to ‘transform the way people perceive quality’ and ‘there will be no shortcuts to quality.’ They genuinely believe in their goals and strive to offer the best and on time. India's building and real estate development industries have experienced growth through backward integration, and Sobha Limited is one of them. The internal manufacture of furniture and building supplies has contributed to their long-term success. The company has also completed projects for numerous Indian business giants such as Infosys, WIPRO, HCL, Dell, Taj Group of Hotels, and ITC Hotels. Additionally, the business intends to invest Rs. 500 crores in residential construction at the Gujarat International Finance Tec City, also known as GIFT City. Geographically, Sobha is present in 14 states and 27 cities in India. Internationally, Sobha Limited operates as Sobha Realty in Oman and Dubai.

Chikka Tirupathi, Bangalore
Plot
₹ 86.00 Lac to 1.72 Cr

Hoskote, Bangalore
1, 2, 3, 4 BHK Apartment
₹ 1.09 Cr to 3.62 Cr

Off Sarjapur road, Bangalore
3, 4 BHK Apartment
₹ 3.60 Cr to 4.75 Cr

Bannerghatta Road, Bangalore
2, 3, 4 BHK Apartment
₹ 2.15 Cr to 4.43 Cr

Hosur Road, Bangalore
1, 2, 3, 4 BHK Apartment
₹ 1.09 Cr to 3.06 Cr

Hosur Road, Bangalore
2, 3, 4 BHK Apartment
₹ 1.80 Cr to 4.13 Cr

Panathur, Bangalore
3 BHK Apartment
₹ 2.38 Cr to 2.74 Cr

Koramangala, Bangalore
3, 4 BHK Apartment
₹ 3.71 Cr to 6.85 Cr

Sarjapur Road, Bangalore
4 BHK Row House
₹ 10.50 Cr to 11.92 Cr

Kannamangala, Bangalore
4 BHK Row House
₹ 5.25 Cr to 7.57 Cr

Devanahalli, Bangalore
4 BHK Row House
₹ 5.99 Cr to 6.07 Cr

Panathur, Bangalore
1, 3, 4 BHK Apartment
₹ 97.02 Lac to 3.81 Cr

Banashankari, Bangalore
3, 4 BHK Apartment
₹ 2.63 Cr to 4.93 Cr

Hennur Road, Bangalore
2, 3 BHK Apartment, Row House
₹ 2.03 Cr to 6.00 Cr

Thanisandra Main Road, Bangalore
1, 2 BHK Apartment
₹ 92.77 Lac to 1.35 Cr

Panathur, Bangalore
1, 2 BHK Apartment
₹ 87.72 Lac to 1.65 Cr
Whitefield, Bangalore
3, 4 BHK Apartment
₹ 2.91 Cr to 3.67 Cr

Sarjapur Road, Bangalore
2, 3, 4 BHK Apartment
₹ 1.81 Cr to 3.10 Cr

Panathur, Bangalore
1, 2 BHK Apartment
₹ 87.72 Lac to 1.65 Cr

Rajanukunte, Bangalore
Plot
₹ 1.43 Cr to 2.66 Cr

Thanisandra Main Road, Bangalore
2, 3, 4 BHK Apartment, Villa
₹ 1.90 Cr to 4.32 Cr

Ashok Nagar, Bangalore
Price On Request

Bellandur, Bangalore
2, 3, 4 BHK Apartment
₹ 2.44 Cr to 4.96 Cr

Panathur, Bangalore
1, 2 BHK Apartment
₹ 87.72 Lac to 1.65 Cr

Bhoganhalli, Bangalore
3, 4 BHK Apartment
₹ 3.97 Cr to 5.69 Cr
Chikka Tirupathi, Bangalore
Plot
₹ 86.00 Lac to 1.72 Cr
Hoskote, Bangalore
1, 2, 3, 4 BHK Apartment
₹ 1.09 Cr to 3.62 Cr
Off Sarjapur road, Bangalore
3, 4 BHK Apartment
₹ 3.60 Cr to 4.75 Cr
Bannerghatta Road, Bangalore
2, 3, 4 BHK Apartment
₹ 2.15 Cr to 4.43 Cr
Hosur Road, Bangalore
1, 2, 3, 4 BHK Apartment
₹ 1.09 Cr to 3.06 Cr
Hosur Road, Bangalore
2, 3, 4 BHK Apartment
₹ 1.80 Cr to 4.13 Cr
Panathur, Bangalore
3 BHK Apartment
₹ 2.38 Cr to 2.74 Cr
Koramangala, Bangalore
3, 4 BHK Apartment
₹ 3.71 Cr to 6.85 Cr
Sarjapur Road, Bangalore
4 BHK Row House
₹ 10.50 Cr to 11.92 Cr
Kannamangala, Bangalore
4 BHK Row House
₹ 5.25 Cr to 7.57 Cr
Devanahalli, Bangalore
4 BHK Row House
₹ 5.99 Cr to 6.07 Cr
Panathur, Bangalore
1, 3, 4 BHK Apartment
₹ 97.02 Lac to 3.81 Cr
Banashankari, Bangalore
3, 4 BHK Apartment
₹ 2.63 Cr to 4.93 Cr
Hennur Road, Bangalore
2, 3 BHK Apartment, Row House
₹ 2.03 Cr to 6.00 Cr
Thanisandra Main Road, Bangalore
1, 2 BHK Apartment
₹ 92.77 Lac to 1.35 Cr
Panathur, Bangalore
1, 2 BHK Apartment
₹ 87.72 Lac to 1.65 Cr
Whitefield, Bangalore
3, 4 BHK Apartment
₹ 2.91 Cr to 3.67 Cr
Sarjapur Road, Bangalore
2, 3, 4 BHK Apartment
₹ 1.81 Cr to 3.10 Cr
Panathur, Bangalore
1, 2 BHK Apartment
₹ 87.72 Lac to 1.65 Cr
Rajanukunte, Bangalore
Plot
₹ 1.43 Cr to 2.66 Cr
Thanisandra Main Road, Bangalore
2, 3, 4 BHK Apartment, Villa
₹ 1.90 Cr to 4.32 Cr
Ashok Nagar, Bangalore
Price On Request
Bellandur, Bangalore
2, 3, 4 BHK Apartment
₹ 2.44 Cr to 4.96 Cr
Panathur, Bangalore
1, 2 BHK Apartment
₹ 87.72 Lac to 1.65 Cr
Bhoganhalli, Bangalore
3, 4 BHK Apartment
₹ 3.97 Cr to 5.69 Cr

Whitefield, Bangalore
2,3,4 BHK
₹ 1.32 Cr to 4.56 Cr

Whitefield, Bangalore
2,3 BHK
₹ 1.28 Cr to 3.02 Cr

Whitefield, Bangalore
2,3 BHK
₹ 1.62 Cr to 2.54 Cr
Whitefield, Bangalore
2,3,4 BHK
₹ 1.97 Cr to 5.97 Cr

Gunjur, Bangalore
2,3,4 BHK
₹ 1.70 Cr to 4.09 Cr

Brookefield, Bangalore
2,3 BHK
₹ 2.16 Cr to 2.84 Cr

Varthur, Bangalore
2,3 BHK
₹ 1.70 Cr to 2.57 Cr

Whitefield, Bangalore
1,2,3 BHK
₹ 75.91 Lac to 2.37 Cr
Whitefield, Bangalore
2,3 BHK
₹ 1.70 Cr to 2.84 Cr

Varthur, Bangalore
3,4 BHK
₹ 1.59 Cr to 2.75 Cr

Panathur, Bangalore
3, 4 BHK Apartment
₹ 2.96 Cr to 4.50 Cr

Whitefield, Bangalore
1, 2, 3, 4 BHK Apartment
₹ 92.26 Lac to 3.52 Cr

Whitefield, Bangalore
2, 3, 4 BHK Apartment
₹ 1.98 Cr to 3.50 Cr

Marathahalli ORR, Bangalore
1, 2, 3, 4 BHK Apartment
₹ 52.05 Lac to 4.11 Cr

Marathahalli ORR, Bangalore
2, 3, 4 BHK Apartment
₹ 2.26 Cr to 5.22 Cr

Whitefield, Bangalore
1, 2, 3, 4 BHK Apartment
₹ 1.00 Cr to 3.92 Cr

Thippasandra, Bangalore
Plot
Price On Request

Gunjur Palya, Bangalore
1, 2, 3 BHK Apartment
₹ 49.34 Lac to 1.19 Cr

Whitefield, Bangalore
2, 3 BHK Apartment
₹ 1.11 Cr to 1.62 Cr

Whitefield, Bangalore
2, 3 BHK Apartment
₹ 1.42 Cr to 2.29 Cr

Whitefield, Bangalore
3, 4, 5 BHK Apartment
₹ 3.41 Cr to 6.29 Cr

Whitefield Road, Bangalore
3, 4 BHK Apartment
₹ 3.25 Cr to 4.59 Cr

Whitefield, Bangalore
Office Space
Price On Request

Whitefield, Bangalore
3, 4 BHK Apartment
₹ 3.70 Cr to 4.95 Cr

Balagere, Bangalore
1, 3 BHK Apartment
₹ 1.01 Cr to 2.63 Cr

Whitefield, Bangalore
3, 4 BHK Apartment
₹ 4.62 Cr to 7.20 Cr

Gunjur, Bangalore
1, 2, 3 BHK Apartment
₹ 92.50 Lac to 2.13 Cr

Whitefield, Bangalore
3, 4 BHK Apartment
₹ 2.95 Cr to 4.25 Cr

Panathur, Bangalore
1, 2 BHK Apartment
₹ 87.72 Lac to 1.65 Cr

Whitefield, Bangalore
1, 2, 3, 4 BHK Apartment
₹ 97.45 Lac to 3.90 Cr

Panathur, Bangalore
1, 2 BHK Apartment
Price On Request

KR Puram, Bangalore
Studio, Retail Shop, Office Space
₹ 42.00 Lac to 4.50 Cr

Whitefield, Bangalore
Office Space
Price On Request

Panathur, Bangalore
1, 2 BHK Apartment
₹ 87.72 Lac to 1.65 Cr
Buyers need identity proof, address proof, agreement to sell, sale deed, and registration documents for purchasing in Sobha Rose.
Residents of Sobha Rose can enjoy amenities such as Gymnasium, Swimming Pool, Power Backup, Lift, 24 x 7 Security, Intercom Facility, Cafe / Coffee Bar, Party Hall, Rain Water Harvesting, Normal Park / Central Green, designed for comfort and a modern lifestyle.
The average asking price in Varthur is ₹ 13,650 /Sq.Ft., while the micromarket average asking price is ₹ 13,700 /Sq.Ft..
3 BHK Apartment – 1544 Sq. Ft. at ₹ 2.68 Cr,3 BHK Apartment – 1595 Sq. Ft. at ₹ 2.77 Cr,3 BHK Apartment – 1720 Sq. Ft. at ₹ 2.98 Cr
Yes, Sobha Rose is a Ready to Move residential project, allowing buyers to take possession immediately without any construction wait.
This website is only for the purpose of providing information regarding real estate projects in different geographies. Any information which is being provided on this website is not an advertisement or a solicitation. The company has not verified the information and the compliances of the projects. Further, the company has not checked the RERA* registration status of the real estate projects listed herein. The company does not make any representation in regards to the compliances done against these projects. Please note that you should make yourself aware about the RERA* registration status of the listed real estate projects.
*Real Estate (Regulation & Development) Act, 2016.





