
2 BHK Apartment - 1164 sq. ft. (Saleable)
Asking price
Price:₹ 63.55 Lac


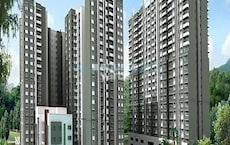
Sunrise Serenity, a luxurious residential project located in the serene surroundings of Mylasandra, offers a tranquil escape from the hustle and bustle of city life. Nestled on the prominent Mysore Road N R Road and NICE Peripheral Ring Road, this project provides seamless connectivity to key destinations in Bangalore. With a RERA certification of PRM/KA/RERA/1251/310/PR/210219/003915, you can rest assured of the project s quality and reliability.
The project boasts a range of modern amenities to ensure a comfortable and luxurious living experience. From a fully-equipped gymnasium and club house to 24x7 security and power backup, every aspect of the project has been designed to provide its residents with a life of ease and comfort. Additionally, the project s rain water harvesting system and oil-bound distemper and vitrified tiles in the master bedroom ensure a sustainable and stylish living space.
If you re looking for a luxurious abode that offers the perfect blend of comfort, convenience, and style, Sunrise Serenity is the ideal choice for you. With its luxurious 2 and 3 BHK apartments, ranging in area from 1164 sq. ft. to 1528 sq. ft., this project offers a range of options to suit your needs and budget. Prices start from 63.55 Lac and go up to 83.42 Lac.
Available Unit OptionsThe following table outlines the available unit options at Sunrise Serenity:
| Unit Type | Area (Sq. Ft.) | Price (Rs.) |
| 2 BHK | 1164 | 63.55 Lac |
| 2 BHK | 1209 | 66.00 Lac |
| 3 BHK | 1464 | 79.92 Lac |
| 3 BHK | 1528 | 83.42 Lac |
The residential property is strategically located near several notable landmarks, providing residents with easy access to essential amenities and services. These landmarks not only enhance the quality of life for residents but also offer a unique blend of convenience and comfort.
Housing market trends in the recent past have been marked by a relatively stable rental rate, with the current rate standing at 5,043, according to government-registered data. Over the past three months, a single sales transaction took place, totaling a gross sales value of 7,525,000, providing insight into the area s residential market activity. The 6-month and 1-year aggregations also reflect a similar scenario, with no significant fluctuations in the rental rate and a single sales transaction in each period, showcasing the steady pace of the local real estate market.


Sunrise Serenity's average asking price is cooling quarter-on-quarter, compared with Mylasandra.
Sunrise Serenity avg. price is ₹ 7.7 k/Sq.Ft. compared to Mylasandra at ₹ 7.7 k/Sq.Ft.
Get the latest price and market updates for Sunrise Serenity.
During Q2'2026, average property prices for Sunrise Serenity moved from ₹ 6,600/sqft to ₹ 7,850/sqft, reflecting a 18.94% rise.
During Q1'2026, average property prices for Sunrise Serenity moved from ₹ 6,250/sqft to ₹ 6,600/sqft, reflecting a 5.60% rise.
SUNRISE SERENITY, developed by SUNRISE DEVELOPERS, officially launched on 01-Sep-2020. Registered under RERA No. PRM/KA/RERA/1251/310/PR/210219/003915. with total area of 0.73 Acre.
Explore the master plan, project photos and walkthrough videos of Sunrise Serenity to understand the overall layout, tower placement, amenities, landscaped spaces and key highlights before making your buying decision.

Average Asking Price in Mylasandra
Based on active listings and recent trends

Based on demand, livability, and activity
Know More About Mylasandra
No Reviews exist for Mylasandra
Be the first to review this localityTrust & Verification
Sunrise Serenity
Rera Url:

Mylasandra, Bangalore

Raja Rajeshwari Nagar, Bangalore

Kengeri, Bangalore
Share your genuine review and help other buyers make an informed decision.

Kanakapura Road, Bangalore
3 BHK
₹ 1.91 Cr to 4.08 Cr

Mylasandra, Bangalore
2,3 BHK
₹ 71.67 Lac to 94.93 Lac

Kengeri, Bangalore
2,3 BHK
₹ 73.78 Lac to 1.02 Cr

Kengeri, Bangalore
1,2,3 BHK
₹ 43.60 Lac to 1.30 Cr

Kengeri, Bangalore
2,3 BHK
₹ 71.17 Lac to 94.25 Lac

Kanakapura Road, Bangalore
2,3,4 BHK
₹ 64.90 Lac to 1.78 Cr

Raja Rajeshwari Nagar, Bangalore
2,3 BHK
₹ 36.55 Lac to 72.80 Lac

Kengeri, Bangalore
2,3 BHK
₹ 65.05 Lac to 1.20 Cr

Kanakapura Road, Bangalore
2,3 BHK
₹ 84.00 Lac to 91.30 Lac

Kengeri Satellite Town, Bangalore
2,3 BHK
₹ 56.57 Lac to 87.63 Lac

Bannerghatta, Bangalore
2, 3, 4 BHK Apartment
₹ 1.70 Cr to 3.91 Cr

Kudlu Gate, Bangalore
2, 3 BHK Apartment
₹ 1.93 Cr to 3.33 Cr

Bannerghatta, Bangalore
2, 3, 4 BHK Apartment
₹ 1.22 Cr to 2.10 Cr

Bannerghatta Road, Bangalore
2, 3, 4 BHK Apartment
₹ 2.15 Cr to 4.43 Cr

Hosur Road, Bangalore
1 BHK Apartment, Studio
Price On Request

Kammanahalli, Bangalore
2, 3 BHK Apartment
Price On Request

Hullahalli, Bangalore
Plot
Price On Request

Gottigere, Bangalore
4 BHK Villa
₹ 4.12 Cr

Hullahalli, Bangalore
4, 5 BHK Villa
₹ 4.12 Cr to 5.08 Cr

Gottigere, Bangalore
3, 4 BHK Apartment
₹ 1.71 Cr to 2.62 Cr

Hosur Road, Bangalore
3, 4 BHK Apartment
₹ 2.70 Cr to 3.29 Cr

Akshayanagar, Bangalore
1, 2, 3, 4 BHK Apartment
₹ 90.35 Lac to 3.61 Cr

Begur, Bangalore
3 BHK Apartment
₹ 1.73 Cr to 2.12 Cr

Bannerghatta Road, Bangalore
3, 4 BHK Apartment
₹ 2.75 Cr to 4.44 Cr

Bannerghatta Road, Bangalore
3 BHK Villa
₹ 4.62 Cr to 6.20 Cr

Singasandra, Bangalore
3, 4 BHK Apartment
₹ 2.16 Cr to 2.80 Cr

Bannerghatta Road, Bangalore
2, 3 BHK Apartment
₹ 52.81 Lac to 1.21 Cr

Begur, Bangalore
2, 3 BHK Apartment
₹ 86.33 Lac to 1.48 Cr

Electronic City, Bangalore
1, 3 BHK Apartment
₹ 63.36 Lac to 1.50 Cr

Bettadasanapura, Bangalore
2, 3 BHK Apartment
₹ 50.88 Lac to 90.47 Lac

Begur, Bangalore
2, 3 BHK Studio, Apartment
₹ 43.24 Lac to 2.10 Cr

Singasandra, Bangalore
1, 2, 3 BHK Apartment
₹ 79.33 Lac to 1.93 Cr

Bannerghatta, Bangalore
3, 4 BHK Villa
₹ 3.76 Cr to 5.85 Cr

Kalena Agrahara, Bangalore
2, 3 BHK Apartment
₹ 1.01 Cr to 2.45 Cr

Bannerghatta Road, Bangalore
2, 3 BHK Apartment
₹ 1.62 Cr to 2.69 Cr

Bannerghatta Road, Bangalore
2, 3 BHK Apartment
₹ 1.77 Cr to 2.90 Cr

Bannerghatta Road, Bangalore
3 BHK Apartment
₹ 2.93 Cr to 3.30 Cr

Kudlu Gate, Bangalore
2, 3 BHK Apartment
₹ 1.88 Cr to 3.05 Cr

Electronic City, Bangalore
Price On Request

Kudlu Gate, Bangalore
2, 3 BHK Apartment
₹ 1.00 Cr to 1.46 Cr
PRM/KA/RERA/1251/310/PR/210219/003915
1164 sq. ft. ( smallest available option) to 1209 sq. ft. (largest available option)
63.55 lac (based on the smallest available unit)
Oil Bound Distemper walls and Vitrified Tiles flooring
Yes, the project features a RCC Frame Structure
Information not provided in the given details
Yes, 3 BHK apartments with an area of 1464 sq. ft. and 1528 sq. ft. are also available
About 1.9 km from NICE Peripheral Ring Road
Features include Oil Bound Distemper walls, Vitrified Tiles flooring and a RCC Frame Structure
This website is only for the purpose of providing information regarding real estate projects in different geographies. Any information which is being provided on this website is not an advertisement or a solicitation. The company has not verified the information and the compliances of the projects. Further, the company has not checked the RERA* registration status of the real estate projects listed herein. The company does not make any representation in regards to the compliances done against these projects. Please note that you should make yourself aware about the RERA* registration status of the listed real estate projects.
*Real Estate (Regulation & Development) Act, 2016.





