
Sector 88a, Gurgaon
₹ 2.15 Cr- Ready to Move
- 1565 Sq.Ft. (Built-up Area)


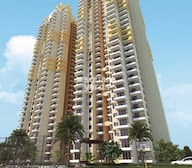
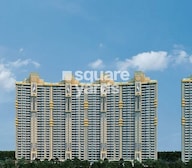 +11 Photos
 Video
Video
₹2.15 Cr
₹13,800 Per Sq. Ft.
The Center Court Prime is a prestigious residential project located in Sector 88A, ideally connected to major highways and expressways. Strategically situated just 5 km away from NH 8, 1 km from Dwarka Expressway, and 0.5 km from Pataudi Road, the project offers seamless connectivity to world-class amenities and facilities. With a unique blend of modern architecture and luxurious living, The Center Court Prime is poised to redefine the concept of residential real estate in the Gurgaon market.
The project boasts an array of amenities and specifications designed to cater to the discerning needs of its residents. Upon move-in, homebuyers can enjoy a fitness-focused lifestyle with access to a well-equipped gymnasium, backed by reliable power backup systems to ensure uninterrupted living. Additionally, each apartment comes with premium specifications, including the use of acrylic emulsion on bedroom walls, setting new standards for comfort and luxury.
The Center Court Prime offers 3 BHK apartments spanning 1500 sq. ft., priced at 1.87 Cr. Whether you re a young professional or a growing family, this project offers the perfect blend of style, functionality, and convenience. With its unique location, impressive amenities, and sleek architecture, The Center Court Prime is an unparalleled opportunity to invest in a luxury residential project in Gurgaon.
Available Unit OptionsThe following table outlines the available unit options at The Center Court Prime:
| Unit Type | Area (Sq. Ft.) | Price (Rs.) |
| 3 BHK Apartment | 1500 | 1.87 Cr |
This residential project boasts an exceptional location, surrounded by several notable landmarks that cater to the daily needs of residents. These landmarks not only add to the project s value but also provide a sense of community and convenience.
View the latest price list for The Center Court Prime.
*Prices are indicative and subject to applicable charges and project terms.
The Center Court Prime's average asking price is rising quarter-on-quarter, compared with Sector 88A.
The Center Court Prime avg. price is ₹ 14.1 K/Sq.Ft. compared to Sector 88A at ₹ 12.8 K/Sq.Ft.
Monthly Rent in The Center Court Prime ranges from ₹ 44.1 K to ₹ 57 K with options available for 3,4 BHK units
Get the latest price and market updates for The Center Court Prime.
Rent in The Center Court Prime ranges from ₹ 44 K to ₹ 57 K with options available for 3 BHK, 4 BHK.
During Q2'2026, average property prices for The Center Court Prime moved from ₹ 12,800/sqft to ₹ 14,100/sqft, reflecting a 10.16% rise.
During Q1'2026, average property prices for The Center Court Prime moved from ₹ 12,550/sqft to ₹ 12,800/sqft, reflecting a 1.99% rise.
During Q4'2025, average property prices for The Center Court Prime moved from ₹ 10,650/sqft to ₹ 12,550/sqft, reflecting a 17.84% rise.
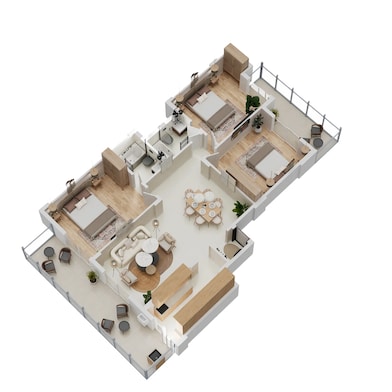
Price:₹ 2.15 Cr
Explore resale and rental listings currently available in The Center Court Prime, Gurgaon.
Sector 88a, Gurgaon
₹ 2.15 Cr 
Sector 88a, Gurgaon
₹ 2.23 Cr

Sector 88a, Gurgaon
₹ 2.25 Cr 
Sector 88a, Gurgaon
₹ 2.65 Cr 
Sector 88a, Gurgaon
₹ 2.64 Cr

Sector 88a, Gurgaon
₹ 39,000
Sector 88a, Gurgaon
₹ 38,000
Sector 88a, Gurgaon
₹ 40,000 
Sector 88a, Gurgaon
₹ 42,000 
Sector 88a, Gurgaon
₹ 43,000

Sector 88a, Gurgaon
₹ 49,000 
Sector 88a, Gurgaon
₹ 49,999 
Sector 88a, Gurgaon
₹ 50,000 
Sector 88a, Gurgaon
₹ 50,000 
Sector 88a, Gurgaon
₹ 55,000 Explore the master plan, project photos and walkthrough videos of The Center Court Prime to understand the overall layout, tower placement, amenities, landscaped spaces and key highlights before making your buying decision.

Living here means enjoying a home life where spaciousness and natural surroundings are prioritized, offering a refreshing contrast to typical urban developments. Families will particularly benefit from the dedicated children's facilities and pet-friendly zones, while professionals will appreciate the easy access to major roads for their daily commutes. This project stands out for its commitment to extensive green coverage and a diverse range of recreational options, fostering a balanced and active community.
Download brochure, master plan & walkthrough video of The Center Court Prime to explore floor plans, layout, and complete project details in Sector 88A, Gurgaon.

Estimate commute from your office or kid's school to The Center Court Prime.


Please select the starting point to calculate the travel time.
Average Asking Price in Sector 88A
Based on active listings and recent trends

Based on demand, livability, and activity
Know More About Sector 88A
No Reviews exist for Sector 88A
Be the first to review this localityTrust & Verification

Sector 88A, Gurgaon

Sector 86, Gurgaon

Sector 91, Gurgaon

ABA Corp is a leading realty conglomerate which has considerable experience across multiple development categories. It is known for its landmark designs which sport ample aesthetic appeal. The portfolio of ABA projects covers several residential apartments and commercial complexes at prime locations. It is known for its emphasis on unmatched quality above all else. All contemporary amenities are offered to residents at projects while prices are always kept affordable minus any compromises on overall quality. Efficiency is a trait that the company harnesses when it comes to meeting delivery timelines. There is a skilled creative design team in place coupled with others across divisions such as planning, architecture, civil engineering, management, finance, etc. Major offerings include Cleo County, Olive County, Orange County Platinum Condos, Cherry County at rapidly developing areas in Noida. Core values include transparency in business dealings, reliability, integrity, etc.

Sector 37D, Gurgaon
3 BHK
₹ 1.57 Cr to 1.88 Cr

Sector 37D, Gurgaon
2,3 BHK
₹ 1.05 Cr to 1.88 Cr

Sector 85, Gurgaon
2,3,4 BHK
₹ 2.04 Cr to 3.75 Cr

Sector 37D, Gurgaon
2,3 BHK
₹ 1.05 Cr to 1.88 Cr

Sector 91, Gurgaon
2,3,4 BHK
₹ 1.34 Cr to 2.78 Cr

Sector 86, Gurgaon
2,3,4 BHK
₹ 1.84 Cr to 4.51 Cr

Sector 86, Gurgaon
3 BHK
₹ 2.30 Cr to 2.34 Cr

Sector 88A, Gurgaon
2,3,4 BHK
₹ 2.01 Cr to 4.06 Cr

Sector 37D, Gurgaon
2,3,4 BHK
₹ 2.16 Cr to 3.06 Cr

Sector 89, Gurgaon
3 BHK
₹ 2.09 Cr to 2.67 Cr

Sector 37D, Gurgaon
3 BHK Apartment
₹ 3.05 Cr to 3.73 Cr

Sector 102, Gurgaon
3 BHK Apartment
₹ 4.41 Cr

Sector 86, Gurgaon
3, 4 BHK Apartment
₹ 2.93 Cr to 4.83 Cr

Sector 36A, Gurgaon
3, 4 BHK Apartment
₹ 6.02 Cr to 9.12 Cr

Sector 89, Gurgaon
3 BHK Ind Floor
₹ 2.51 Cr

Sector 84, Gurgaon
3 BHK Apartment, Retail Shop
₹ 2.40 Cr

Sector 35, Gurgaon
3 BHK Ind Floor
₹ 1.73 Cr

Sector 95A, Gurgaon
2 BHK Ind Floor
₹ 1.25 Cr

Sector 89A, Gurgaon
2, 3 BHK Apartment
₹ 2.17 Cr to 2.68 Cr

Sector 88B, Gurgaon
3, 4 BHK Ind Floor
₹ 2.31 Cr to 3.45 Cr

Sector 36A, Gurgaon
3, 4 BHK Apartment
₹ 6.29 Cr to 8.35 Cr

Sector 93, Gurgaon
3, 4 BHK Apartment
₹ 2.70 Cr to 3.86 Cr

Sector 84, Gurgaon
3, 4 BHK Apartment
₹ 5.57 Cr to 7.95 Cr

Sector 102, Gurgaon
2, 3 BHK Apartment
₹ 3.05 Cr to 4.08 Cr

Sector 93, Gurgaon
2, 3 BHK Ind Floor
₹ 1.32 Cr to 2.23 Cr

Sector 37D, Gurgaon
3, 4 BHK Apartment
₹ 4.07 Cr to 5.37 Cr

Sector 36A, Gurgaon
2, 3, 4 BHK Apartment, Penthouse
₹ 4.35 Cr to 14.08 Cr

Sector 36A, Gurgaon
1 BHK Apartment
₹ 2.54 Cr to 3.16 Cr

Sector 37D, Gurgaon
4 BHK Apartment
₹ 6.28 Cr to 6.35 Cr

Sector 68, Gurgaon
3, 4 BHK Apartment
Price On Request

Sector 83, Gurgaon
3, 5 BHK Apartment
₹ 2.50 Cr to 5.61 Cr

Sector 37D, Gurgaon
Retail Shop
₹ 44.20 Lac to 1.68 Cr

Sector 102, Gurgaon
2, 3 BHK Apartment
₹ 76.14 Lac to 80.46 Lac

Sector 84, Gurgaon
Commercial Plots
₹ 9.90 Cr

Sector 102, Gurgaon
3 BHK Apartment
₹ 2.05 Cr

Sector 81, Gurgaon
3, 4 BHK Apartment
₹ 3.31 Cr to 4.90 Cr

Sector 93, Gurgaon
2 BHK Apartment
₹ 37.95 Lac to 41.82 Lac

Sector 90, Gurgaon
2, 3, 4 BHK Apartment
₹ 1.78 Cr to 3.26 Cr

Sector 85, Gurgaon
Plot
₹ 1.99 Cr to 3.00 Cr
The Center Court Prime offers 3 BHK apartments with an area of 1500 Sq. Ft., priced at 1.87 Cr.
The Center Court Prime is strategically located near prominent roads like NH 8, Dwarka Expressway, and Pataudi Road, making it easily accessible and surrounded by upcoming infrastructure developments.
The Center Court Prime is developed by ABA County Group, a reputable developer with a portfolio of 17 successful projects.
The Center Court Prime is a RERA-registered project with registration number 46 OF 2017, and the expected completion date is December 30, 2019.
The Center Court Prime offers a range of amenities, including a gymnasium, power backup, 24x7 security, massage room, and rainwater harvesting, ensuring a comfortable and secure living experience for its residents.
The price range for units in The Center Court Prime starts at 1.87 Cr., and the specifications include acrylic emulsion walls, laminated wooden floors, Italian/Imported marble flooring in the living area, and split air conditioners in the homes.
This website is only for the purpose of providing information regarding real estate projects in different geographies. Any information which is being provided on this website is not an advertisement or a solicitation. The company has not verified the information and the compliances of the projects. Further, the company has not checked the RERA* registration status of the real estate projects listed herein. The company does not make any representation in regards to the compliances done against these projects. Please note that you should make yourself aware about the RERA* registration status of the listed real estate projects.
*Real Estate (Regulation & Development) Act, 2016.


