
1 BHK Studio - 601 sq. ft. (Saleable)
Asking price
Price:₹ 55.99 Lac


 +8 Photos
 Video
Video
₹55.99 Lac - 75.00 Lac
₹14,400 Per Sq. Ft.
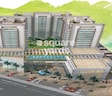
Eminence Kimberly Suites, located in the prime area of Sector 112, offers a unique blend of luxury and comfort. Strategically connected to the Dwarka Expressway, this project provides easy access to various parts of the city. With the Registration Number 74 OF 2017 DATED 21.08.2017, the project is RERA certified, ensuring transparency and reliability.
The property boasts a range of amenities that cater to the needs of its residents. From a well-equipped gymnasium for fitness enthusiasts to a robust power backup system, the Eminence Kimberly Suites ensures that every resident has access to modern facilities. With oil bound distemper walls, the project emphasizes on quality and attention to detail.
The property offers a range of 1 BHK studio units, ranging from 601 to 795 sq. ft., with prices starting from 55.99 Lac. The units are designed to provide maximum space and comfort, perfect for those seeking a luxurious and comfortable living experience.Nearby Landmarks
This residential project is situated near several notable landmarks, offering residents a unique blend of convenience, comfort, and access to essential amenities.

Eminence Kimberly Suites's average asking price is rising quarter-on-quarter, compared with Sector 112.
Monthly Rent in Sector 112 ranges from ₹ 22.2 K to ₹ 62 K with options available for STUDIO,2,3,4 BHK units
Get the latest price and market updates for Eminence Kimberly Suites.
During Q3'2026, average property prices for Eminence Kimberly Suites moved from ₹ 14,400/sqft to ₹ 14,850/sqft, reflecting a 3.13% rise.
GMDA is planning to overhaul the master road in Outer Sector 114, which has been in a dilapidated condition for nearly six years. The Rs 9.8-crore project includes construction of service roads, footpaths, cycle tracks, rainwater harvesting structures, and greenbelts. The redevelopment of the 750-meter main carriageway is also moving ahead.
During Q2'2026, average property prices for Eminence Kimberly Suites moved from ₹ 9,350/sqft to ₹ 14,400/sqft, reflecting a 54.01% rise.
Explore resale and rental listings currently available in Eminence Kimberly Suites, Gurgaon.

Sector 112, Gurgaon
₹ 1.25 Cr

Sector 112, Gurgaon
₹ 1.1 Cr
Sector 112, Gurgaon
₹ 90 LExplore the master plan, project photos and walkthrough videos of Eminence Kimberly Suites to understand the overall layout, tower placement, amenities, landscaped spaces and key highlights before making your buying decision.

Living here offers a comfortable home life with ample open spaces and a central garden for relaxation. Working professionals will appreciate the easy access to this road, simplifying daily commutes. The generous green coverage and well-planned layout make this project a refreshing choice in its location.
Download brochure, master plan & walkthrough video of Eminence Kimberly Suites to explore floor plans, layout, and complete project details in Sector 112, Gurgaon.

Estimate commute from your office or kid's school to Eminence Kimberly Suites.

Please select the starting point to calculate the travel time.
Average Asking Price in Sector 112
Based on active listings and recent trends

Based on demand, livability, and activity
Know More About Sector 112
No Reviews exist for Sector 112
Be the first to review this localityTrust & Verification
Rera Url:


Sector 111, Gurgaon
4 BHK Apartment
₹ 15.56 Cr to 17.22 Cr

Sector 106, Gurgaon
Studio, Retail Shop
₹ 82.24 Lac to 2.01 Cr

Sector 113, Gurgaon
Office Space
₹ 9.00 Cr to 15.00 Cr

Sector 113, Gurgaon
2, 3, 4 BHK Apartment
Price On Request

Sector 111, Gurgaon
Office Space
Price On Request

Sector 106, Gurgaon
2, 3 BHK Ind Floor
₹ 2.00 Cr to 2.60 Cr

Sector 104, Gurgaon
3, 4, 5 BHK Apartment
₹ 3.41 Cr to 5.12 Cr

Sector 104, Gurgaon
2, 3 BHK Apartment
₹ 1.95 Cr to 2.40 Cr

Sector 103, Gurgaon
2, 3, 4 BHK Apartment
₹ 3.62 Cr to 5.60 Cr

Sector 103, Gurgaon
3, 4 BHK Apartment
Price On Request

Sector 113, Gurgaon
2, 3, 4 BHK Apartment, Retail Shop
₹ 2.80 Cr to 6.20 Cr

Sector 111, Gurgaon
3, 4 BHK Apartment
₹ 3.41 Cr to 5.53 Cr

Sector 113, Gurgaon
2, 3, 4, 5 BHK Apartment, Penthouse
₹ 3.60 Cr to 14.73 Cr

Sector 106, Gurgaon
3, 4 BHK Studio, Apartment
₹ 1.63 Cr to 9.39 Cr

Sector 103, Gurgaon
3, 4 BHK Apartment
₹ 6.88 Cr to 11.58 Cr

Sector 113, Gurgaon
2, 3 BHK Apartment, Retail Shop
₹ 2.23 Cr to 2.83 Cr

Sector 104, Gurgaon
3, 4 BHK Apartment
₹ 5.18 Cr to 6.40 Cr

Sector 104, Gurgaon
2, 3 BHK Apartment
₹ 1.63 Cr to 2.50 Cr

Sector 106, Gurgaon
4, 5 BHK Apartment, Penthouse
₹ 12.99 Cr to 31.82 Cr

Sector 106, Gurgaon
Retail Shop
₹ 3.10 Cr to 4.65 Cr

Sector 3, Gurgaon
2, 3, 4 BHK Apartment
₹ 1.16 Cr to 2.11 Cr

Sector 106, Gurgaon
2, 3, 4 BHK Apartment
₹ 2.12 Cr to 4.41 Cr

Sector 107, Gurgaon
1, 2, 3 BHK Apartment
₹ 35.23 Lac to 63.36 Lac

Sector 104, Gurgaon
2, 3, 4 BHK Apartment, Retail Shop
₹ 37.50 Lac to 2.69 Cr

Sector 108, Gurgaon
4, 5, 6 BHK Villa, Plot
₹ 5.52 Cr to 18.03 Cr

Sector 108, Gurgaon
2, 3, 5 BHK Penthouse, Apartment
₹ 97.99 Lac to 4.33 Cr

Sector 109, Gurgaon
3, 4 BHK Apartment, Penthouse
₹ 1.13 Cr to 2.51 Cr

Sector 108, Gurgaon
2, 3, 5 BHK Apartment, Penthouse
₹ 97.99 Lac to 4.33 Cr

Sector 108, Gurgaon
3 BHK Ind Floor
₹ 1.65 Cr to 2.23 Cr

Sector 109, Gurgaon
3, 4 BHK Ind Floor
₹ 1.10 Cr to 2.45 Cr
The project offers amenities such as a gymnasium, power backup, 24x7 security, cafe/coffee bar, and a normal park/central green for residents to enjoy.
Residents can opt for 1 BHK Studios with areas of 601 Sq. Ft. and 795 Sq. Ft., priced at 55.99 Lac and 75.00 Lac, respectively.
Yes, Eminence Kimberly Suites is a RERA-registered project with registration number 74 OF 2017 DATED 21.08.2017.
The project is ready to move, with an expected completion date of April 01, 2020.
The units come with specifications like oil-bound distemper walls and vitrified tiles flooring, and are built on a RCC frame structure.
This website is only for the purpose of providing information regarding real estate projects in different geographies. Any information which is being provided on this website is not an advertisement or a solicitation. The company has not verified the information and the compliances of the projects. Further, the company has not checked the RERA* registration status of the real estate projects listed herein. The company does not make any representation in regards to the compliances done against these projects. Please note that you should make yourself aware about the RERA* registration status of the listed real estate projects.
*Real Estate (Regulation & Development) Act, 2016.


