
1 BHK Apartment - 659 sq. ft. (Saleable)
Asking price
Price:₹ 41.19 Lac


 +9 Photos
 Video
₹41.19 Lac - 56.25 Lac
₹6,250 Per Sq. Ft.
Imperia Elvedor, a prestigious residential project, is located in Sector 37C, Gurgaon, amidst nature s lap, offering a peaceful and serene ambiance. The project is strategically connected to NH 8, a major highway, and Pataudi Road, making it easily accessible from all parts of the city. With world-class amenities like power backup and a well-equipped gym, Imperia Elvedor promises to provide a luxurious living experience.
The project boasts of spacious and well-designed apartments, including 1 BHK and 2 BHK options. The apartments exude elegance and sophistication, with features like oil-bound distemper finish on master bedroom walls, ensuring a comfortable and stylish living space. With its prime location and modern amenities, Imperia Elvedor is an ideal choice for those seeking a perfect blend of lifestyle and convenience.
If you are looking for a luxurious and comfortable living space with a focus on style and serenity, Imperia Elvedor is the perfect choice. The project offers a range of amenities, including a gymnasium, power backup, and more, making it an ideal option for families and professionals alike. Experience the best of living at Imperia Elvedor, a project that embodies elegance, sophistication, and luxury.
Available Unit OptionsThe following table outlines the available unit options at Imperia Elvedor:
| Area (Sq. Ft.) | Price (Rs.) | |
| 1 BHK Apartment | 659 | 41.19 Lac |
| 2 BHK Apartment | 900 | 56.25 Lac |
The residential property is strategically located near several notable landmarks, providing residents with easy access to essential amenities and services. These landmarks not only enhance the quality of life for residents but also offer a unique blend of convenience and comfort.
We have total 1 options available in Imperia Elvedor for resale and rental, In resale we have 0 properties available having sizes from - . For rent you can check 1 properties having options for 1 BHK with price ranging from 35000.
| Listing Type | Total Listings | Unit Type Range | Price Range |
| Rental | 1 | 1 BHK | 35000 |

Sector 37C's average asking price is cooling quarter-on-quarter.
Monthly Rent in Sector 37C ranges from ₹ 16.7 K to ₹ 39.4 K with options available for 1,2,3,4 BHK units
Get the latest price and market updates for Imperia Elvedor.
The Gurugram Metropolitan Development Authority (GMDA) is planning a new flyover at the intersection of sectors 86-90 and 87-91 on the multi-utility corridor. This flyover, along with another planned at Dadi Sati Chowk, aims to improve connectivity between the Dwarka Expressway and Manesar, and ease traffic congestion on crucial routes.
HG Infra Engineering has received the completion certificate for the Urban Extension Road-II (UER-II) project in Delhi, valued at ₹13.93 billion. This six-lane road, part of NH-344 M, connects NH-1 to Karala-Kanjhawala Road. The project's completion is expected to improve traffic flow and connectivity in the region.
The Municipal Corporation of Gurugram (MCG) is facing a severe staff crunch, with 78% of its junior engineer posts vacant. This shortage, particularly in the engineering wing, is contributing to the city's ongoing struggles with waterlogging, poor sanitation, and other civic problems. The lack of engineers impacts the MCG's ability to manage and maintain essential services for the rapidly expanding city.
Rent in Imperia Elvedor ranges from ₹ 32 K to ₹ 39 K with options available for 1 BHK.
The Haryana government has approved a Rs 149-crore project for Gurgaon's third water treatment plant (WTP) at Basai. The new facility will have a capacity of 100 million litres per day (MLD) and is expected to be completed in two-and-a-half years.
Construction on a 2.5km stretch of Gurgaon's Phase 1 metro line, between Hero Honda Chowk and Umang Bharadwaj Chowk, is stalled due to a lack of 'right of way' clearance. The delay is attributed to pending utility shifting and the handover process by NHAI. This bottleneck threatens to slow down the project, slated for 2028 completion.
The Gurugram Metropolitan Development Authority (GMDA) will build a four-lane flyover on Garhi road over the Delhi-Rewari railway track, near Dwarka Expressway in Sector 37 D. This project, estimated to cost around ₹100 crore, aims to ease traffic congestion for over 10,000 families residing in Sectors 37C and 37D, and those using the Dwarka Expressway
MCG has approved 25 development projects totaling ₹142 crore to enhance essential services like sewer lines, roads, drainage, water supply, lighting, and sanitation across the city and its rural peripheries. Haryana is also planning to construct India's tallest building as part of its ambitious Global City project Along Dwarka Expressway, in Gurgaon, a ₹10 lakh crore project featuring offices, hospitality, and public area.
Explore rental listings currently available in Imperia Elvedor, Gurgaon.
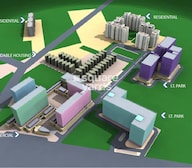
Explore the master plan, project photos and walkthrough videos of Imperia Elvedor to understand the overall layout, tower placement, amenities, landscaped spaces and key highlights before making your buying decision.

This development delivers a highly practical shopping environment that makes daily errands and retail business straightforward. Business owners and shoppers benefit from the clear separation of walking paths and vehicle parking, which keeps the shopping areas safe and quiet. Its direct connection to major transport routes makes it a highly visible choice for retail brands looking to establish a presence in the region.
Download master plan & walkthrough video of Imperia Elvedor to explore layout and virtual tour in Sector 37C, Gurgaon.

Average Asking Price in Sector 37C
Based on active listings and recent trends

Based on demand, livability, and activity
Know More About Sector 37COur society name is RMG residancy in situated in sector 37c. Near by the esplanade mall. And the Corona Optus. It has the concativati to hero honda chowk & the drawaka Express way. Every facilities is available with one km redious. It's flat area is bigger than any other affordable society.
— MANISH, Real estate agent
Trust & Verification

Sector 37C, Gurgaon

Sector 37C, Gurgaon

Sector 37C, Gurgaon
Share your genuine review and help other buyers make an informed decision.

Imperia is a well known realty player specializing in developing quality housing solutions at competitive prices. The portfolio of Imperia projects includes several residential complexes, office spaces, commercial zones and integrated townships. Earlier known as Astec, it has more than 30 years of industry experience. Major corporate clients served include Samsung, Videocon, GE Money, Larsen & Toubro, Aptara, Tata, Blue Star, Legrand, Siemens, Reliance, Voltas, Citibank, DIESL, etc. The company’s property portfolio also covers several shopping malls, IT Parks and other recreational/entertainment complexes. It has developed and leased 10 lakh sq. ft. to leading clients as mentioned above. Dalip Singh Batra founded the organization with a mission to set new benchmarks in terms of construction. There is a gargantuan land bank encompassing more than 404690 sq. metres across India. All living spaces are carefully designed with a view towards offering maximum value for money. Locations are also strategically chosen keeping connectivity and appreciation potential in mind.

Sector 37C, Gurgaon
2 BHK Apartment
₹ 80.75 Lac

Sector 37C, Gurgaon
2 BHK Studio, Apartment
₹ 33.50 Lac to 85.50 Lac

Sector 37C, Gurgaon
1, 2 BHK Apartment
₹ 34.35 Lac to 49.48 Lac

Sector 37C, Gurgaon
2 BHK Apartment
₹ 32.94 Lac to 35.20 Lac

Sector 37C, Gurgaon
2, 3, 4 BHK Apartment
₹ 1.14 Cr to 1.91 Cr

Sector 88B, Gurgaon
2,3 BHK
₹ 60.63 Lac to 68.46 Lac

Sector 88A, Gurgaon
2,3 BHK
₹ 67.07 Lac to 80.57 Lac

Sector 88B, Gurgaon
2,3,4 BHK
₹ 60.95 Lac to 1.14 Cr

Sector 104, Gurgaon
1,2,3 BHK
₹ 61.22 Lac to 75.48 Lac

Sector 37D, Gurgaon
2 BHK
₹ 68.44 Lac to 75.12 Lac

Sector 99A, Gurgaon
2,3 BHK
₹ 47.68 Lac to 93.59 Lac

Sector 37D, Gurgaon
2,3 BHK
₹ 90.23 Lac to 1.20 Cr

Sector 37D, Gurgaon
2 BHK
₹ 62.80 Lac to 71.16 Lac

Sector 37D, Gurgaon
2 BHK
₹ 65.04 Lac to 1.06 Cr

Sector 37D, Gurgaon
2 BHK
₹ 42.50 Lac

Sector 102A, Gurgaon
3, 4 BHK Apartment
₹ 4.28 Cr to 5.93 Cr

Sector 37D, Gurgaon
3 BHK Apartment
₹ 3.05 Cr to 3.73 Cr

Sector 102, Gurgaon
Plot
₹ 5.50 Cr to 15.68 Cr

Sector 36A, Gurgaon
3, 4 BHK Apartment
₹ 6.33 Cr to 9.59 Cr

Sector 33, Gurgaon
Price On Request

Sector 104, Gurgaon
4 BHK Villa
₹ 10.00 Cr

Sector 104, Gurgaon
1, 3, 4 BHK Apartment, Studio
₹ 3.07 Cr to 14.56 Cr

Sector 88A, Gurgaon
3, 4 BHK Apartment
₹ 4.41 Cr to 7.94 Cr

Sector 88B, Gurgaon
3, 4 BHK Ind Floor
₹ 2.31 Cr to 3.45 Cr

Sector 88A, Gurgaon
3 BHK Apartment
₹ 3.48 Cr to 4.17 Cr

Sector 104, Gurgaon
3, 4 BHK Apartment
₹ 5.18 Cr to 6.40 Cr

Sector 37D, Gurgaon
3, 4 BHK Apartment
₹ 4.07 Cr to 5.37 Cr

Sector 102, Gurgaon
3 BHK Apartment
₹ 4.30 Cr

Sector 36A, Gurgaon
1 BHK Apartment
₹ 2.54 Cr to 3.16 Cr

Sector 36A, Gurgaon
3, 4 BHK Apartment
₹ 6.29 Cr to 8.35 Cr

Sector 102, Gurgaon
2, 3 BHK Apartment
₹ 3.05 Cr to 4.08 Cr

Sector 84, Gurgaon
3, 4 BHK Apartment
₹ 5.57 Cr to 7.95 Cr

Sector 36A, Gurgaon
2, 3, 4 BHK Apartment, Penthouse
₹ 4.35 Cr to 14.67 Cr

Sector 36A, Gurgaon
3, 4 BHK Apartment
₹ 5.54 Cr to 7.49 Cr

Sector 37D, Gurgaon
4 BHK Apartment
₹ 6.28 Cr to 6.35 Cr

Sector 84, Gurgaon
Commercial Plots
₹ 9.90 Cr

Sector 3, Gurgaon
2, 3, 4 BHK Apartment
₹ 1.16 Cr to 2.11 Cr

Sector 36A, Gurgaon
2, 3, 4 BHK Apartment, Penthouse
₹ 2.75 Cr to 13.96 Cr

Sector 37D, Gurgaon
Retail Shop
₹ 44.20 Lac to 1.68 Cr

Sector 102, Gurgaon
2, 3, 4 BHK Apartment
₹ 1.48 Cr to 3.53 Cr

Sector 88A, Gurgaon
2, 3 BHK Apartment, Retail Shop
₹ 60.23 Lac to 2.38 Cr

Sector 102, Gurgaon
3, 4 BHK Villa
₹ 2.73 Cr to 5.06 Cr

Sector 102, Gurgaon
2, 3 BHK Apartment
₹ 77.20 Lac to 81.58 Lac

Sector 102, Gurgaon
3 BHK Apartment
₹ 2.05 Cr

Sector 104, Gurgaon
2, 3, 4 BHK Apartment, Retail Shop
₹ 37.50 Lac to 2.69 Cr
The Imperia Elvedor offers a range of amenities, including a gymnasium, power backup, 24x7 security, cards room, and rain water harvesting, making it an ideal choice for those seeking a comfortable and luxurious living experience.
The Imperia Elvedor offers 1 BHK and 2 BHK apartments with areas of 659 Sq. Ft. and 900 Sq. Ft., respectively, at prices of 41.19 Lac and 56.25 Lac, making it suitable for buyers seeking different types of living spaces.
The Imperia Elvedor is developed by Imperia, a reputed developer with 12 completed projects under their belt, ensuring that buyers can trust in their construction quality and attention to detail.
The Imperia Elvedor is strategically located near NH 8 and Pataudi Road, making it easily accessible from various parts of the city and offering a peaceful and convenient living experience.
The Imperia Elvedor is ready to move in, with an expected possession date of December 30, 2017, ensuring that buyers can move in quickly and start their new life.
The units at Imperia Elvedor come with specifications like Oil Bound Distemper and Laminated Wooden flooring, ensuring a comfortable and stylish living experience for residents.
This website is only for the purpose of providing information regarding real estate projects in different geographies. Any information which is being provided on this website is not an advertisement or a solicitation. The company has not verified the information and the compliances of the projects. Further, the company has not checked the RERA* registration status of the real estate projects listed herein. The company does not make any representation in regards to the compliances done against these projects. Please note that you should make yourself aware about the RERA* registration status of the listed real estate projects.
*Real Estate (Regulation & Development) Act, 2016.





