
1 BHK Apartment - 360 sq. ft. (Carpet Area)
Asking price
Price:₹ 86.68 Lac


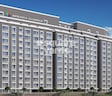
Deraiya Classico is a residential apartment project by Deraiya Group in Kurla East, Mumbai, currently Under Construction. It has 136 flats on 0.31 Acres, in 1, 2 BHK Flats from 360 Sq.Ft., priced from ₹ 86.68 Lac to ₹ 1.40 Cr (about ₹ 24,078 Per Sq. Ft.). Possession is planned for Dec 2026, and the project is registered under P51800050064 with MahaRERA. Maharashtra Night High School is 0.2 km away, Eastern Express Highway is about 1 km away, and Kurla Station W Bus Stop is 0.7 km away. The project has a gymnasium, a reading room, a jogging track and a senior citizen area.

 +10 Photos
 +2
Videos
+2
Videos
Deraiya Classico is a residential apartment project by Deraiya Group in Kurla East, Mumbai. It's still Under Construction, with possession planned for Dec 2026. Homes are 1, 2 BHK Flats, starting at 360 Sq.Ft., and prices run from ₹ 86.68 Lac to ₹ 1.40 Cr (about ₹ 24,078 Per Sq. Ft.). There are 136 flats on 0.31 Acres, in two wings, so it's a compact project.
| Parameter | Detail |
|---|---|
| Project Name | Deraiya Classico |
| Developer | Deraiya Group |
| Locality | Kurla East, Mumbai |
| Property Type | Residential Apartments |
| Configuration | 1, 2 BHK Flats |
| Size Range | 360 Sq.Ft. onwards |
| Price Range | ₹ 86.68 Lac to ₹ 1.40 Cr |
| Price per Sq. Ft. | ₹ 24,078 Per Sq. Ft. |
| Total Units | 136 |
| Total Area | 0.31 Acres |
| Status | Under Construction |
| Possession Date | Dec 2026 |
| RERA Number | P51800050064 |
There are four layouts here, two 1 BHK and two 2 BHK, from 360 Sq. Ft. to 581 Sq. Ft.. Prices run from ₹ 86.68 Lac to ₹ 1.40 Cr. Ask the sales team for the floor plans and the payment plan.
| Unit Type | Carpet Area | Price |
|---|---|---|
| 1 BHK Apartment | 360 Sq. Ft. | ₹ 86.68 Lac |
| 1 BHK Apartment | 419 Sq. Ft. | ₹ 1.01 Cr |
| 2 BHK Apartment | 515 Sq. Ft. | ₹ 1.24 Cr |
| 2 BHK Apartment | 581 Sq. Ft. | ₹ 1.40 Cr |
Start with the 360 Sq. Ft. 1 BHK at ₹ 86.68 Lac. It's the cheapest of the four, so the EMI is easier on a first purchase. The 419 Sq. Ft. 1 BHK costs a little more for a little more room. Possession is planned for Dec 2026, so ask about the payment plan.
The two 1 BHKs have the lowest buying prices, at ₹ 86.68 Lac and ₹ 1.01 Cr. Possession is Dec 2026, so there's no rent before then. The page has no rental figures, so ask the sales team what similar flats rent for.
It can be. The 2 BHKs are 515 Sq. Ft. and 581 Sq. Ft.. There's a kids' play area and a senior citizen area on site, and a school is 0.2 km away.
The 581 Sq. Ft. 2 BHK, at ₹ 1.40 Cr, is for buyers who want the most room the project offers, such as a family with a work-from-home setup.


Deraiya Classico's average asking price is rising quarter-on-quarter, compared with Kurla East.
Deraiya Classico avg. price is ₹ 23.5 K/Sq.Ft. compared to Kurla East at ₹ 24.2 K/Sq.Ft.
Monthly Rent in Kurla East ranges from ₹ 27.3 K to ₹ 1.4 L with options available for STUDIO,1,2,3,4 BHK units
Get the latest price and market updates for Deraiya Classico.
The Brihanmumbai Municipal Corporation (BMC) announced plans to redesign footpaths and road peripheries on 30 roads in the eastern suburbs. This initiative aims to significantly improve walkability for residents, following successful encroachment removal.
BMC has initiated a tender process to appoint a consultant for a comprehensive ₹13,000-crore flood-mitigation master plan. This plan aims to tackle Mumbai's chronic monsoon waterlogging by upgrading drainage infrastructure, enhancing pumping capacity, improving flood warnings, and incorporating nature-based solutions.
During Q3'2026, average property prices for Deraiya Classico moved from ₹ 22,250/sqft to ₹ 23,500/sqft, reflecting a 5.62% rise.
During Q1'2026, average property prices for Deraiya Classico moved from ₹ 22,550/sqft to ₹ 22,700/sqft, reflecting a 0.67% rise.
External Works has reached 95%, Internal finishing stands at 60%, MEP Services including lift and staircases, are now 71% done.
A total of 55 out of 146 launched units have been booked as of February 2026, including 13% of MULTIPURPOSE ROOM(1 out of 8 units), 55% of 1 BHK(46 out of 84 units), 57% of 2 BHK(8 out of 14 units).
Structural Works reach 80% completion, External Works has reached 62%, Internal finishing stands at 55%, MEP Services including lift and staircases, are now 52% done.
A total of 55 out of 146 launched units have been booked as of February 2025, including 13% of MULTIPURPOSE ROOM(1 out of 8 units), 55% of 1 BHK(46 out of 84 units), 57% of 2 BHK(8 out of 14 units).
Structural Works reach 74% completion, Internal finishing stands at 7%, MEP Services including lift and staircases, are now 24% done.
A total of 26 out of 142 launched units have been booked as of June 2024, including 17% of MULTIPURPOSE ROOM(1 out of 6 units), 24% of 1 BHK(20 out of 83 units), 38% of 2 BHK(5 out of 13 units).
Explore the master plan, project photos and walkthrough videos of Deraiya Classico to understand the overall layout, tower placement, amenities, landscaped spaces and key highlights before making your buying decision.

Living at this area offers a home life centered on functional comfort within a well-planned residential setting. Working professionals will find their daily commutes simplified by proximity to major roads, and the ample open spaces provide a sense of breathing room. This project stands out for its focus on efficient living and connectivity.
Download brochure, master plan & walkthrough video of Deraiya Classico to explore floor plans, layout, and complete project details in Kurla East, Mumbai.
Deraiya Classico has sports, leisure and security facilities on site, and the page shows a few more that aren't in the visible list.
A gym and a jogging track cover the daily workout without leaving the building.
There is a reading room and library on site, and older family members get a senior citizen area.
| Item | Specification |
|---|---|
| Structure | RCC Frame Structure |
| Walls | Acrylic Emulsion |
| Master bedroom flooring | Vitrified Tiles |
| Other bedrooms flooring | Vitrified Tiles |
| Living area flooring | Vitrified Tiles |
| Kitchen | Modular Kitchen |
Deraiya Classico is in Kurla East, in the central suburbs of Mumbai. Eastern Express Highway is about 1 km away, and the nearest school and dispensary are both 0.2 km from the project.
| Landmark | Distance |
|---|---|
| Kurla Station W Bus Stop | 0.7 km |
| Eastern Express Highway | ~1 km |
| Santa Cruz Chembur Link Road | ~1.2 km |
| Landmark | Distance |
|---|---|
| Maharashtra Night High School | 0.2 km |
| Nehru Nagar Municipal Dispensary | 0.2 km |
Honestly, yes for the basics. A school and a dispensary are a short walk away, and the highway is about a kilometre out. What the page doesn't show is a metro station, a bank or a mall, and it has no reviews of the project or the locality yet. Check the commute to your office on a visit, ideally at peak hours.
Kurla East is in the central suburbs of Mumbai. The average asking price for apartments is ₹ 24,250 /Sq.Ft..
Location Insight: A school and a dispensary are 0.2 km away, and the highway is about 1 km out.

Estimate commute from your office or kid's school to Deraiya Classico.

Please select the starting point to calculate the travel time.
Average Asking Price in Kurla East
Based on active listings and recent trends

Based on demand, livability, and activity
Know More About Kurla East
No Reviews exist for Kurla East
Be the first to review this localityTrust & Verification
Deraiya Classico is registered under P51800050064 with MahaRERA, which puts the plans, approvals and possession schedule on public record. The project is Under Construction, with possession planned for Dec 2026.
| Parameter | Detail |
|---|---|
| Project Name | Deraiya Classico |
| RERA Registration Number | P51800050064 |
| Regulatory Authority | MahaRERA |
| Developer | Deraiya Group |
| Locality | Kurla East, Mumbai |
| Project Status | Under Construction |
| Possession Date | Dec 2026 |
| Total Units | 136 |
| Total Area | 0.31 Acres |
| Square Yards RERA Registration | A51800000454 |
| Ownership | Stamp Duty |
|---|---|
| Male | 6% |
| Female | 5% |
| Joint | 5.5% |
Registration charges are 1% of the total value.
Verify at: https://maharera.maharashtra.gov.in/, using P51800050064, before making any payment.
Nehru Nagar Nirmal C.H.S. Ltd.
Rera Url:

Kurla East, Mumbai

Kurla, Mumbai

Nehru Nagar, Mumbai
Compare multiple homes side-by-side and find the option that best fits your budget, lifestyle, and needs.

Full Cost Clarity
Compare sale price or rent, applicable charges, and key ownership/rental expenses.
Amenities & Features
Compare amenities, furnishing, configuration, and property features side-by-side.
Best Pick Recommendation
Get an expert-recommended option based on your selected preferences.
Builder / Seller Details
Review key trust signals like builder profile, seller details, and project history.


Kurla, Mumbai
1,2 BHK
₹ 95.95 Lac to 1.40 Cr

Kurla East, Mumbai
1,2 BHK
₹ 1.04 Cr to 1.59 Cr

Chembur, Mumbai
1,2 BHK
₹ 1.10 Cr to 1.81 Cr

Kurla, Mumbai
1,2 BHK
₹ 1.08 Cr to 1.58 Cr

Kurla, Mumbai
1,2 BHK
₹ 74.76 Lac to 1.80 Cr

Kurla East, Mumbai
1,2 BHK
₹ 65.30 Lac to 1.52 Cr

Kurla East, Mumbai
1,2,3 BHK
₹ 98.00 Lac to 2.18 Cr

Kurla, Mumbai
1,2 BHK
₹ 1.08 Cr to 1.57 Cr

Vakola, Mumbai
1 BHK
₹ 1.02 Cr to 1.25 Cr

Chembur, Mumbai
1,2 BHK
₹ 92.00 Lac to 1.56 Cr

Chembur, Mumbai
3, 4 BHK Apartment, Retail Shop
₹ 4.25 Cr to 6.44 Cr

Chembur, Mumbai
3, 4 BHK Apartment
₹ 8.05 Cr to 13.26 Cr

Sion, Mumbai
1, 2, 3, 4 BHK Retail Shop, Apartment
₹ 3.25 Cr to 10.38 Cr

Chembur, Mumbai
2, 3 BHK Apartment
Price On Request

Kurla West, Mumbai
1, 2, 3 BHK Apartment, Retail Shop
Price On Request

Chembur, Mumbai
3, 4 BHK Apartment
₹ 8.65 Cr to 11.03 Cr

Nehru Nagar, Mumbai
1, 2 BHK Apartment
₹ 89.39 Lac to 1.32 Cr

Kurla, Mumbai
1, 2 BHK Apartment, Retail Shop
₹ 84.38 Lac to 1.29 Cr

Chembur, Mumbai
1, 2, 3 BHK Apartment
₹ 1.25 Cr to 2.67 Cr

Chembur, Mumbai
2, 3, 4 BHK Apartment
₹ 2.40 Cr to 4.80 Cr

Sion, Mumbai
3, 4 BHK Apartment
₹ 5.95 Cr to 9.62 Cr

Chembur, Mumbai
2, 3 BHK Apartment
₹ 2.28 Cr to 4.06 Cr

Chembur, Mumbai
2, 3, 4, 5 BHK Apartment
₹ 2.60 Cr to 6.18 Cr

Chembur, Mumbai
2, 3 BHK Apartment
₹ 3.05 Cr to 5.56 Cr

Kurla West, Mumbai
1, 2 BHK Apartment
₹ 1.40 Cr to 2.22 Cr

Nehru Nagar, Mumbai
2 BHK Apartment
₹ 1.13 Cr to 1.41 Cr

Kurla West, Mumbai
1, 2 BHK Apartment
₹ 1.22 Cr to 1.85 Cr

Kurla, Mumbai
1, 2 BHK Apartment
₹ 1.14 Cr to 2.24 Cr

Sion East, Mumbai
1, 2, 3, 4 BHK Apartment
₹ 1.22 Cr to 3.95 Cr

Sion, Mumbai
Office Space
Price On Request

Chembur, Mumbai
2 BHK Apartment
₹ 2.16 Cr to 2.49 Cr

Sion, Mumbai
Office Space
Price On Request

Bandra East, Mumbai
Retail Shop
Price On Request

Chembur, Mumbai
1, 2 BHK Apartment
₹ 1.18 Cr to 2.05 Cr

Chembur, Mumbai
3 BHK Apartment
Price On Request

Chembur, Mumbai
2 BHK Apartment
₹ 1.99 Cr to 2.29 Cr

Chembur, Mumbai
2, 3 BHK Apartment
Price On Request

Chembur, Mumbai
2, 3 BHK Apartment
₹ 1.99 Cr to 3.01 Cr

Chembur, Mumbai
1, 2, 3 BHK Apartment
₹ 1.61 Cr to 3.75 Cr
Explore resale and rental listings currently available in Deraiya Classico, Mumbai.

Kurla East, Mumbai
₹ 55,000

Kurla East, Mumbai
₹ 36,000

Kurla East, Mumbai
₹ 35,000 
Kurla East, Mumbai
₹ 55,000 
Kurla East, Mumbai
₹ 35,000 
Kurla East, Mumbai
₹ 50,000
Kurla East, Mumbai
₹ 42,000 
Kurla East, Mumbai
₹ 45,000 
Kurla East, Mumbai
₹ 48,000 Prices at Deraiya Classico run from ₹ 86.68 Lac to ₹ 1.40 Cr, at about ₹ 24,078 Per Sq. Ft.. Extra charges apply, so ask the sales team for the full cost.
Deraiya Classico is registered under P51800050064 with MahaRERA, and buyers can verify it on the portal.
Possession is planned for Dec 2026. The project is Under Construction.
Deraiya Classico has four layouts, two 1 BHK and two 2 BHK. The sales team can share the floor plans.
Deraiya Classico is in Kurla East, Mumbai, about 1 km from Eastern Express Highway.
Deraiya Classico has a gymnasium, a reading room, a jogging track, a kids' play area, a senior citizen area, high-speed elevators, 24x7 security, CCTV and fire fighting systems, among others.
Maharashtra Night High School is 0.2 km from Deraiya Classico.
Nehru Nagar Municipal Dispensary is 0.2 km from Deraiya Classico.
This website is only for the purpose of providing information regarding real estate projects in different geographies. Any information which is being provided on this website is not an advertisement or a solicitation. The company has not verified the information and the compliances of the projects. Further, the company has not checked the RERA* registration status of the real estate projects listed herein. The company does not make any representation in regards to the compliances done against these projects. Please note that you should make yourself aware about the RERA* registration status of the listed real estate projects.
*Real Estate (Regulation & Development) Act, 2016.


