 Floor plan
coming soon
1 BHK Apartment - 426 sq. ft. (Carpet Area)
Asking price
Price:₹ 2.36 Cr


Introducing Vipul Shanti Heights, a prime residential project located in the heart of Matunga, with easy connectivity to the Eastern Express Highway. This project has been registered under the Maharashtra Real Estate Regulatory Authority (RERA) with registration number P51900029126. With a focus on providing a comfortable and convenient living experience, Vipul Shanti Heights offers a range of amenities that cater to the needs of its residents, including power backup and kids play areas.Nearby Landmarks
The residential property is strategically located near several notable landmarks, providing residents with easy access to essential amenities and services. These landmarks not only enhance the quality of life for residents but also offer a unique blend of convenience and comfort.
The recent government-registered transactions in the real estate market showcase a robust and consistent trend, with a remarkable 43,403 Indians per square meter in recent months. With no fluctuations in rental rates, the current rates have stabilized, indicating a steady demand in the market. A closer look at the sales transactions reveals that the past six months have witnessed a single government-approved transaction worth 6 Crore, featuring zero price movement. Building on this momentum, the past year has seen a total of three government-registered sales transactions, with a gross sales value of 10 Crore, further solidifying the market s resilience and stability.
Floor plan
Floor plan
Floor plan
Floor plan
Floor plan
Floor planVipul Shanti Heights's average asking price is stable quarter-on-quarter, compared with Matunga.
Vipul Shanti Heights avg. price is ₹ 55.3 K/Sq.Ft. compared to Matunga at ₹ 54 K/Sq.Ft.
Monthly Rent in Matunga ranges from ₹ 29.5 K to ₹ 2 L with options available for STUDIO,1,2,3 BHK units
Get the latest price and market updates for Vipul Shanti Heights.
BMC has initiated a tender process to appoint a consultant for a comprehensive ₹13,000-crore flood-mitigation master plan. This plan aims to tackle Mumbai's chronic monsoon waterlogging by upgrading drainage infrastructure, enhancing pumping capacity, improving flood warnings, and incorporating nature-based solutions.
Rent in Vipul Shanti Heights ranges from ₹ 1 L to ₹ 2 L with options available for 3 BHK.
During Q1'2026, average property prices for Vipul Shanti Heights moved from ₹ 46,900/sqft to ₹ 55,400/sqft, reflecting a 18.12% rise.
External Works has reached 100%, MEP Services including lift and staircases, are now 100% done.
A total of 26 out of 40 launched units have been booked as of November 2025, including 67% of SHOP(2 out of 3 units), 56% of 1 BHK(5 out of 9 units), 58% of 3 BHK(11 out of 19 units), 89% of 2 BHK(8 out of 9 units).
External Works has reached 99%, Internal finishing stands at 95%, MEP Services including lift and staircases, are now 99% done.
A total of 27 out of 40 launched units have been booked as of May 2025, including 67% of SHOP(2 out of 3 units), 56% of 1 BHK(5 out of 9 units), 63% of 3 BHK(12 out of 19 units), 89% of 2 BHK(8 out of 9 units).
Structural Works reach 100% completion, External Works has reached 98%, Internal finishing stands at 74%, MEP Services including lift and staircases, are now 97% done.
A total of 93 out of 107 launched units have been booked as of December 2024, including 89% of 1 BHK(31 out of 35 units), 80% of 3 BHK(32 out of 40 units), 93% of 2 BHK(14 out of 15 units), 100% of TENANT SHOP(16 units).
A total of 91 out of 107 launched units have been booked as of July 2024, including 94% of SHOP(16 out of 17 units), 89% of 1 BHK(31 out of 35 units), 78% of 3 BHK(31 out of 40 units), 87% of 2 BHK(13 out of 15 units).
Explore resale listings currently available in Vipul Shanti Heights, Mumbai.

Matunga, Mumbai
₹ 2.2 Cr

Matunga, Mumbai
₹ 6.12 Cr

Matunga, Mumbai
₹ 6.25 Cr
Average Asking Price in Matunga
Based on active listings and recent trends

Based on demand, livability, and activity
Know More About Matunga
No Reviews exist for Matunga
Be the first to review this localityTrust & Verification
Shanti Heights
Rera Url:

Matunga, Mumbai

Matunga, Mumbai

Matunga, Mumbai
Share your genuine review and help other buyers make an informed decision.


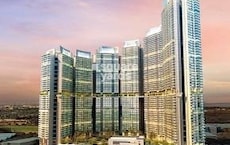
Parel, Mumbai
2,3 BHK
₹ 3.54 Cr to 4.68 Cr
Parel, Mumbai
2,3 BHK
₹ 3.53 Cr to 5.47 Cr

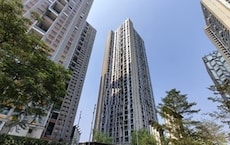
Wadala, Mumbai
1,2,3,4 BHK
₹ 1.83 Cr to 10.14 Cr

Wadala, Mumbai
1,2,3 BHK
₹ 1.38 Cr to 3.37 Cr
Wadala, Mumbai
2,3 BHK
₹ 4.42 Cr to 5.13 Cr

Parel, Mumbai
2,3,4 BHK
₹ 3.53 Cr to 12.42 Cr

Worli, Mumbai
2,3,4,5 BHK
₹ 2.68 Cr to 13.08 Cr

Parel, Mumbai
2,3 BHK
₹ 3.92 Cr to 5.18 Cr

Wadala, Mumbai
1,2,3 BHK
₹ 1.99 Cr to 5.09 Cr

Parel, Mumbai
2,3 BHK
₹ 3.66 Cr to 5.66 Cr

Matunga East, Mumbai
2, 3 BHK Apartment
₹ 2.94 Cr to 4.23 Cr

Sion West, Mumbai
1, 2, 3, 4 BHK Apartment
Price On Request

Matunga West, Mumbai
1, 2, 3 BHK Apartment
₹ 2.88 Cr to 5.71 Cr

Mahim, Mumbai
Office Space
₹ 8.45 Cr

Mahim West, Mumbai
1, 3 BHK Apartment
₹ 3.11 Cr to 6.38 Cr

Dadar West, Mumbai
1, 2 BHK Apartment, Office Space
₹ 2.45 Cr to 3.12 Cr

Mahim West, Mumbai
1, 2, 3 BHK Retail Shop, Apartment
₹ 2.43 Cr to 7.05 Cr

Matunga East, Mumbai
1, 3 BHK Studio, Apartment
Price On Request

Dadar East, Mumbai
3 BHK Office Space, Apartment
₹ 6.60 Cr

Dadar West, Mumbai
1, 2 BHK Retail Shop, Apartment
Price On Request

Wadala, Mumbai
2, 3, 4 BHK Apartment
₹ 3.11 Cr to 7.77 Cr

Matunga East, Mumbai
2, 3, 4, 5 BHK Apartment, Penthouse
₹ 4.44 Cr to 22.48 Cr

Matunga East, Mumbai
2, 3, 4 BHK Apartment
₹ 4.44 Cr to 9.48 Cr

Wadala, Mumbai
2, 3 BHK Apartment
₹ 2.95 Cr to 4.80 Cr

Wadala, Mumbai
2 BHK Apartment
₹ 2.92 Cr to 3.41 Cr

Wadala, Mumbai
2, 3, 4 BHK Apartment
₹ 3.55 Cr to 12.59 Cr

Matunga West, Mumbai
2, 3, 4 BHK Apartment
₹ 4.08 Cr to 9.15 Cr

Matunga East, Mumbai
3 BHK Apartment
₹ 12.30 Cr to 13.14 Cr

Matunga East, Mumbai
Office Space
₹ 2.25 Cr to 4.67 Cr

Dadar East, Mumbai
1, 2 BHK Apartment
₹ 2.10 Cr to 3.08 Cr

Wadala, Mumbai
2, 3 BHK Apartment
₹ 2.39 Cr to 4.56 Cr

Wadala East, Mumbai
2, 3 BHK Apartment
₹ 2.58 Cr to 3.25 Cr

Dadar East, Mumbai
3, 4 BHK Apartment
₹ 5.91 Cr to 14.20 Cr

Wadala East, Mumbai
2 BHK Apartment
Price On Request

Wadala East, Mumbai
2 BHK Apartment
Price On Request

Wadala East, Mumbai
3 BHK Apartment
Price On Request

Dadar East, Mumbai
2, 3, 4 BHK Apartment
₹ 4.86 Cr to 12.66 Cr

Matunga East, Mumbai
3, 4 BHK Apartment
₹ 8.33 Cr to 12.48 Cr

Mahim, Mumbai
2, 3 BHK Apartment
Price On Request

Senapati Bapat Marg, Mumbai
Price On Request
The project offers 1 BHK and 2 BHK apartments with varying areas, including 426 Sq. Ft, 469 Sq. Ft, 675 Sq. Ft, and 771 Sq. Ft.
The project features various amenities such as kids play areas, power backup, 24x7 security, normal parks, and indoor games, among others.
The starting price for units in this project begins from 1.85 Cr for a 1 BHK apartment.
Yes, this project is RERA-registered with registration number P51900029126.
The project is currently in the advanced stage of construction.
The homes in this project feature vitrified tiles flooring in living areas, master bedrooms, and other bedrooms, with oil-bound distemper walls in all rooms.
This website is only for the purpose of providing information regarding real estate projects in different geographies. Any information which is being provided on this website is not an advertisement or a solicitation. The company has not verified the information and the compliances of the projects. Further, the company has not checked the RERA* registration status of the real estate projects listed herein. The company does not make any representation in regards to the compliances done against these projects. Please note that you should make yourself aware about the RERA* registration status of the listed real estate projects.
*Real Estate (Regulation & Development) Act, 2016.





