Sports

- Gymnasium
- Badminton Court(s)
- Kids' Play Areas / Sand Pits
- Yoga Areas
- Jogging / Cycle Track
- Gazebo


 +5 Photos
 Video
Video
₹40.00 Lac - 53.26 Lac
₹6,633 Per Sq. Ft.
View the latest price list for Avnee Optima Heights Phase 3.
*Prices are indicative and subject to applicable charges and project terms.
Avnee Optima Heights Phase 3's average asking price is rising quarter-on-quarter, compared with Kesnand.
Avnee Optima Heights Phase 3 avg. price is ₹ 5.8 k/Sq.Ft. compared to Kesnand at ₹ 6.3 k/Sq.Ft.
Get the latest price and market updates for Avnee Optima Heights Phase 3.
During Q3'2026, average property prices for Avnee Optima Heights Phase 3 moved from ₹ 5,550/sqft to ₹ 5,800/sqft, reflecting a 4.50% rise.
As part of preparations for the second 'Pune Grand Tour' cycling race scheduled for January 2027, the Pune district administration plans to develop a network of 662 kilometers of new roads. The project, with an estimated cost of Rs 900 crore, aims to improve road infrastructure across the district, connecting villages to state and national highways.
PMC standing committee has approved the development of the Kesnand Phata–Dube Nagar Phata road in Wagholi into a 'world-class' model road. This initiative aims to enhance infrastructure and ease traffic congestion in the rapidly urbanizing suburb, which is part of the 32 newly merged villages within PMC limits.
The construction of the 53.4 km Pune-Shirur six-lane elevated highway is slated to commence by mid-2026. This project, to be built under the DBFOT model, aims to ease congestion and improve road conditions on the Pune-Shirur route, ultimately connecting to the Samruddhi Highway. Minimal land acquisition is expected as the corridor will run alongside the existing highway.
During Q1'2026, average property prices for Avnee Optima Heights Phase 3 moved from ₹ 6,050/sqft to ₹ 6,700/sqft, reflecting a 10.74% rise.
The Pune Ring Road project is progressing, with the western section targeted for completion by 2026 and the eastern section by 2028. This initiative aims to significantly decongest traffic in Pune and its surrounding areas, enabling faster and smoother travel.
Residents of Wagholi, Kesnand, and Lohegaon are experiencing frequent power cuts and voltage fluctuations, disrupting daily life. The issue, stemming from inadequate infrastructure and increased demand, worsened during Diwali due to damaged feeder lines from the Lonikand substation, leading to blackouts and voltage issues.

Price:₹ 40.00 Lac

Price:₹ 53.26 Lac
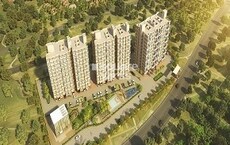
Explore the master plan, project photos and walkthrough videos of Avnee Optima Heights Phase 3 to understand the overall layout, tower placement, amenities, landscaped spaces and key highlights before making your buying decision.

This project offers a home life deeply connected to nature, providing ample breathing room and a pleasant environment for daily living. Families will find particular benefit from the dedicated outdoor play space for children, ensuring safe and engaging recreation close to home. Its generous green areas and thoughtful layout make it a standout choice for those seeking a tranquil residential setting with convenient access to major routes.
Download master plan & walkthrough video of Avnee Optima Heights Phase 3 to explore layout and virtual tour in Kesnand, Pune.

Estimate commute from your office or kid's school to Avnee Optima Heights Phase 3.

Please select the starting point to calculate the travel time.

Based on demand, livability, and activity
Know More About Kesnand
No Reviews exist for Kesnand
Be the first to review this localityTrust & Verification

Kesnand, Pune

Wagholi, Pune

Wagholi, Pune
Compare multiple homes side-by-side and find the option that best fits your budget, lifestyle, and needs.

Full Cost Clarity
Compare sale price or rent, applicable charges, and key ownership/rental expenses.
Amenities & Features
Compare amenities, furnishing, configuration, and property features side-by-side.
Best Pick Recommendation
Get an expert-recommended option based on your selected preferences.
Builder / Seller Details
Review key trust signals like builder profile, seller details, and project history.

Avnee Landmarks is a renowned real estate developer based in Pune. With a total of 4 exceptional projects under their belt, Avnee Landmarks has established themselves as a prominent player in the industry. Founded in 2013, their vision and mission are centered around changing perceptions and exceeding customer expectations. Their dedicated team constantly strives to deliver beyond what is anticipated. Avnee Landmarks takes a holistic and innovative approach to architectural designs, incorporating cutting-edge technologies to enhance construction quality and reduce duration. Their aim is to create spaces that not only fulfill their basic purpose but surpasses them, bringing delight to their customers. As an esteemed developer, Avnee Landmarks continues to set new benchmarks in the real estate sector with their exemplary work.

Wagholi, Pune
1,2 BHK
₹ 36.72 Lac to 56.59 Lac

Wagholi, Pune
1,2,3 BHK
₹ 34.27 Lac to 71.63 Lac

Wagholi, Pune
1,2,3 BHK
₹ 43.92 Lac to 1.15 Cr

Wagholi, Pune
2 BHK
₹ 28.68 Lac to 31.50 Lac

Wagholi, Pune
2 BHK
₹ 56.25 Lac to 63.75 Lac

Wagholi, Pune
1,2 BHK
₹ 41.30 Lac to 53.41 Lac
Wagholi, Pune
1,2,3 BHK
₹ 45.16 Lac to 1.03 Cr

Wagholi, Pune
2,3 BHK
₹ 57.60 Lac to 67.22 Lac

Wagholi, Pune
1,2,3 BHK
₹ 51.32 Lac to 94.19 Lac

Wagholi, Pune
1,2 BHK
₹ 21.35 Lac to 32.89 Lac

Wagholi, Pune
3 BHK Apartment, Row House
Price On Request

Wagholi, Pune
2 BHK Row House
Price On Request

Wagholi, Pune
Plot
₹ 74.58 Lac to 1.38 Cr

Wagholi, Pune
3 BHK Row House
₹ 1.85 Cr

Wagholi, Pune
2 BHK Apartment
₹ 68.00 Lac to 70.00 Lac

Wagholi, Pune
2, 3 BHK Apartment, Retail Shop
₹ 73.14 Lac to 95.35 Lac

Wagholi, Pune
1 BHK Studio, Apartment
Price On Request

Wagholi, Pune
2, 3 BHK Apartment
₹ 69.00 Lac to 1.26 Cr

Wagholi, Pune
2 BHK Apartment
₹ 64.20 Lac to 67.13 Lac

Wagholi, Pune
2, 3 BHK Apartment, Retail Shop
₹ 73.10 Lac to 2.97 Cr

Wagholi, Pune
2, 3 BHK Apartment, Retail Shop
₹ 75.50 Lac to 1.27 Cr

Wagholi, Pune
Price On Request

Gahunje, Pune
1, 2 BHK Apartment
₹ 40.00 Lac to 48.00 Lac

Wagholi, Pune
2, 3 BHK Apartment
₹ 55.62 Lac to 85.00 Lac

Wagholi, Pune
1 BHK Apartment
₹ 25.46 Lac to 29.41 Lac

Bakori, Pune
3 BHK Apartment
₹ 58.00 Lac to 63.00 Lac

Wagholi, Pune
2 BHK Apartment
₹ 50.00 Lac to 58.30 Lac

Wagholi, Pune
2 BHK Apartment
Price On Request

Wagholi, Pune
2 BHK Apartment
Price On Request

Wagholi, Pune
2, 3 BHK Apartment
₹ 66.89 Lac to 96.24 Lac

Wagholi, Pune
1, 2 BHK Apartment
₹ 32.16 Lac to 42.48 Lac

Wagholi, Pune
1, 2 BHK Apartment
₹ 28.38 Lac to 42.85 Lac

Wagholi, Pune
1, 2 BHK Apartment
₹ 35.91 Lac to 50.10 Lac

Wagholi, Pune
1, 2 BHK Apartment
₹ 42.01 Lac to 63.72 Lac

Wagholi, Pune
3, 4 BHK Villa
₹ 1.63 Cr to 2.36 Cr

Wagholi, Pune
1, 2 BHK Apartment
₹ 46.58 Lac to 70.21 Lac

Wagholi, Pune
2, 3 BHK Apartment
₹ 91.47 Lac to 1.47 Cr
Avnee Optima Heights Phase 3 has received its completion and occupancy approvals. With a possession status of Ready to Move, buyers can move in immediately after completing purchase formalities.
Ready to Move projects like Avnee Optima Heights Phase 3 may be priced slightly higher, but they eliminate construction delays, GST, and rental overlap costs.
Avnee Optima Heights Phase 3 enjoys excellent connectivity via Pune Ahmednagar Highway and is well connected to the Pune East area.
Yes, Avnee Optima Heights Phase 3 has received its Occupancy Certificate, confirming that the project is legally approved for residential use.
Apartment prices at Avnee Optima Heights Phase 3 start from ₹ 40.00 Lac and go up to ₹ 53.26 Lac, with an average price of ₹ 6,633 Per Sq. Ft. per sq ft.
This website is only for the purpose of providing information regarding real estate projects in different geographies. Any information which is being provided on this website is not an advertisement or a solicitation. The company has not verified the information and the compliances of the projects. Further, the company has not checked the RERA* registration status of the real estate projects listed herein. The company does not make any representation in regards to the compliances done against these projects. Please note that you should make yourself aware about the RERA* registration status of the listed real estate projects.
*Real Estate (Regulation & Development) Act, 2016.