Sports

- Gymnasium
- Badminton Court(s)
- Kids' Play Areas / Sand Pits
- Yoga Areas
- Jogging / Cycle Track
- Gazebo


₹28.90 Lac - 53.26 Lac
₹6,633 Per Sq. Ft.
View the latest price list for Avnee Optima Heights.
*Prices are indicative and subject to applicable charges and project terms.
Avnee Optima Heights's average asking price is rising quarter-on-quarter, compared with Kesnand.
Avnee Optima Heights avg. price is ₹ 7 k/Sq.Ft. compared to Kesnand at ₹ 6.3 k/Sq.Ft.
Get the latest price and market updates for Avnee Optima Heights.
A total of 4 residential transactions has been registered so far for Avnee Optima Heights, amounting to ₹ 1 Cr till October 2026.
Rent in Avnee Optima Heights ranges from ₹ 16 K to ₹ 20 K with options available for 2 BHK, 3 BHK.
As part of preparations for the second 'Pune Grand Tour' cycling race scheduled for January 2027, the Pune district administration plans to develop a network of 662 kilometers of new roads. The project, with an estimated cost of Rs 900 crore, aims to improve road infrastructure across the district, connecting villages to state and national highways.
During Q2'2026, average property prices for Avnee Optima Heights moved from ₹ 6,450/sqft to ₹ 7,000/sqft, reflecting a 8.53% rise.
PMC standing committee has approved the development of the Kesnand Phata–Dube Nagar Phata road in Wagholi into a 'world-class' model road. This initiative aims to enhance infrastructure and ease traffic congestion in the rapidly urbanizing suburb, which is part of the 32 newly merged villages within PMC limits.
The construction of the 53.4 km Pune-Shirur six-lane elevated highway is slated to commence by mid-2026. This project, to be built under the DBFOT model, aims to ease congestion and improve road conditions on the Pune-Shirur route, ultimately connecting to the Samruddhi Highway. Minimal land acquisition is expected as the corridor will run alongside the existing highway.
The Pune Ring Road project is progressing, with the western section targeted for completion by 2026 and the eastern section by 2028. This initiative aims to significantly decongest traffic in Pune and its surrounding areas, enabling faster and smoother travel.
Residents of Wagholi, Kesnand, and Lohegaon are experiencing frequent power cuts and voltage fluctuations, disrupting daily life. The issue, stemming from inadequate infrastructure and increased demand, worsened during Diwali due to damaged feeder lines from the Lonikand substation, leading to blackouts and voltage issues.
Structural Works reach 80% completion. External Works has reached 90%. Internal finishing stands at 30%. MEP Services including lift and staircases, are now 50% done
Internal finishing stands at 100%, MEP Services including lift and staircases, are now 100% done.
4 Sales Transactions Registered in Avnee Optima Heights From Nov 25 to Oct 26 at Avg. Price ₹ 6.2 k/Sq.Ft.
Transaction Period Nov 25 to Oct 26
4 Sales Transactions Registered in Avnee Optima Heights From Nov 25 to Oct 26 at Avg. Price ₹ 6.2 k/Sq.Ft.

Price:₹ 28.90 Lac

Price:₹ 40.00 Lac

Price:₹ 43.42 Lac

Price:₹ 47.19 Lac
Price:₹ 53.26 Lac
Explore the master plan, project photos and walkthrough videos of Avnee Optima Heights to understand the overall layout, tower placement, amenities, landscaped spaces and key highlights before making your buying decision.

Residents here can expect a home life rich in outdoor activities and social connections, with abundant green areas providing a refreshing environment. Families and wellness-seekers will particularly appreciate the thoughtfully designed spaces for play, relaxation, and physical activity. This project stands out for its strong emphasis on community well-being and extensive open spaces, offering a balanced and engaging living experience.
Download brochure & master plan of Avnee Optima Heights to explore floor plans and layout details in Kesnand, Pune.

Estimate commute from your office or kid's school to Avnee Optima Heights.


Please select the starting point to calculate the travel time.

Based on demand, livability, and activity
Know More About Kesnand
No Reviews exist for Kesnand
Be the first to review this localityTrust & Verification
Optima Heights B Building
Rera Url:
Optima Heights Building F
Rera Url:
Optima Heights Building E
Rera Url:

Kesnand, Pune

Wagholi, Pune

Wagholi, Pune
Compare multiple homes side-by-side and find the option that best fits your budget, lifestyle, and needs.

Full Cost Clarity
Compare sale price or rent, applicable charges, and key ownership/rental expenses.
Amenities & Features
Compare amenities, furnishing, configuration, and property features side-by-side.
Best Pick Recommendation
Get an expert-recommended option based on your selected preferences.
Builder / Seller Details
Review key trust signals like builder profile, seller details, and project history.
Read the reviews about Avnee Optima Heights located at Kesnand Pune and see what residents and real estate experts have to say about the project.
Title: Optima Heights - A Marvel of Precast Construction Review: I recently had the opportunity to visit and explore Optima Heights' F Building, and I must say, it left a lasting impression on me. This residential building truly showcases the marvels of precast construction technology. One of the standout features of Optima Heights F Building is its butterfly-type floor plan, which offers a unique and practical layout. With bedrooms located on both sides of the apartment, residents can enjoy enhanced privacy and a well-optimized living space. Rising to an impressive height of 18 floors, Optima Heights provides breathtaking views of the surrounding area. The presence of high-speed lifts ensures quick and convenient access to all levels, making it a breeze to move around the building. What truly sets Optima Heights apart is its emphasis on maximizing usable carpet area. The architects have done an excellent job in utilizing every square foot efficiently, resulting in spacious and functional living spaces. Whether you're looking for a cozy studio or a larger family home, Optima Heights F Building has a variety of options to suit different needs. Another significant advantage of Optima Heights is its affordability. Despite its outstanding features and prime location, this residential complex offers some of the best prices in its segment. It's a remarkable opportunity for those looking for a high-quality living experience at a competitive price. In conclusion, Optima Heights is a testament to the possibilities offered by precast construction technology. Its butterfly-type floor plan, high-rise structure, high-speed lifts, maximum usable carpet area, and attractive pricing make it an exceptional choice for those seeking a comfortable and affordable living space. I highly recommend exploring this residential building if you're in search of a new home that combines innovation, functionality, and value for money.
Well mentaind society, plenty of open space,good construction quality and timely delivery of project

Avnee Landmarks is a renowned real estate developer based in Pune. With a total of 4 exceptional projects under their belt, Avnee Landmarks has established themselves as a prominent player in the industry. Founded in 2013, their vision and mission are centered around changing perceptions and exceeding customer expectations. Their dedicated team constantly strives to deliver beyond what is anticipated. Avnee Landmarks takes a holistic and innovative approach to architectural designs, incorporating cutting-edge technologies to enhance construction quality and reduce duration. Their aim is to create spaces that not only fulfill their basic purpose but surpasses them, bringing delight to their customers. As an esteemed developer, Avnee Landmarks continues to set new benchmarks in the real estate sector with their exemplary work.

Wakad, Pune
Office Space
Price On Request

Kondhwa, Pune
2 BHK Apartment
₹ 79.04 Lac to 79.52 Lac
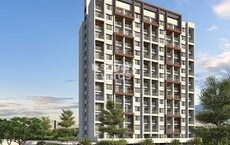
Kesnand, Pune
2 BHK Apartment
₹ 40.00 Lac to 53.26 Lac

Pimple Saudagar, Pune
2, 3 BHK Apartment
Price On Request

Wagholi, Pune
1,2,3 BHK
₹ 43.92 Lac to 1.15 Cr

Wagholi, Pune
1,2 BHK
₹ 36.72 Lac to 56.59 Lac

Wagholi, Pune
1,2,3 BHK
₹ 34.27 Lac to 71.63 Lac

Wagholi, Pune
1,2 BHK
₹ 35.91 Lac to 50.10 Lac

Wagholi, Pune
1,2,3 BHK
₹ 30.92 Lac to 83.45 Lac

Wagholi, Pune
2 BHK
₹ 55.40 Lac to 58.60 Lac

Wagholi, Pune
2 BHK
₹ 28.68 Lac to 31.50 Lac

Wagholi, Pune
1,2 BHK
₹ 41.30 Lac to 53.41 Lac
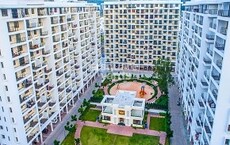
Wagholi, Pune
1,2,3 BHK
₹ 35.91 Lac to 1.06 Cr
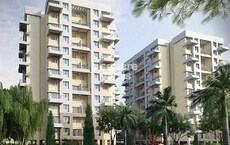
Wagholi, Pune
1,2,3 BHK
₹ 45.16 Lac to 1.03 Cr

Wagholi, Pune
3 BHK Apartment, Row House
Price On Request

Wagholi, Pune
2 BHK Row House
Price On Request

Wagholi, Pune
Plot
₹ 74.58 Lac to 1.38 Cr

Wagholi, Pune
3 BHK Row House
₹ 1.85 Cr

Wagholi, Pune
2 BHK Apartment
₹ 68.00 Lac to 70.00 Lac

Wagholi, Pune
2, 3 BHK Apartment, Retail Shop
₹ 73.14 Lac to 95.35 Lac

Wagholi, Pune
1 BHK Studio, Apartment
Price On Request

Wagholi, Pune
2, 3 BHK Apartment
₹ 69.00 Lac to 1.26 Cr

Wagholi, Pune
2 BHK Apartment
₹ 64.20 Lac to 67.13 Lac

Wagholi, Pune
2, 3 BHK Apartment, Retail Shop
₹ 73.10 Lac to 2.97 Cr

Wagholi, Pune
2, 3 BHK Apartment, Retail Shop
₹ 75.50 Lac to 1.27 Cr

Wagholi, Pune
Price On Request

Gahunje, Pune
1, 2 BHK Apartment
₹ 48.00 Lac

Wagholi, Pune
2, 3 BHK Apartment
₹ 55.62 Lac to 85.00 Lac

Bakori, Pune
3 BHK Apartment
₹ 58.00 Lac to 63.00 Lac

Wagholi, Pune
2 BHK Apartment
₹ 50.00 Lac to 58.30 Lac

Wagholi, Pune
2 BHK Apartment
Price On Request

Wagholi, Pune
2 BHK Apartment
Price On Request

Wagholi, Pune
2, 3 BHK Apartment
₹ 66.89 Lac to 96.24 Lac

Wagholi, Pune
2, 3 BHK Apartment
₹ 58.82 Lac to 81.26 Lac

Wagholi, Pune
1, 2 BHK Apartment
₹ 32.16 Lac to 42.48 Lac

Wagholi, Pune
1, 2 BHK Apartment
₹ 28.38 Lac to 42.85 Lac

Wagholi, Pune
1, 2 BHK Apartment
₹ 42.01 Lac to 63.72 Lac

Wagholi, Pune
3, 4 BHK Villa
₹ 1.63 Cr to 2.36 Cr

Wagholi, Pune
1, 2 BHK Apartment
₹ 46.58 Lac to 70.21 Lac

Wagholi, Pune
2, 3 BHK Apartment
₹ 91.47 Lac to 1.47 Cr
Avnee Optima Heights has received its completion and occupancy approvals. With a possession status of Ready to Move, buyers can move in immediately after completing purchase formalities.
Yes, Avnee Optima Heights is a Ready to Move residential project, allowing buyers to take possession immediately without any construction wait.
Ready to Move projects like Avnee Optima Heights may be priced slightly higher, but they eliminate construction delays, GST, and rental overlap costs.
Maintenance charges at Avnee Optima Heights depend on the apartment size and society services and are payable monthly or annually.
Avnee Optima Heights is located in Kesnand, Pune, with the complete address being Kesnand Pune, 412207.
This website is only for the purpose of providing information regarding real estate projects in different geographies. Any information which is being provided on this website is not an advertisement or a solicitation. The company has not verified the information and the compliances of the projects. Further, the company has not checked the RERA* registration status of the real estate projects listed herein. The company does not make any representation in regards to the compliances done against these projects. Please note that you should make yourself aware about the RERA* registration status of the listed real estate projects.
*Real Estate (Regulation & Development) Act, 2016.


