
1 BHK Apartment - 389 sq. ft. (Carpet Area)
Asking price
Price:₹ 25.00 Lac


 +8 Photos
 Video
Video

Cozy Karishma's average asking price is stable quarter-on-quarter, compared with Kesnand.
Cozy Karishma avg. price is ₹ 6.5 k/Sq.Ft. compared to Kesnand at ₹ 6.3 k/Sq.Ft.
Get the latest price and market updates for Cozy Karishma.
As part of preparations for the second 'Pune Grand Tour' cycling race scheduled for January 2027, the Pune district administration plans to develop a network of 662 kilometers of new roads. The project, with an estimated cost of Rs 900 crore, aims to improve road infrastructure across the district, connecting villages to state and national highways.
PMC standing committee has approved the development of the Kesnand Phata–Dube Nagar Phata road in Wagholi into a 'world-class' model road. This initiative aims to enhance infrastructure and ease traffic congestion in the rapidly urbanizing suburb, which is part of the 32 newly merged villages within PMC limits.
The construction of the 53.4 km Pune-Shirur six-lane elevated highway is slated to commence by mid-2026. This project, to be built under the DBFOT model, aims to ease congestion and improve road conditions on the Pune-Shirur route, ultimately connecting to the Samruddhi Highway. Minimal land acquisition is expected as the corridor will run alongside the existing highway.
During Q1'2026, average property prices for Cozy Karishma moved from ₹ 6,200/sqft to ₹ 6,550/sqft, reflecting a 5.65% rise.
The Pune Ring Road project is progressing, with the western section targeted for completion by 2026 and the eastern section by 2028. This initiative aims to significantly decongest traffic in Pune and its surrounding areas, enabling faster and smoother travel.
Residents of Wagholi, Kesnand, and Lohegaon are experiencing frequent power cuts and voltage fluctuations, disrupting daily life. The issue, stemming from inadequate infrastructure and increased demand, worsened during Diwali due to damaged feeder lines from the Lonikand substation, leading to blackouts and voltage issues.
Internal finishing stands at 75%, MEP Services including lift and staircases, are now 75% done.
External Works has reached 100%, Internal finishing stands at 60%, MEP Services including lift and staircases, are now 65% done.
External Works has reached 75%, Internal finishing stands at 50%, MEP Services including lift and staircases, are now 50% done.
A total of 94 out of 94 launched units have been booked as of October 2024, including , 100% of 1 BHK(94 units).
Explore the master plan, project photos and walkthrough videos of Cozy Karishma to understand the overall layout, tower placement, amenities, landscaped spaces and key highlights before making your buying decision.

Living here offers a peaceful home life surrounded by abundant natural beauty and open spaces. Families will appreciate the dedicated play area for children and the calm environment, while everyone benefits from the easy access to a major highway. This project stands out for its exceptional green coverage and commitment to providing a spacious, uncrowded residential experience.
Download brochure, master plan & walkthrough video of Cozy Karishma to explore floor plans, layout, and complete project details in Kesnand, Pune.

Estimate commute from your office or kid's school to Cozy Karishma.


Please select the starting point to calculate the travel time.

Based on demand, livability, and activity
Know More About Kesnand
No Reviews exist for Kesnand
Be the first to review this localityTrust & Verification
Cozy Karishma
Rera Url:

Kesnand, Pune

Wagholi, Pune

Wagholi, Pune
Compare multiple homes side-by-side and find the option that best fits your budget, lifestyle, and needs.

Full Cost Clarity
Compare sale price or rent, applicable charges, and key ownership/rental expenses.
Amenities & Features
Compare amenities, furnishing, configuration, and property features side-by-side.
Best Pick Recommendation
Get an expert-recommended option based on your selected preferences.
Builder / Seller Details
Review key trust signals like builder profile, seller details, and project history.


Wagholi, Pune
1,2 BHK
₹ 24.55 Lac to 34.00 Lac

Wagholi, Pune
1,2 BHK
₹ 28.13 Lac to 55.87 Lac

Wagholi, Pune
1,2 BHK
₹ 27.75 Lac to 42.77 Lac

Wagholi, Pune
1,2,3 BHK
₹ 30.92 Lac to 83.45 Lac

Wagholi, Pune
1,2 BHK
₹ 29.50 Lac to 44.00 Lac
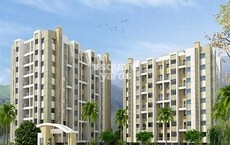
Kesnand, Pune
1,2 BHK
₹ 25.31 Lac to 46.90 Lac

Wagholi, Pune
1,2 BHK
₹ 28.00 Lac to 54.98 Lac

Wagholi, Pune
1,2 BHK
₹ 34.04 Lac to 51.10 Lac

Wagholi, Pune
1 BHK
₹ 25.95 Lac to 36.61 Lac

Kesnand, Pune
1,2 BHK
₹ 24.53 Lac to 37.70 Lac

Wagholi, Pune
2 BHK Apartment
₹ 67.72 Lac to 68.12 Lac

Wagholi, Pune
1, 2 BHK Apartment
₹ 37.00 Lac to 54.00 Lac
Bakori, Pune
Plot
₹ 96.32 Lac to 2.26 Cr

Wagholi, Pune
2, 3 BHK Apartment, Retail Shop
₹ 73.10 Lac to 2.97 Cr
Wagholi, Pune
1 BHK Studio, Apartment
₹ 30.00 Lac to 32.65 Lac

Wagholi, Pune
2, 3 BHK Apartment
₹ 51.61 Lac to 65.15 Lac

Wagholi, Pune
Retail Shop, Office Space
₹ 1.13 Cr to 2.22 Cr

Sashte, Pune
1, 2, 3 BHK Retail Shop, Apartment
₹ 24.50 Lac to 57.15 Lac

Wagholi, Pune
3 BHK Apartment, Row House
Price On Request

Wagholi, Pune
2 BHK Row House
Price On Request

Wagholi, Pune
2, 3 BHK Apartment, Retail Shop
₹ 75.50 Lac to 1.27 Cr

Wagholi, Pune
Price On Request

Gahunje, Pune
1, 2 BHK Apartment
₹ 40.00 Lac to 48.00 Lac

Wagholi, Pune
2, 3 BHK Apartment
₹ 55.62 Lac to 85.00 Lac

Wagholi, Pune
2 BHK Apartment
₹ 64.36 Lac to 69.59 Lac

Wagholi, Pune
1, 2 BHK Apartment
₹ 39.00 Lac to 58.00 Lac

Wagholi, Pune
1 BHK Apartment
₹ 25.46 Lac to 29.41 Lac

Bakori, Pune
3 BHK Apartment
₹ 58.00 Lac to 63.00 Lac

Wagholi, Pune
2 BHK Apartment
₹ 50.00 Lac to 58.30 Lac

Wagholi, Pune
2 BHK Apartment
Price On Request

Wagholi, Pune
1, 2 BHK Apartment
₹ 38.54 Lac to 83.60 Lac

Wagholi, Pune
1, 2, 3 BHK Apartment, Retail Shop
₹ 34.27 Lac to 71.63 Lac

Wagholi, Pune
1, 2, 3 BHK Apartment
₹ 43.92 Lac to 1.15 Cr

Wagholi, Pune
1, 2, 3 BHK Apartment, Retail Shop
₹ 45.16 Lac to 1.03 Cr

Wagholi, Pune
1, 2 BHK Apartment
₹ 32.16 Lac to 42.48 Lac

Wagholi, Pune
1, 2 BHK Apartment
₹ 28.38 Lac to 42.85 Lac

Wagholi, Pune
1, 2 BHK Apartment
₹ 35.91 Lac to 50.10 Lac

Wagholi, Pune
1, 2 BHK Apartment
₹ 42.01 Lac to 63.72 Lac

Wagholi, Pune
3, 4 BHK Villa
₹ 1.63 Cr to 2.36 Cr

Wagholi, Pune
2, 3 BHK Apartment
₹ 91.47 Lac to 1.47 Cr
Yes, Cozy Karishma has received its Occupancy Certificate, confirming that the project is legally approved for residential use
Yes, Cozy Karishma has received its Occupancy Certificate, confirming that the project is legally approved for residential use.
Cozy Karishma is located in Kesnand, Pune, with the complete address being Kesnand Pune, 412207.
Apartment prices at Cozy Karishma start from ₹ 25.00 Lac and go up to ₹ 26.02 Lac, with an average price of ₹ 6,350 Per Sq. Ft. per sq ft.
Yes, since Cozy Karishma is a Ready to Move project in Kesnand, buyers can arrange site visits and inspect the actual apartment before finalizing the deal.
This website is only for the purpose of providing information regarding real estate projects in different geographies. Any information which is being provided on this website is not an advertisement or a solicitation. The company has not verified the information and the compliances of the projects. Further, the company has not checked the RERA* registration status of the real estate projects listed herein. The company does not make any representation in regards to the compliances done against these projects. Please note that you should make yourself aware about the RERA* registration status of the listed real estate projects.
*Real Estate (Regulation & Development) Act, 2016.


