
2 BHK Apartment - 1373 sq. ft. (Saleable)
Asking price
Price:₹ 1.18 Cr


₹1.18 Cr - 1.62 Cr
₹11,277 Per Sq. Ft.
 Floor plan
 Floor plan
Karia Konark Bella Vista's average asking price is rising quarter-on-quarter, compared with Magarpatta Road.
Karia Konark Bella Vista avg. price is ₹ 15.4 K/Sq.Ft. compared to Pune South at ₹ 12.2 K/Sq.Ft.
Get the latest price and market updates for Karia Konark Bella Vista.
The Pune Municipal Corporation (PMC) has directed all developers to cease using potable water for construction activities and exclusively use treated water. This measure aims to address water scarcity concerns due to low dam levels, exacerbated by an El Niño year. Developers are urged to comply, with penal action threatened for defaulters.
During Q3'2026, average property prices for Karia Konark Bella Vista moved from ₹ 9,700/sqft to ₹ 15,450/sqft, reflecting a 59.28% rise.
Cm Devendra Fadnavis laid the foundation stones for three elevated road projects worth ₹18,000 crore in Pune. These projects aim to significantly reduce traffic congestion across the city and its surrounding areas. The projects include the Pune-Shirur Elevated Highway, Hadapsar-Yavat Elevated Highway, and Talegaon-Chakan-Shikrapur Elevated Highway,.
Pune Metro's elevated Line 3, spanning 23.203 km and connecting Hinjewadi to Shivajinagar, will begin operations in phases starting June 15, 2026. The first phase will cover 12 stations from the Hinjewadi side, with the remaining stations expected to be operational by October.
PMC is moving forward with plans to construct a new bridge parallel to the existing Rajaram Bridge to alleviate traffic congestion on Sinhagad Road. This project aims to improve connectivity between Sinhagad Road and Karvenagar , DP Road, reducing daily traffic bottlenecks and enhancing commuter experience.
CM Devendra Fadnavis announced that Pune, Pimpri Chinchwad, and the Pune Metropolitan region will soon have a nearly 200 km Metro network. This expansion aims to significantly alleviate traffic congestion in the city. Currently, about 33 km of the metro network is operational, & 55 km in construction phase ,with further additions planned.
One tube of the new Khambataki Ghat Tunnel on the Pune-Satara National Highway has opened for a trial run for light vehicles. This is expected to reduce travel time through the ghat from approximately 45 minutes to just 7 minutes, significantly improving connectivity and safety. The tunnel aims to replace the accident-prone ghat section, with the full project, including the second tube, targeted for completion by March 2026.
Explore resale and rental listings currently available in Karia Konark Bella Vista, Pune.

Magarpatta Road, Pune
₹ 2.5 Cr

Magarpatta Road, Pune
₹ 3.2 Cr
Magarpatta Road, Pune
₹ 3.2 Cr
Magarpatta Road, Pune
Price On Request

Magarpatta Road, Pune
₹ 3.5 Cr
Magarpatta Road, Pune
₹ 75,000 
Magarpatta Road, Pune
₹ 3.4 L
Magarpatta Road, Pune
₹ 95,000Brickstone Networks Private Limited
Dreams Properties
Shree Mahalaxmi Real Estet
Pune
Pune
Explore the master plan, project photos and walkthrough videos of Karia Konark Bella Vista to understand the overall layout, tower placement, amenities, landscaped spaces and key highlights before making your buying decision.

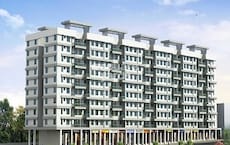
Living here means enjoying a home surrounded by greenery and open spaces, providing a sense of calm and room to breathe. Families with young children will find the dedicated play area beneficial, while the convenient road access simplifies daily travel for all residents. This project stands out for its emphasis on substantial green coverage and a low built-up ratio, offering a more open and airy environment compared to other developments.
Download master plan of Karia Konark Bella Vista to explore layout details in Magarpatta Road, Pune.

Estimate commute from your office or kid's school to Karia Konark Bella Vista.


Please select the starting point to calculate the travel time.
Trust & Verification

Magarpatta Road, Pune

Sopan Baug, Pune

Koregaon Park, Pune
Compare multiple homes side-by-side and find the option that best fits your budget, lifestyle, and needs.

Full Cost Clarity
Compare sale price or rent, applicable charges, and key ownership/rental expenses.
Amenities & Features
Compare amenities, furnishing, configuration, and property features side-by-side.
Best Pick Recommendation
Get an expert-recommended option based on your selected preferences.
Builder / Seller Details
Review key trust signals like builder profile, seller details, and project history.

With a remarkable legacy spanning over three and a half decades, Karia Developers has established itself as a prominent name in the Indian real estate industry. Renowned for its innovative approach and unwavering commitment to excellence, the company has successfully transformed the urban landscape of Pune and Thane through a staggering portfolio of 28 inspiring projects.Since its inception in 1983, Karia Developers, under its esteemed brand name Konark, has been dedicated to redefining contemporary living spaces. Their thoughtful designs and meticulous attention to detail set them apart, ensuring that each project seamlessly integrates luxury, comfort, and functionality. Inspired by the iconic Konark Wheel, their vision is to anticipate the future and create awe-inspiring ventures that transcend expectations.One of the key pillars of Karia success lies in their handpicked team of industry-leading professionals. Collaborating with esteemed architects like Hafeez Contractor, known for his unmatched talent and creativity, the company consistently delivers projects that boast distinctive identities and exceptional quality.Transparency is at the heart of Karia Developers operational philosophy. With an unwavering commitment to ethical practices, they have gained the trust of clients through their unbiased and fixed-rate policy. Navigating that extra mile to deliver spaces that add value to life, Karia Developers have become synonymous with integrity, reliability, and customer satisfaction.Whether it luxury residential complexes or visionary commercial ventures, Karia Developers consistently goes above and beyond to exceed expectations. With their distinguished track record, unyielding commitment to quality, and unparalleled eye for detail, Karia Developers continues to push boundaries and shape the future of real estate in Pune and Thane.

Kharadi, Pune
Office Space
Price On Request

Magarpatta City, Pune
Office Space
Price On Request

Bibwewadi, Pune
1, 2 BHK Apartment
Price On Request

Gultekdi, Pune
Price On Request

Ghorpadi, Pune
4 BHK Apartment
Price On Request

Wagholi, Pune
1, 3 BHK Apartment
Price On Request

Viman Nagar, Pune
1, 2 BHK Apartment
₹ 49.09 Lac to 67.91 Lac

Sainath Nagar, Pune
2, 3 BHK Apartment
Price On Request

Wadgaon Sheri, Pune
2 BHK Apartment
Price On Request

Keshav Nagar, Pune
2,3 BHK
₹ 73.11 Lac to 1.13 Cr

Mundhwa, Pune
2,3 BHK
₹ 86.02 Lac to 1.67 Cr

Wanowrie, Pune
3 BHK
₹ 1.52 Cr
Kharadi, Pune
1,2,3 BHK
₹ 43.97 Lac to 1.64 Cr

Hadapsar, Pune
2,3,4 BHK
₹ 1.10 Cr to 2.79 Cr

Koregaon Park, Pune
2,3 BHK
₹ 1.12 Cr to 1.33 Cr

Hadapsar, Pune
1,2,3 BHK
₹ 52.30 Lac to 1.31 Cr

Sopan Baug, Pune
2,3 BHK
₹ 92.64 Lac to 1.61 Cr

Sopan Baug, Pune
2,3 BHK
₹ 81.17 Lac to 1.57 Cr

Mundhwa, Pune
2,3 BHK
₹ 1.25 Cr to 1.64 Cr

Kharadi, Pune
Office Space, Retail Shop
₹ 66.95 Lac to 13.75 Cr

Keshav Nagar, Pune
2, 3 BHK Apartment
₹ 97.00 Lac to 1.37 Cr

Magarpatta City, Pune
2, 3, 4 BHK Apartment
₹ 1.73 Cr to 3.79 Cr

Manjari, Pune
3, 4 BHK Apartment
₹ 1.55 Cr to 2.55 Cr

Mundhwa, Pune
Office Space
Price On Request

Kalyani Nagar, Pune
3, 4, 5 BHK Apartment, Retail Shop
₹ 4.25 Cr to 5.75 Cr

Wadgaon Sheri, Pune
1 BHK Studio, Apartment
Price On Request

Mundhwa, Pune
3, 4 BHK Apartment
₹ 4.35 Cr to 7.00 Cr

Mundhwa, Pune
3, 4 BHK Apartment
₹ 2.25 Cr to 3.38 Cr

Keshav Nagar, Pune
2, 3 BHK Apartment
Price On Request

Kharadi, Pune
2, 3, 4 BHK Studio, Apartment
₹ 36.45 Lac to 1.90 Cr

Keshav Nagar, Pune
2, 3 BHK Apartment
₹ 1.05 Cr to 1.82 Cr

Mundhwa, Pune
1, 2, 3, 4, 5 BHK Apartment, Retail Shop, Villa
₹ 82.69 Lac to 5.25 Cr

Magarpatta City, Pune
3, 4 BHK Apartment, Retail Shop
₹ 2.86 Cr to 4.06 Cr

Koregaon Park, Pune
3, 4 BHK Apartment
₹ 3.60 Cr to 6.30 Cr

Kharadi, Pune
2, 3 BHK Apartment
₹ 1.20 Cr to 1.70 Cr

Hadapsar, Pune
2, 3, 4 BHK Apartment
₹ 94.18 Lac to 1.91 Cr

Mundhwa, Pune
2, 3 BHK Apartment
Price On Request

Mundhwa, Pune
2 BHK Apartment
₹ 60.72 Lac to 62.41 Lac

Kharadi, Pune
Studio, Office Space
₹ 34.45 Lac to 72.00 Lac

Kharadi, Pune
2, 3 BHK Apartment, Retail Shop
₹ 85.50 Lac to 1.60 Cr

Koregaon Park, Pune
3 BHK Apartment
Price On Request

Mundhwa, Pune
1, 2 BHK Apartment
Price On Request

Kharadi, Pune
2, 3 BHK Apartment
₹ 76.50 Lac to 1.36 Cr
Hadapsar, Pune
3 BHK Apartment
Price On Request

Keshav Nagar, Pune
3 BHK Apartment
₹ 65.00 Lac

Keshav Nagar, Pune
1, 2, 3 BHK Apartment, Retail Shop
₹ 57.25 Lac to 1.09 Cr

Koregaon Park, Pune
2, 3, 4 BHK Apartment
₹ 99.20 Lac to 2.57 Cr

Keshav Nagar, Pune
2, 3 BHK Apartment
₹ 78.06 Lac to 1.59 Cr

Koregaon Park, Pune
2, 3, 4 BHK Apartment
₹ 1.32 Cr to 2.99 Cr
Buyers need identity proof, address proof, agreement to sell, sale deed, and registration documents for purchasing in Karia Konark Bella Vista.
Residents of Karia Konark Bella Vista can enjoy amenities such as Gymnasium, Swimming Pool, Power Backup, AC Waiting Lobby, 24 x 7 Security, CCTV / Video Surveillance, Party Hall, Cards Room, Rain Water Harvesting, Sewage Treatment Plant, designed for comfort and a modern lifestyle.
Maintenance charges at Karia Konark Bella Vista depend on the apartment size and society services and are payable monthly or annually.
Apartment prices at Karia Konark Bella Vista start from ₹ 1.18 Cr and go up to ₹ 1.62 Cr, with an average price of ₹ 11,277 Per Sq. Ft. per sq ft.
Karia Konark Bella Vista offers 2, 3 BHK Flats catering to different space and budget requirements.
This website is only for the purpose of providing information regarding real estate projects in different geographies. Any information which is being provided on this website is not an advertisement or a solicitation. The company has not verified the information and the compliances of the projects. Further, the company has not checked the RERA* registration status of the real estate projects listed herein. The company does not make any representation in regards to the compliances done against these projects. Please note that you should make yourself aware about the RERA* registration status of the listed real estate projects.
*Real Estate (Regulation & Development) Act, 2016.


