
2 BHK Apartment - 1420 sq. ft. (Saleable)
Asking price
Price:₹ 1.21 Cr


₹1.21 Cr - 1.62 Cr
₹14,201 Per Sq. Ft.
Estimated Rent: ₹80K/month


Square Yards experts are actively closing deals
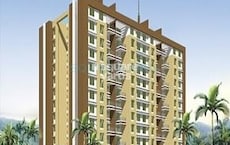
Introducing Pride Valencia, a premium residential project located in the heart of Baner, providing seamless connectivity to major roads such as Wakad Road and Pune Bypass. Expertly designed to offer a luxurious living experience, this project boasts state-of-the-art amenities including a well-equipped gymnasium for sports enthusiasts and reliable power backup for uninterrupted living.
Pride Valencia features meticulously crafted 2 and 3 BHK apartments, each meticulously designed to provide ample living space and luxurious finishes. The apartments are equipped with modern specifications, including laminated wooden flooring in the master bedroom, ensuring a high-quality living experience.
With its strategic location and luxurious amenities, Pride Valencia is the perfect choice for those seeking a comfortable and convenient lifestyle. Choose from our available unit options, ranging from 1420 to 1910 sq. ft., with prices starting at 1.21 Cr.
Available Unit OptionsThe following table outlines the available unit options at Pride Valencia:
| Unit Type | Area (Sq. Ft.) | Price (Rs.) |
| 2 BHK Apartment | 1420 | 1.21 Cr |
| 2 BHK Apartment | 1600 | 1.36 Cr |
| 3 BHK Apartment | 1536 | 1.31 Cr |
| 3 BHK Apartment | 1910 | 1.62 Cr |
This residential property is thoughtfully located near several prominent landmarks, providing residents with easy access to essential services, amenities, and connections. These landmarks not only enhance the quality of life for residents but also offer a unique blend of convenience and comfort.
We have total 11 options available in Pride Valencia for resale and rental. In resale, we have 4 properties available ranging from 2 BHK - 4 BHK having sizes from 1.45 CR - 2.20 CR. For rent, you can check 7 properties having options for 2 BHK - 3 BHK with price ranging from 20000 - 75000.
| Listing Type | Total Listings | Unit Type Range | Price Range |
| Resale | 4 | 2 BHK - 4 BHK | 1.45 CR - 2.20 CR |
| Rental | 7 | 2 BHK - 3 BHK | 20000 - 75000 |
The recent government-registered transactions in the real estate market have displayed a consistent trend, with the current rate remaining steady at 14,719 over the past three, six, and twelve months. While the rental rate remains unavailable, the sales transactions during this period have indicated a positive sentiment, with a combined gross sales value of 3 Cr, comprising of 1 transaction in the last three months, and 2 transactions in the last six and twelve months. The price movement has also been noteworthy, with a significant increase of + 1,484 in the last three months, indicating a bullish trend in the market.


1 Sales Transactions Registered in Pride Valencia From Nov 25 to Oct 26 at Avg. Price ₹ 14.8 K/Sq.Ft.
No Square Yards registrations available for this project yet.
Pride Valencia's average asking price is stable quarter-on-quarter, compared with Baner.
Pride Valencia avg. price is ₹ 16.8 K/Sq.Ft. compared to Baner at ₹ 15.9 K/Sq.Ft.
Monthly Rent in Pride Valencia start from ₹ 80 K with options available for 3 BHK units
Get the latest price and market updates for Pride Valencia.
The Pune Municipal Corporation (PMC) has directed all developers to cease using potable water for construction activities and exclusively use treated water. This measure aims to address water scarcity concerns due to low dam levels, exacerbated by an El Niño year. Developers are urged to comply, with penal action threatened for defaulters.
A total of 1 residential transactions has been registered so far for Pride Valencia, amounting to ₹ 2 Cr till October 2026.
Rent in Pride Valencia ranges from ₹ 72 K to ₹ 88 K with options available for 3 BHK.
During Q2'2026, average property prices for Pride Valencia moved from ₹ 16,100/sqft to ₹ 16,800/sqft, reflecting a 4.35% rise.
During Q1'2026, average property prices for Pride Valencia moved from ₹ 15,550/sqft to ₹ 16,100/sqft, reflecting a 3.54% rise.
1 Sales Transactions Registered in Pride Valencia From Nov 25 to Oct 26 at Avg. Price ₹ 14.8 K/Sq.Ft.
Transaction Period Nov 25 to Oct 26
Explore resale and rental listings currently available in Pride Valencia, Pune.

Baner, Pune
₹ 1.4 Cr
Baner, Pune
₹ 1.4 Cr

Baner, Pune
₹ 2.2 Cr

Baner, Pune
₹ 42,000
Baner, Pune
₹ 55,100
Baner, Pune
₹ 43,500
Baner, Pune
₹ 55,300
Baner, Pune
₹ 80,100
Baner, Pune
₹ 80,200
Baner, Pune
₹ 70,000
Baner, Pune
₹ 60,000 
Baner, Pune
₹ 75,000 Aarti Associate
Ramesh Dattani Civil Engineering
Home Finder Reality
Shree Ganesh Real Estate
Pragati Real Estate
Explore the master plan, project photos and walkthrough videos of Pride Valencia to understand the overall layout, tower placement, amenities, landscaped spaces and key highlights before making your buying decision.

Living here means enjoying a home surrounded by green spaces and convenient community facilities. Residents benefit from easy access to major roads, simplifying their daily travel and errands. This project stands out for its balanced approach to green living and community amenities, offering a comfortable and connected lifestyle.
Download brochure & master plan of Pride Valencia to explore floor plans and layout details in Baner, Pune.

Estimate commute from your office or kid's school to Pride Valencia.


Please select the starting point to calculate the travel time.
Trust & Verification

Baner, Pune

Pimple Nilakh, Pune

Baner, Pune
Compare multiple homes side-by-side and find the option that best fits your budget, lifestyle, and needs.

Full Cost Clarity
Compare sale price or rent, applicable charges, and key ownership/rental expenses.
Amenities & Features
Compare amenities, furnishing, configuration, and property features side-by-side.
Best Pick Recommendation
Get an expert-recommended option based on your selected preferences.
Builder / Seller Details
Review key trust signals like builder profile, seller details, and project history.

The Pride Purple Group, the real estate developing organization, was founded 20 years ago in 1993, and since then, have followed excellent building standards in its Real estate projects. Pride Purple Group was incorporated on February 21, 2002, and is a limited liability company. It is based in Maharashtra. They have introduced various residential and commercial spaces with attractive designs and state-of-the-art features, which have provided them with a notable landmark in Pune's skyline. Owned by Shravan Agarwal and Managed by its Joint Managing Director, Mr. Arvind Jain, the group has built more than one million square feet of construction space and follows technological, aesthetic, ethical, and formal construction management techniques. With a sound feedback system, the group has become one of the most efficient companies in the construction industry and partnered with world-renowned businesses, homebuyers, and IT and ITES companies. Pride Purple Group's vision is to continue providing prestige and elegant structures with the deep intention of improving urban living. The Pride Purple Group has contributed to the importance of precise structuring to realize impressive manufacturing. Pride Purple Group puts the well-being of its employees first and promotes the essence of community. The organization ensures that community living encourages residents to improve their lifestyles and daily routines.

Hinjewadi, Pune
2, 3 BHK Apartment
₹ 89.00 Lac to 1.62 Cr
Baner, Pune
2 BHK Apartment
₹ 82.05 Lac

Baner, Pune
3, 4 BHK Apartment
₹ 2.70 Cr to 3.37 Cr

Bavdhan, Pune
2, 3 BHK Apartment
₹ 56.16 Lac to 88.29 Lac

Hinjewadi, Pune
2, 3 BHK Apartment
₹ 71.48 Lac to 1.16 Cr

Gokhalenagar, Pune
Office Space
Price On Request

Wakad, Pune
2 BHK Apartment
Price On Request

Baner, Pune
Price On Request

Wakad, Pune
Office Space
Price On Request

Baner, Pune
2, 3 BHK Apartment
₹ 95.70 Lac to 1.66 Cr

Gokhalenagar, Pune
Office Space
Price On Request

Pimpri, Pune
2, 3 BHK Apartment
Price On Request

Senapati Bapat Road, Pune
3, 4 BHK Apartment
Price On Request

Dhanori, Pune
1, 2, 3 BHK Apartment
₹ 45.13 Lac to 1.21 Cr

Wakad, Pune
3 BHK Villa
Price On Request
Hinjewadi, Pune
2, 3 BHK Apartment
₹ 89.00 Lac to 1.62 Cr
Baner, Pune
2 BHK Apartment
₹ 82.05 Lac
Baner, Pune
3, 4 BHK Apartment
₹ 2.70 Cr to 3.37 Cr
Bavdhan, Pune
2, 3 BHK Apartment
₹ 56.16 Lac to 88.29 Lac
Hinjewadi, Pune
2, 3 BHK Apartment
₹ 71.48 Lac to 1.16 Cr
Gokhalenagar, Pune
Office Space
Price On Request
Wakad, Pune
2 BHK Apartment
Price On Request
Baner, Pune
Price On Request
Wakad, Pune
Office Space
Price On Request
Baner, Pune
2, 3 BHK Apartment
₹ 95.70 Lac to 1.66 Cr
Gokhalenagar, Pune
Office Space
Price On Request
Pimpri, Pune
2, 3 BHK Apartment
Price On Request
Senapati Bapat Road, Pune
3, 4 BHK Apartment
Price On Request
Dhanori, Pune
1, 2, 3 BHK Apartment
₹ 45.13 Lac to 1.21 Cr
Wakad, Pune
3 BHK Villa
Price On Request

Wakad, Pune
2,3 BHK
₹ 93.38 Lac to 1.22 Cr

Baner, Pune
2,3 BHK
₹ 1.09 Cr to 1.26 Cr

Aundh, Pune
2,3,4 BHK
₹ 1.24 Cr to 1.71 Cr

Baner, Pune
2,3 BHK
₹ 1.04 Cr to 1.35 Cr

Aundh, Pune
2,3 BHK
₹ 1.12 Cr to 1.48 Cr

Baner, Pune
3,4,6 BHK
₹ 1.34 Cr to 4.80 Cr

Baner, Pune
3 BHK
₹ 1.40 Cr

Baner, Pune
2,3 BHK
₹ 1.01 Cr to 1.29 Cr

Balewadi, Pune
3 BHK
₹ 1.26 Cr to 1.33 Cr

Aundh, Pune
3 BHK
₹ 1.45 Cr to 1.61 Cr

Mahalunge, Pune
3 BHK Apartment
₹ 1.26 Cr to 1.60 Cr

Hinjewadi, Pune
2, 3 BHK Apartment
₹ 96.00 Lac to 1.40 Cr

Mahalunge, Pune
2, 3 BHK Apartment
₹ 92.00 Lac to 1.52 Cr

Balewadi, Pune
3, 4 BHK Apartment
₹ 1.51 Cr to 2.47 Cr

Aundh, Pune
2, 3, 4 BHK Apartment
Price On Request

Aundh, Pune
3, 4 BHK Apartment
₹ 2.91 Cr to 4.40 Cr

Balewadi, Pune
4 BHK Apartment
Price On Request

Aundh, Pune
3 BHK Apartment
Price On Request

Aundh, Pune
2, 3 BHK Apartment
Price On Request

Pimple Gurav, Pune
2, 3, 4 BHK Apartment
₹ 1.37 Cr to 2.80 Cr

Hinjewadi, Pune
2, 3, 4 BHK Apartment
₹ 1.40 Cr to 2.83 Cr

Balewadi, Pune
2, 3, 4 BHK Apartment
₹ 1.20 Cr to 2.90 Cr

Mahalunge, Pune
2, 3 BHK Apartment, Retail Shop
₹ 96.00 Lac to 1.48 Cr

Balewadi, Pune
2, 3, 4 BHK Apartment
₹ 1.36 Cr to 3.38 Cr

Wakad, Pune
3, 4, 5 BHK Apartment, Penthouse
₹ 2.20 Cr to 8.00 Cr

Balewadi, Pune
3, 4 BHK Apartment
₹ 1.80 Cr to 2.60 Cr

Mahalunge, Pune
2, 3, 4 BHK Apartment
₹ 84.75 Lac to 2.27 Cr

Hinjewadi, Pune
1, 2, 3 BHK Apartment
₹ 69.09 Lac to 1.40 Cr

Mahalunge, Pune
3, 4 BHK Apartment
₹ 1.60 Cr to 3.32 Cr

Balewadi, Pune
2, 3 BHK Apartment
₹ 69.98 Lac to 89.98 Lac

Wakad, Pune
Office Space
₹ 55.00 Lac

Mahalunge, Pune
Retail Shop
₹ 72.50 Lac to 1.25 Cr

Balewadi, Pune
2, 3 BHK Apartment
₹ 90.76 Lac to 1.16 Cr

Mahalunge, Pune
1, 2, 3 BHK Apartment, Retail Shop
₹ 60.84 Lac to 1.78 Cr

Mahalunge, Pune
2, 3 BHK Apartment, Retail Shop
₹ 79.74 Lac to 3.49 Cr

Wakad, Pune
Office Space, Studio
₹ 29.50 Lac to 75.00 Lac

Mahalunge, Pune
1, 2, 3 BHK Apartment
₹ 64.09 Lac to 1.33 Cr

Mahalunge, Pune
1, 2, 3 BHK Apartment, Retail Shop
₹ 51.58 Lac to 1.45 Cr

Mahalunge, Pune
3 BHK Apartment
₹ 1.40 Cr to 1.45 Cr

Mahalunge, Pune
1, 2, 3 BHK Apartment
₹ 57.11 Lac to 1.09 Cr
The Pride Valencia project offers 2 BHK and 3 BHK apartments with varying unit sizes and prices. The available unit options include 2 BHK apartments of 1420 Sq. Ft. and 1600 Sq. Ft. priced at 1.21 Cr and 1.36 Cr, respectively, and 3 BHK apartments of 1536 Sq. Ft. and 1910 Sq. Ft. priced at 1.31 Cr and 1.62 Cr, respectively.
The Pride Valencia project offers a range of amenities including a gymnasium, power backup, 24x7 security, a clubhouse, and a normal park or central green area.
The Pride Valencia project is not explicitly mentioned as RERA-registered in the provided details, but since it was completed in 2011, it might not fall under the current RERA regulations.
The Pride Valencia project is Ready to Move, indicating that it has been completed and the units are available for immediate possession.
The project specifications mention that the master bedroom has laminated wooden flooring, while other bedrooms and the living area have vitrified tiles. Additionally, the bathroom has premium bath fittings and an exhaust fan.
The Pride Valencia project has a distance of 3.83 km from Wakad Road and 1.7 km from Pune Bypass, making it well-connected to various infrastructure developments. Its proximity to these areas also suggests good future growth potential.
This website is only for the purpose of providing information regarding real estate projects in different geographies. Any information which is being provided on this website is not an advertisement or a solicitation. The company has not verified the information and the compliances of the projects. Further, the company has not checked the RERA* registration status of the real estate projects listed herein. The company does not make any representation in regards to the compliances done against these projects. Please note that you should make yourself aware about the RERA* registration status of the listed real estate projects.
*Real Estate (Regulation & Development) Act, 2016.


