
2 BHK Apartment - 922 sq. ft. (Carpet Area)
Asking price
Price:₹ 1.62 Cr


 +21 Photos
 Video
Video
₹1.62 Cr - 7.80 Cr
₹17,600 Per Sq. Ft.
Estimated Rent: ₹44.5K – ₹95K/month


Square Yards experts are actively closing deals
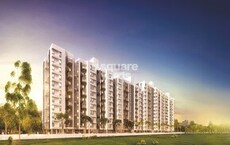
Rahul Arcus, a prestigious residential project located in the prime location of Baner, offers a serene and peaceful living experience. The project is well-connected to major highways such as the Mumbai-Bangalore Highway and Baner Road, making it easily accessible from various parts of the city. With a portfolio of RERA certified projects, Rahul Arcus stands out for its adherence to quality and timely delivery. The project is designed to provide a comfortable and luxurious living space to its residents, with a range of modern amenities and specifications.
The project features a host of amenities, including a gymnasium, power backup, 24x7 security, party hall, and rainwater harvesting, ensuring that residents have a safe, convenient, and enjoyable living experience. The well-planned interior spaces are designed to provide maximum comfort and functionality, with specifications such as oil-bound distemper on walls and vitrified tiles on flooring. The project is perfect for those who value a peaceful and luxurious living space, with plenty of opportunities to relax and entertain.
With its strategic location and modern amenities, Rahul Arcus is an attractive option for homebuyers seeking a comfortable and luxurious living experience in Pune. The project s RERA certification ensures that the project is designed and constructed in accordance with the highest standards of quality and transparency. Whether you re a young professional or a family looking for a comfortable living space, Rahul Arcus is an ideal choice for those seeking a peaceful and luxurious living experience.
Available Unit OptionsThe following table outlines the available unit options at Rahul Arcus:
| Unit Type | Area (Sq. Ft.) | Price (Rs.) |
| 2 BHK Apartment | 922 | 82.92 Lac |
| 2 BHK Apartment | 942 | 84.71 Lac |
| 3 BHK Apartment | 1249 | 1.12 Cr |
| 3 BHK Apartment | 1959 | 1.76 Cr |
| 4 BHK Apartment | 1930 | 1.74 Cr |
| 4 BHK Apartment | 4433 | 3.99 Cr |
This residential property is situated near several iconic landmarks, providing residents with unparalleled convenience and access to essential amenities and services. The surrounding area is rich in character and charm, making it an ideal location for those seeking a balanced lifestyle.
We have total 24 options available in Rahul Arcus for resale and rental, In resale we have 9 properties available ranging from 2 BHK - 4 BHK having sizes from 1.25 CR - 3.50 CR
For rent you can check 15 properties having options for 1 BHK - 3 BHK with price ranging from 20000 - 50000.
| Listing Type | Total Listings | Unit Type Range | Price Range |
| Resale | 9 | 2 BHK - 4 BHK | 1.25 CR - 3.50 CR |
| Rental | 15 | 1 BHK - 3 BHK | 20000 - 50000 |
In the recent past, the rental market for residential properties has shown a steady pace with a 3-month rental rate of 44.902 and a current rate of 12,735. This trend has been consistent across the 6-month period, with a slight surge in sales activity, marked by 14 transactions worth 29 Cr. However, it is the 1-year aggregation that reveals a profound insight into the area s real estate scenario, with a total of 47 government-registered sales transactions and a combined gross sales value of a staggering 100 Cr. This influx of activity sheds light on the considerable interest and enthusiasm in the residential property market, making it an exciting time for homebuyers and investors alike.


 Floor plan
Floor plan
Floor planRahul Arcus's average asking price is rising quarter-on-quarter, compared with Baner.
Rahul Arcus avg. price is ₹ 18.3 K/Sq.Ft. compared to Baner at ₹ 15.9 K/Sq.Ft.
Monthly Rent in Rahul Arcus ranges from ₹ 44.5 K to ₹ 95 K with options available for 2,3,4 BHK units
Get the latest price and market updates for Rahul Arcus.
The Pune Municipal Corporation (PMC) has directed all developers to cease using potable water for construction activities and exclusively use treated water. This measure aims to address water scarcity concerns due to low dam levels, exacerbated by an El Niño year. Developers are urged to comply, with penal action threatened for defaulters.
Rent in Rahul Arcus ranges from ₹ 45 K to ₹ 95 K with options available for 2 BHK, 3 BHK, 4 BHK.
During Q3'2026, average property prices for Rahul Arcus moved from ₹ 17,200/sqft to ₹ 18,300/sqft, reflecting a 6.40% rise.
During Q2'2026, average property prices for Rahul Arcus moved from ₹ 16,200/sqft to ₹ 17,200/sqft, reflecting a 6.17% rise.
During Q1'2026, average property prices for Rahul Arcus moved from ₹ 15,250/sqft to ₹ 16,200/sqft, reflecting a 6.23% rise.
RAHUL ARCUS-PHASE III- BLDG C Achieves 100% Construction Completion, Ready for Possession.
RAHUL ARCUS-PHASE I-BLDG A Achieves 100% Construction Completion, Ready for Possession.
Rahul Arcus - Bldg D Achieves 100% Construction Completion, Ready for Possession.
A total of 68 out of 68 launched units have been booked as of October 2024, including , 100% of 3 BHK(66 units), 2 BHK(2 units).
A total of 77 out of 84 launched units have been booked as of October 2024, including 91% of 4 BHK(71 out of 78 units), 100% of 3 BHK(6 units).
Explore resale and rental listings currently available in Rahul Arcus, Pune.

Baner, Pune
₹ 1.35 Cr

Baner, Pune
₹ 1.5 Cr 
Baner, Pune
₹ 3.75 Cr

Baner, Pune
₹ 3.8 Cr 
Baner, Pune
₹ 55,000 
Baner, Pune
₹ 60,100
Baner, Pune
₹ 60,100
Baner, Pune
₹ 36,000 
Baner, Pune
₹ 42,000 
Baner, Pune
₹ 60,200
Baner, Pune
₹ 55,000
Baner, Pune
₹ 75,000

Baner, Pune
₹ 95,000
Kiran Waghmare
Abhinav Real Estate
Divi Realtors
Freebird Enterprises
Narayan Real Estate
Explore the master plan, project photos and walkthrough videos of Rahul Arcus to understand the overall layout, tower placement, amenities, landscaped spaces and key highlights before making your buying decision.

Living here means enjoying a home surrounded by abundant natural settings, offering a peaceful retreat from city life. Families with young children will appreciate the dedicated play spaces, while everyone can benefit from the easy access to major roads for daily commutes and weekend trips. This project stands out for its commitment to green living and spacious design, providing a serene environment in this area.
Download brochure, master plan & walkthrough video of Rahul Arcus to explore floor plans, layout, and complete project details in Baner, Pune.



Estimate commute from your office or kid's school to Rahul Arcus.


Please select the starting point to calculate the travel time.
Trust & Verification
Rahul Arcus - Bldg D
Rera Url:
Rahul Arcus - Bldg E
Rera Url:
Rahul Arcus-Bldg B
Rera Url:
Rahul Arcus-Phase III- Bldg C
Rera Url:
Rahul Arcus-Phase I-Bldg A
Rera Url:

Baner, Pune

Baner, Pune

Baner, Pune
Compare multiple homes side-by-side and find the option that best fits your budget, lifestyle, and needs.

Full Cost Clarity
Compare sale price or rent, applicable charges, and key ownership/rental expenses.
Amenities & Features
Compare amenities, furnishing, configuration, and property features side-by-side.
Best Pick Recommendation
Get an expert-recommended option based on your selected preferences.
Builder / Seller Details
Review key trust signals like builder profile, seller details, and project history.

Rahul Construction Co, based in Pune, was founded in 1977 by Mr. Raichand Kunkulol, a civil engineering graduate with a passion for success. With a portfolio of 16 projects, this company has established itself as a trusted name in the Pune construction industry with over 10,000 satisfied clients. Mr. Raichand commitment to excellence and attention to detail is reflected in each project he undertakes.Under the leadership of Mr. Raichand, Rahul Construction Co has successfully completed numerous residential and commercial projects, showcasing their expertise and dedication to quality. The company believes in the importance of prime locations for families to flourish peacefully, ensuring that each project is strategically placed for easy accessibility and convenience.With a team of skilled professionals, Rahul Construction Co understands the evolving needs and aspirations of their customers, always striving to create landmark structures that are a fusion of utility and design perfection. This dedication to understanding clients requirements allows them to deliver exemplary personal service, ensuring complete satisfaction for each individual or family that invests in their projects.With a commitment to integrity and a vision for excellence, Rahul Construction Co continues to transform the skyline of Pune with their iconic structures. With a keen focus on quality construction and a determination to exceed customer expectations, this developer is reshaping the real estate landscape and carving a path of success for future generations to benefit from.

Baner, Pune
Retail Shop, Office Space
Price On Request

Punawale, Pune
2, 3 BHK Apartment
₹ 99.30 Lac to 1.40 Cr

Market yard, Pune
3, 5 BHK Apartment
Price On Request

Kothrud, Pune
2, 3 BHK Apartment
Price On Request

Kondhwa Budruk, Pune
2, 3 BHK Apartment
₹ 68.36 Lac to 83.62 Lac

Hadapsar, Pune
1, 2 BHK Apartment
₹ 38.00 Lac to 81.50 Lac

Kothrud, Pune
2 BHK Apartment
Price On Request

Warje, Pune
2 BHK Apartment
Price On Request

Kothrud, Pune
1, 3 BHK Apartment
Price On Request

Hinjewadi, Pune
2, 3 BHK Apartment
₹ 1.06 Cr to 1.33 Cr

Anand Nagar, Pune
1, 2 BHK Apartment
₹ 50.47 Lac to 89.88 Lac

Kothrud, Pune
Price On Request
Kothrud, Pune
2, 3 BHK Apartment
Price On Request
Kondhwa Budruk, Pune
2, 3 BHK Apartment
₹ 68.36 Lac to 83.62 Lac
Hadapsar, Pune
1, 2 BHK Apartment
₹ 38.00 Lac to 81.50 Lac
Kothrud, Pune
2 BHK Apartment
Price On Request
Warje, Pune
2 BHK Apartment
Price On Request
Kothrud, Pune
1, 3 BHK Apartment
Price On Request
Hinjewadi, Pune
2, 3 BHK Apartment
₹ 1.06 Cr to 1.33 Cr
Anand Nagar, Pune
1, 2 BHK Apartment
₹ 50.47 Lac to 89.88 Lac
Kothrud, Pune
Price On Request

Bavdhan, Pune
1,2,3 BHK
₹ 72.00 Lac to 1.99 Cr

Baner, Pune
3 BHK
₹ 2.59 Cr

Aundh, Pune
3 BHK
₹ 2.22 Cr to 2.27 Cr

Baner, Pune
2,3,4 BHK
₹ 60.04 Lac to 3.24 Cr

Aundh, Pune
3,4 BHK
₹ 2.60 Cr to 3.47 Cr

Pimple Nilakh, Pune
2,3,4 BHK
₹ 1.56 Cr to 7.55 Cr

Pimple Nilakh, Pune
3,4 BHK
₹ 1.90 Cr to 3.99 Cr
Sus, Pune
1,2,3 BHK
₹ 62.52 Lac to 1.38 Cr

Baner, Pune
3 BHK
₹ 2.15 Cr

Baner, Pune
2,3 BHK
₹ 1.28 Cr to 1.95 Cr

Mahalunge, Pune
3 BHK Apartment
₹ 1.26 Cr to 1.60 Cr

Hinjewadi, Pune
2, 3 BHK Apartment
₹ 96.00 Lac to 1.40 Cr

Mahalunge, Pune
2, 3 BHK Apartment
₹ 92.00 Lac to 1.52 Cr

Balewadi, Pune
3, 4 BHK Apartment
₹ 1.51 Cr to 2.47 Cr

Aundh, Pune
2, 3, 4 BHK Apartment
Price On Request

Aundh, Pune
3, 4 BHK Apartment
₹ 2.91 Cr to 4.40 Cr

Balewadi, Pune
4 BHK Apartment
Price On Request

Aundh, Pune
3 BHK Apartment
Price On Request

Aundh, Pune
2, 3 BHK Apartment
Price On Request

Pimple Gurav, Pune
2, 3, 4 BHK Apartment
₹ 1.37 Cr to 2.80 Cr

Hinjewadi, Pune
2, 3, 4 BHK Apartment
₹ 1.40 Cr to 2.83 Cr

Balewadi, Pune
2, 3, 4 BHK Apartment
₹ 1.20 Cr to 2.90 Cr

Mahalunge, Pune
2, 3 BHK Apartment, Retail Shop
₹ 96.00 Lac to 1.48 Cr

Balewadi, Pune
2, 3, 4 BHK Apartment
₹ 1.36 Cr to 3.38 Cr

Wakad, Pune
3, 4, 5 BHK Apartment, Penthouse
₹ 2.20 Cr to 8.00 Cr

Balewadi, Pune
3, 4 BHK Apartment
₹ 1.80 Cr to 2.60 Cr

Mahalunge, Pune
2, 3, 4 BHK Apartment
₹ 84.75 Lac to 2.27 Cr

Hinjewadi, Pune
1, 2, 3 BHK Apartment
₹ 69.09 Lac to 1.40 Cr

Mahalunge, Pune
3, 4 BHK Apartment
₹ 1.60 Cr to 3.32 Cr

Balewadi, Pune
2, 3 BHK Apartment
₹ 69.98 Lac to 89.98 Lac

Mahalunge, Pune
1, 2, 3 BHK Apartment, Retail Shop
₹ 57.42 Lac to 4.32 Cr

Mahalunge, Pune
1, 2, 3 BHK Apartment
₹ 47.00 Lac to 1.19 Cr

Wakad, Pune
Office Space
₹ 55.00 Lac

Mahalunge, Pune
Retail Shop
₹ 72.50 Lac to 1.25 Cr

Balewadi, Pune
2, 3 BHK Apartment
₹ 90.76 Lac to 1.16 Cr

Mahalunge, Pune
1, 2, 3 BHK Apartment, Retail Shop
₹ 60.84 Lac to 1.78 Cr

Mahalunge, Pune
2, 3 BHK Apartment, Retail Shop
₹ 79.74 Lac to 3.49 Cr

Wakad, Pune
Office Space, Studio
₹ 29.50 Lac to 75.00 Lac

Mahalunge, Pune
1, 2, 3 BHK Apartment
₹ 64.09 Lac to 1.33 Cr

Mahalunge, Pune
1, 2, 3 BHK Apartment, Retail Shop
₹ 51.58 Lac to 1.45 Cr
1.25 CR - 3.50 CR.
Yes, the project is registered under RERA with registration numbers P52100017218, P52100017839, P52100020396, P52100022202, and P52100030765.
The project offers 2 BHK, 3 BHK, and 4 BHK apartments.
The project is closest to the Mumbai-Bangalore Highway, which is approximately 0.1 km away.
The project has Master Bedrooms with oil-bound distemper walls and vitrified flooring, while other bedrooms have vitrified flooring with oil-bound distemper walls. The Living Area has Italian/Imported Marble flooring, and bathrooms have premium bath fittings.
The 2 BHK apartment has an area of 922 Sq. Ft. and is priced at 82.92 Lac, while another 2 BHK apartment has an area of 942 Sq. Ft. and is priced at 84.71 Lac.
The project has a total of 15 listings available for rent, ranging from 1 BHK to 3 BHK, and 9 listings available for resale, ranging from 2 BHK to 4 BHK.
The project has a RCC Frame Structure.
The project offers a premium and comfortable lifestyle with its advanced specifications and prime connectivity options.
This website is only for the purpose of providing information regarding real estate projects in different geographies. Any information which is being provided on this website is not an advertisement or a solicitation. The company has not verified the information and the compliances of the projects. Further, the company has not checked the RERA* registration status of the real estate projects listed herein. The company does not make any representation in regards to the compliances done against these projects. Please note that you should make yourself aware about the RERA* registration status of the listed real estate projects.
*Real Estate (Regulation & Development) Act, 2016.


