Squareyards Logo
Blogs
Sell or Rent Property
Login

RK Lunkad Alankapuram Alandi Road, Pune

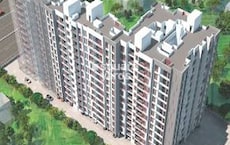
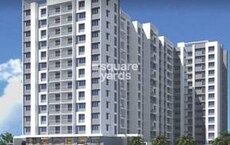
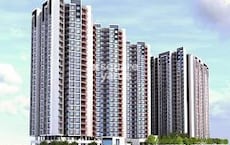
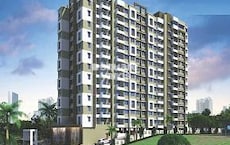
RK Lunkad Alankapuram is an Apartment project by RK Lunkad, offering 1 BHK, 2 BHK Flats units in Alandi Road, Pune. The project spreads across 10 Acres and offers unit sizes ranging from 316 Sq.Ft. to 714 Sq.Ft.. Prices start at ₹ 27.65 L , with Ready to Move units available.
  • ₹27.65 L - 62.47 L + Charges
    Price Insights
  • Project Status Ready to Move
    Ready to Move Since Mar 2019
    RERA Updates
  • Unit Config 1, 2 BHK Flats
    Size 316 to 714
    Sq. Ft
    Number of Units 510
    Total area 10 Acres

About RK Lunkad Alankapuram

RK Lunkad Alankapuram is a project by RK Lunkad Developers situated in Pimpri Chinchwad PCMC, Pune. The project offers luxurious one, two and three bedroom apartments spread over 10 acres. The apartments come with smart home automation and premium specifications with sizes ranging from 473 sqft to 861 sqft. The project offers a wide variety of amenities such as a gym, a swimming pool, a children’s play area, a club house, a garden, a club room, a business center, a grocery store, a bakery, a beauty salon and a petrol pump. The project is located in prime locations and is thoughtfully designed for a lavish and comfortable living. Apartments are spacious, well ventilated and Vastu compliant. The project is quick and easy to access social infrastructure in prime locations.

RK Lunkad Alankapuram Price List

Unit Type (Carpet) Price*
1 BHK Apartment 316
Sq. Ft
₹ 27.65 L Check Availability
1 BHK Apartment 472
Sq. Ft
₹ 41.3 L Check Availability
2 BHK Apartment 581
Sq. Ft
₹ 50.83 L Check Availability
2 BHK Apartment 620
Sq. Ft
₹ 54.25 L Check Availability
2 BHK Apartment 714
Sq. Ft
₹ 62.47 L Check Availability

RK Lunkad Alankapuram Recent Updates

Last Update: Aug 2026
Aug 2026
A total of 1 residential transactions has been registered so far for RK Lunkad Alankapuram, amounting to ₹ 26 L till August 2026.
Jun 2026
Rent in RK Lunkad Alankapuram ranges from ₹ 14 K to ₹ 17 K with options available for 2 BHK.
Jun 2026
During Q2'2026, average property prices for RK Lunkad Alankapuram moved from ₹ 8,650/sqft to ₹ 8,750/sqft, reflecting a 1.16% rise.
Dec 2025
During Q4'2025, average property prices for RK Lunkad Alankapuram moved from ₹ 6,700/sqft to ₹ 8,650/sqft, reflecting a 29.10% rise.
May 2023
Internal finishing stands at 100%, MEP Services including lift and staircases, are now 100% done.
May 2023
A total of 42 out of 56 launched units have been booked as of May 2023, including , 100% of 2 BHK(42 units).
Jan 2023
External Works has reached 100%, Internal finishing stands at 100%, MEP Services including lift and staircases, are now 100% done.
Jan 2023
A total of 166 out of 166 launched units have been booked as of January 2023, including , 100% of 1 BHK(113 units), 2 BHK(53 units).
Jan 2023
Internal finishing stands at 100%.
Nov 2022
A total of 147 out of 166 launched units have been booked as of November 2022, including 84% of 1 BHK(95 out of 113 units), 98% of 2 BHK(52 out of 53 units).

RK Lunkad Alankapuram Floor Plans

  • 1 BHK
  • 2 BHK
  • 316 sq.ft ₹ 27.65 L
  • 472 sq.ft ₹ 41.3 L
  • 581 sq.ft ₹ 50.83 L
  • 620 sq.ft ₹ 54.25 L
  • 714 sq.ft ₹ 62.47 L
Floor plan of 1 BHK 316 Sq. Ft. Apartment in RK Lunkad Alankapuram, Pune
1 BHK 316 Sq. Ft. Apartment
₹ 27.65 L + Charges
₹ 19.19 K EMI

RK Lunkad Alankapuram Master Plan

  • Master Plan 1
  • Master Plan 2
Overview about RK Lunkad Alankapuram
  • RK Lunkad Alankapuram is a residential project located in Pimpri Chinchwad PCMC, Pune. It stands out with its emphasis on green spaces, including a river or canal, and a central amenity zone for residents.
Land Use and Density
  • Around 45%-55% of the plot is green, featuring landscaped gardens and a river or canal, so homes look out over natural elements.
  • The open area covers 50%-60% of the plot, providing residents with ample room to breathe and enjoy the surroundings.
  • Only 20%-30% of the plot has been built on, so most of what you see from your window is open space rather than other buildings and homes here get more air and light than in a tightly packed complex.
Connectivity Access
  • The project is located on Spine Road, close to Pune Nashik Road and Pune Sant Jnaneshwar Marg, making commutes and daily errands convenient. Surface parking is available for residents.
Amenities Lifestyle
  • A swimming pool gives residents a place to cool off and relax without leaving home.
  • A Clubhouse or Community center provides residents with a central place for social gatherings.
  • A Tennis court lets residents engage in sport without stepping outside the community.
  • A Kids play area means children have a dedicated outdoor space built into the layout.
Tower Placement Orientation
  • The project features two main clusters of buildings, separated by a central internal road.
  • Buildings on the left side are labeled A, B, C, D, arranged in a linear fashion.
  • Buildings on the right side are labeled A, B, C, D, E, also forming a linear arrangement.
  • Towers are generally rectangular, with varied orientations within each block to maximize views.
Amenity Access
  • Residents in buildings C and D on the left side have quick access to the central activity zone.
  • Buildings A and B on the right side are conveniently close to the central recreational facilities.
  • The proposed commercial area is easily reachable for residents in buildings A and B on the left.
  • The sports facility near the river is a short walk from buildings D and E on the right.
Noise Privacy Road Facing
  • Buildings on the right side, particularly A and B, are set back from the main external road, offering quiet.
  • Homes facing the central green spaces enjoy a peaceful environment away from traffic sounds.
  • The buildings along the internal road have some distance from the road, reducing direct noise impact.
  • The river boundary provides a natural buffer, enhancing privacy for nearby residences.
Corridor Analysis
  • Generous gaps between the building blocks ensure good light and air circulation throughout the property.
  • The layout provides open sightlines across the central amenity area, creating a spacious feel.
  • The arrangement of blocks A, B, C, D on the left allows for clear views towards the river.
  • Buildings on the right, A through E, are spaced to offer residents unobstructed views of the surrounding landscape.
Internal Circulation Pedestrian
  • Residents can move freely on foot along pathways that connect all residential blocks to central areas.
  • The internal road allows cars to reach all parts of the property, including parking spots near buildings.
  • Pedestrians can walk safely to the proposed commercial area without crossing major traffic lanes.
  • Pathways alongside the river offer a pleasant route for walking and enjoying the outdoors.
Child Senior Friendly Zones
  • The central green space offers a safe area for children to play under supervision.
  • Flat walking paths around the central amenities are suitable for older residents and those with strollers.
  • The designated play area is centrally located, making it easy for families to access.
  • The riverfront area provides a calm setting for seniors to relax and enjoy nature.
Green Cover Landscape
  • Lush planted areas are distributed around the central amenity zone, creating a pleasant atmosphere.
  • A continuous strip of greenery borders the river along the northern edge of the property.
  • Smaller garden patches are interspersed between the residential blocks on both sides of the main road.
  • The proposed commercial space is buffered by a wide green belt, enhancing its integration.
Traffic Flow Access Planning
  • Cars enter the property from the south, leading directly onto the main internal road.
  • The internal road provides direct access to surface parking areas adjacent to each residential block.
  • A second entry point near the center of the property helps distribute incoming and outgoing traffic.
  • The layout ensures that cars can easily navigate to all residential and amenity zones.
Overall Livability Assessment
  • The project offers a well-structured environment, balancing residential areas with shared facilities.
  • Proximity to the proposed commercial space adds convenience for daily needs within the community.
  • The thoughtful arrangement of buildings ensures residents have access to natural light and fresh air.
  • The inclusion of a natural water feature enhances the aesthetic appeal and provides a calming presence.
Final Summary

Living here offers a balanced lifestyle with abundant green spaces and recreational options right at your doorstep. Families will appreciate the dedicated play areas and the overall spaciousness, while everyone benefits from the convenient location near major roads. This project provides a comfortable and connected community environment for its residents.

Overview about RK Lunkad Alankapuram
  • RK Lunkad Alankapuram is a residential and commercial development located in Pimpri Chinchwad PCMC, Pune. The project offers a mix of living and business spaces with essential amenities and good road access.
Land Use and Density
  • Around 10%-18% of the plot is green, with perimeter landscaping providing some natural elements.
  • The open area covers 12%-20% of the plot, featuring an open space for residents to relax and gather.
  • With 38%-48% of the plot built up, the project provides a balanced environment that allows for sufficient breathing space while accommodating residential and commercial units.
Connectivity Access
  • The project is located on Spine Road and offers surface parking and entrance gates, providing direct access to major roads for convenient travel.
Amenities Lifestyle
  • The clubhouse provides a dedicated space for social gatherings and community activities within the project.
Tower Placement Orientation
  • The four buildings are arranged linearly along the plot's north-south axis.
  • BUILDING-A Proposed is positioned directly south of the COMMERCIAL building.
  • BUILDING-B occupies a central position, between BUILDING-A Proposed and BUILDING-C.
  • BUILDING-C is located at the southernmost end of the development.
Amenity Access
  • BUILDING-B residents enjoy immediate access to the central this amenity and CLUB HOUSE.
  • BUILDING-A Proposed is a short walk south to reach the main recreational areas.
  • Residents of BUILDING-C can easily walk north to this amenity.
  • The COMMERCIAL building is positioned furthest from the main resident amenities.
Noise Privacy Road Facing
  • Homes in the COMMERCIAL building and BUILDING-A Proposed face the 18.00 M. W. ROAD.
  • BUILDING-C has some units facing the 8.00 M. W. ROAD on the southwest side.
  • Units facing the central this amenity might experience less external road noise.
  • The linear layout provides separation between residential units and external roads.
Corridor Analysis
  • Clear spaces exist between the COMMERCIAL building, BUILDING-A Proposed, BUILDING-B, and BUILDING-C.
  • These gaps allow for natural light and air to flow between the structures.
  • The layout provides open views towards the central this amenity from BUILDING-B.
  • Units on the eastern and western sides of the buildings will receive direct sunlight.
Internal Circulation Pedestrian
  • Walking paths are present alongside the buildings, connecting them to the central amenities.
  • Residents can walk from BUILDING-C to the COMMERCIAL building along these paths.
  • The central this amenity offers a pleasant area for residents to stroll.
  • Movement within the property follows the straightforward linear arrangement of buildings.
Child Senior Friendly Zones
  • The central this amenity provides a safe area for children to play.
  • Easy walking distances between BUILDING-B and this amenity benefit older residents.
  • No major internal roads cross the central amenity zone, enhancing safety.
  • BUILDING-C is a short walk to this amenity, which could offer activities.
Green Cover Landscape
  • A significant green area, this amenity, is centrally located within the project.
  • Trees are planted along the entire eastern and western boundaries of the property.
  • The green space is situated directly adjacent to BUILDING-B and this amenity.
  • Landscaping elements are distributed along the internal driveways and parking areas.
Traffic Flow Access Planning
  • Cars enter the property from the north via the 18.00 M. W. ROAD.
  • Another entry point is available from the 8.00 M. W. ROAD on the southwest.
  • Parking is available on both sides of the buildings, accessible from internal driveways.
  • The internal driveways allow cars to move along the length of the development.
Overall Livability Assessment
  • The project offers a practical living environment with clear residential and commercial zones.
  • Residents benefit from a dedicated central area for relaxation and community activities.
  • The layout provides straightforward access to all buildings and amenities.
  • The presence of multiple entry points enhances convenience for daily commutes.
Final Summary

Living at RK this area offers a practical urban experience with convenient road access and essential on-site facilities. Professionals and families will appreciate the ease of commuting and the presence of a community clubhouse for social interaction. Its strategic location on this area makes it a sensible choice for those prioritizing connectivity in this area PCMC.

RK Lunkad Alankapuram Photos & Videos

RK Lunkad Alankapuram Amenities

  • Power Backup
  • 24 x 7 Security
  • CCTV / Video Surveillance
  • Lift
  • Treated Water Supply
  • 24*7 Water Supply
  • Kids' Play Areas / Sand Pits
  • Gymnasium
  • Jogging / Cycle Track
  • Yoga Areas
  • Badminton Court(s)

RK Lunkad Alankapuram Specifications

Master Bedroom-Walls Oil Bound Distemper
Master Bedroom-Flooring Vitrified Tiles
Other Bedrooms-Flooring Vitrified Tiles
Walls Oil Bound Distemper
Living Area-Flooring Vitrified Tiles
Structure RCC Frame Structure

Downloads Hub for RK Lunkad Alankapuram

Download master plan & walkthrough video of RK Lunkad Alankapuram to explore layout and virtual tour in Alandi Road, Pune.

Master Plan

Overall project layout & design

Walkthrough Video

Virtual tour of the property

Nearby Landmarks - RK Lunkad Alankapuram

Prime Connectivity Map
Nearby Places
  • Radcliffe School
    School
    1.1 km
  • Privia Business Centre Pune
    Office Park
    3.9 km
  • Rambhau Gavali Udyan
    Park
    2.9 km
  • Pushpa Hospital
    Hospital
    1.6 km

Is RK Lunkad Alankapuram Right for You?

Insights based on nearby schools, healthcare, connectivity, workplaces and everyday infrastructure.

For Families

Day-to-day family routines can feel easier here with schools and healthcare facilities close by. Access to nearby essentials and open spaces can also help reduce travel time for everyday activities.

  • Radcliffe School within walking distance
  • Pushpa Hospital nearby for healthcare access
  • Rambhau Gavali Udyan
For Working Professionals

Existing connectivity along with upcoming infrastructure developments may contribute to future demand growth in the area.

  • Privia Business Centre Pune
  • Mr Shopping Mall

Check Travel Time

Connecting Roads - RK Lunkad Alankapuram

  • Pune Nashik Road ~ 3.5 Kms
  • Alandi Road ~ 0.3 Kms

RK Lunkad Alankapuram RERA Details

P52100000334 Alankapuram Ph 2 D Building Rera Url : https://maharerait.mahaonline.gov.in/ProjectSummaryView/ProjectSummaryQRCodeView?id=Q2VydGlmaWNhdGVObz1QNTIxMDAwMDAzMzQmU2VjdXJpdHlUeXBlPUNvcnJlY3Rpb25DZXJ0aWZpY2F0aW9uUVJTY2Fu
P52100027434 Alankapuram Ph 3 A Building Rera Url : https://maharerait.mahaonline.gov.in/ProjectSummaryView/ProjectSummaryQRCodeView?id=Q2VydGlmaWNhdGVObz1QNTIxMDAwMjc0MzQmU2VjdXJpdHlUeXBlPUNvcnJlY3Rpb25DZXJ0aWZpY2F0aW9uUVJTY2Fu
P52100020392 Alankapuram Ph 3 B And C Building Rera Url : https://maharerait.mahaonline.gov.in/ProjectSummaryView/ProjectSummaryQRCodeView?id=Q2VydGlmaWNhdGVObz1QNTIxMDAwMjAzOTImU2VjdXJpdHlUeXBlPUNvcnJlY3Rpb25DZXJ0aWZpY2F0aW9uUVJTY2Fu
  • Square Yards RERA Reg. A51800000454

Price Rates & Insights for RK Lunkad Alankapuram

Price Trend in RK Lunkad Alankapuram
RK Lunkad Alankapuram's average asking price is rising quarter-on-quarter, compared with Alandi Road.
Quarter Child Rate Parent Rate
Jun 2026 8750 0
Mar 2026 8650 0
Dec 2025 8650 0
Sep 2025 6700 7700
Govt. Registrations in RK Lunkad Alankapuram
1 Sales Transactions Registered in RK Lunkad Alankapuram From Sep 25 to Aug 26 at Avg. Price ₹ 7.3 k/Sq.Ft.
Sales
Transactions
1
Gross
Sales Value
₹ 26 L
Registered
Rate
₹ 7,350 / Sq. Ft.
Transaction Period Sep 25 to Aug 26
Comparable Project Pricing for RK Lunkad Alankapuram
RK Lunkad Alankapuram avg. price is ₹ 8.8 k/Sq.Ft. compared to Alandi Road at ₹ 7.7 k/Sq.Ft.
₹ 9,250
Kolte Patil Crown
₹ 8,750
RK Lunkad Alankapuram
₹ 8,000
DR Destination 24 Avenue
₹ 7,700
Alandi Road
₹ 7,400
Pharande Lakshdweep
Square Yards' Data Intelligence powers real estate with the most comprehensive & accurate authenticated data. See how it can work for your business

Recent Registered Transactions in RK Lunkad Alankapuram

Date Floor/Unit Tower/Wing Area Value Rate/Sq.Ft.  
2025-12-24 Floor 3, Unit 303 B 415 Sq.Ft.
2025-07-09 Floor 7, Unit 707 C 368 Sq.Ft.
Locality Insights: Alandi Road
Price Insights Price Insights
Average Asking Price in Alandi Road
₹ 7,700/Sq.ft
For Apartment Based on active listings and recent trends
Property Rates in Alandi Road
Write A Reviews
Write A Review
No Reviews exist for Alandi Road
Be the first one to review this locality
About RK Lunkad
RK Lunkad Logo
  • Experience 16 Years
  • Total Projects 49
  • Delivered Projects10

R K Lunkad Housing Corporation is a prominent real estate developer based in Pune. With a strong presence in Pune's real estate market, it has established itself as a trusted name in the industry since its establishment in 1999. The company is well known for designing and constructing innovative residential and commercial properties in different parts of Pune.  One of the key focuses of R K Lunkad Housing Corporation is residential development. Led by a team of experienced professionals, the company has successfully delivered several residential projects, including high-rise apartments. It has won several awards, including one at the 11th Realty+ Conclave and Excellence Awards in 2019.  The company's founder and chairman, Mr R K Lunkad, began the company with the vision of providing affordable, sustainable and quality housing accessible to all people. By keeping the customer's needs as the basis for developing any project, it has quickly won people's trust.  The fact that it was the first company to sell 80 flats on the first day of its project launch in Wadmukhwadi speaks a lot about its reputation among customers.  R K Lunkad Housing Corporation puts particular emphasis on customer satisfaction. It strives to provide exceptional customer service throughout the process, from the home purchase until the sale and possession is complete. As a result, it maintains a stable and strong relationship with its customers.  All of the company's projects use high-quality and sustainable materials to promote eco-friendly living. The properties are functional and aesthetically appealing spaces that allow the people living there to thrive. The company's commitment to prioritising quality, high construction standards, and customer-centric approach has made it one of the top real estate developers in Pune.

Projects by RK Lunkad in Pune
  • All
  • New Launch
  • Under Construction
  • Ready to Move

How does RK Lunkad Alankapuram compare with other top projects?

Compare RK Lunkad Alankapuram with similar projects. Evaluate pricing, configurations, possession timelines, and project scale to find the best fit for your needs.
The Honest Take
current Project
RK Lunkad Alankapuram
Alandi Road, Pune
Price ₹27.65 L - 62.47 L
Configuration 1, 2 BHK Flats
Unit Size 316 to 714 Sq. Ft
Possession Mar 2019
Status
Ready to Move
RERA No.
P52100000334 P52100027434P52100020392
Land Area 10 Acres
Total Units 510
Density 51 Units/Acre
Pharande Lakshdweep
Pharande Lakshdweep
Bhosari, Pune
Price ₹42.40 L - 1.31 Cr
Configuration 1, 2, 3 BHK Flats
Unit Size 573 to 1783 Sq. Ft
Possession Oct 30, 2010
Status
Ready to Move
RERA No.
A51800000454
Land Area N/A
Total Units N/A
Density N/A
Nexus Gulmohar
Nexus Gulmohar
Charholi Budruk, Pune
Price ₹21.33 L - 78.45 L
Configuration 1, 2, 3 BHK Flats
Unit Size 251 to 923 Sq. Ft
Possession Sep 2023
Status
Ready to Move
RERA No.
P52100022264 P52100027744P52100052529P52100020097
Land Area 4 Acres
Total Units 847
Density 212 Units/Acre
Similar Alternate Projects you can consider in Pune
Post Property Ad for Free, Sell or Rent Property Online
Projects in Alandi Road, Pune
Projects Near Alandi Road, Pune
  • New Launch
  • Under Construction
  • Ready to Move

Frequently Asked Questions About RK Lunkad Alankapuram

Q: Can I visit the actual flat at RK Lunkad Alankapuram before buying?

Yes, since RK Lunkad Alankapuram is a Ready to Move project in Alandi Road, buyers can arrange site visits and inspect the actual apartment before finalizing the deal.

Q: Can I get a home loan for RK Lunkad Alankapuram?

Yes, most major banks and NBFCs offer home loans for ready-to-move projects like RK Lunkad Alankapuram, subject to eligibility.

Q: What are the popular amenities available at RK Lunkad Alankapuram?

Residents of RK Lunkad Alankapuram can enjoy amenities such as Gymnasium, Badminton Court(s), Power Backup, Treated Water Supply, 24 x 7 Security, CCTV / Video Surveillance, Party Hall, Clubhouse, Rain Water Harvesting, Normal Park / Central Green, designed for comfort and a modern lifestyle.

Q: What is the price range of flats in RK Lunkad Alankapuram?

Apartment prices at RK Lunkad Alankapuram start from ₹ 27.65 L and go up to ₹ 62.47 L, with an average price of ₹ 0 Per Sq. Ft. per sq ft.

Q: How is the connectivity from RK Lunkad Alankapuram?

RK Lunkad Alankapuram enjoys excellent connectivity via Pune Nashik Road, Alandi Road and is well connected to the Pimpri Chinchwad PCMC area.

i *Disclaimer

This website is only for the purpose of providing information regarding real estate projects in different geographies. Any information which is being provided on this website is not an advertisement or a solicitation. The company has not verified the information and the compliances of the projects. Further, the company has not checked the RERA* registration status of the real estate projects listed herein. The company does not make any representation in regards to the compliances done against these projects. Please note that you should make yourself aware about the RERA* registration status of the listed real estate projects.

*Real Estate (regulation & development) act 2016.
Around RK Lunkad Alankapuram
Country/City