Sports

- Gymnasium
- Swimming Pool
- Kids' Play Areas / Sand Pits
- Jogging / Cycle Track


₹72.17 Lac - 1.16 Cr
₹5,935 Per Sq. Ft.
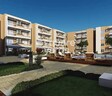
Discover Abhinav Amara Courtyard, a premium residential project nestled in the vibrant suburb of Marathahalli, Bangalore. Strategically located, this project is just a stone s throw away from the Outer Ring Road and Varthur Main Road, making it an ideal choice for those seeking convenience, connectivity, and a holistic living experience. With its unique blend of modern architecture and thoughtfully designed amenities, Abhinav Amara Courtyard is poised to become one of the most sought-after residential projects in the city.
The project boasts a range of spacious and beautifully crafted 2 & 3 BHK apartments, each thoughtfully designed to provide the perfect blend of luxury, comfort, and functionality. The apartments come with a range of amenities, including a gymnasium and power backup, ensuring that residents can lead a healthy and stress-free lifestyle. With a total of 19 varieties of apartments to choose from, each with its unique floor plan and price point, Abhinav Amara Courtyard has something to offer every discerning buyer.
Experience the pinnacle of luxury and convenience at Abhinav Amara Courtyard, where innovative living meets the best of modern amenities. Whether you re a young professional, a growing family or a retired couple, this project has everything you need to make your dream home a reality. With its prime location, well-designed apartments, and exceptional amenities, Abhinav Amara Courtyard is the perfect choice for anyone looking to invest in a property that will provide long-term returns and a lifetime of memories.
Available Unit OptionsThe following table outlines the available unit options at Abhinav Amara Courtyard:
| Unit Type | Area (Sq. Ft.) | Price (Rs.) |
| 2 BHK Apartment | 1216 | 72.17 Lac |
| 2 BHK Apartment | 1221 | 72.47 Lac |
The residential property is situated amidst a cluster of notable landmarks, offering residents a perfect blend of convenience, comfort, and accessibility. These landmarks not only enhance the quality of life for residents but also provide a unique blend of proximity and practicality.
The real estate market has witnessed a consistent trend in rental rates over the past three months, with a rental rate of 24.767 and a current rate of 5,935. This stability is maintained even when examining the market over the past six months, with the rental rate and current rate remaining unchanged. Furthermore, a closer look at the market s performance over the past year reveals a single government-registered sales transaction, valued at 1 Cr, offering valuable insights into the area s real estate activity.
View the latest price list for Abhinav Amara Courtyard.
*Prices are indicative and subject to applicable charges and project terms.
Abhinav Amara Courtyard's average asking price is cooling quarter-on-quarter, compared with Marathahalli.
Abhinav Amara Courtyard avg. price is ₹ 8.6 k/Sq.Ft. compared to Marathahalli at ₹ 15.3 K/Sq.Ft.
Monthly Rent in Marathahalli ranges from ₹ 14.7 K to ₹ 67.7 K with options available for 1,2,3 BHK units
Get the latest price and market updates for Abhinav Amara Courtyard.
Rent in Abhinav Amara Courtyard ranges from ₹ 14 K to ₹ 17 K with options available for 2 BHK.
During Q1'2026, average property prices for Abhinav Amara Courtyard moved from ₹ 7,250/sqft to ₹ 9,200/sqft, reflecting a 26.90% rise.

Price:₹ 72.17 Lac
Price:₹ 72.47 Lac
Price:₹ 75.79 Lac
Price:₹ 75.97 Lac
Price:₹ 76.09 Lac
Price:₹ 77.16 Lac
Price:₹ 77.45 Lac
Price:₹ 77.51 Lac
Price:₹ 77.81 Lac
Price:₹ 78.46 Lac
Price:₹ 78.70 Lac
Price:₹ 79.11 Lac
Price:₹ 79.65 Lac
Price:₹ 80.00 Lac
Price:₹ 80.36 Lac
Price:₹ 80.95 Lac
Price:₹ 82.14 Lac
Price:₹ 83.45 Lac
Price:₹ 83.80 Lac
Price:₹ 83.92 Lac
Price:₹ 84.04 Lac
Price:₹ 84.10 Lac
Price:₹ 83.09 Lac
Price:₹ 87.48 Lac
Price:₹ 89.08 Lac
Price:₹ 99.47 Lac
Price:₹ 1.01 Cr
Price:₹ 1.01 Cr
Price:₹ 1.02 Cr
Price:₹ 1.02 Cr
Price:₹ 1.02 Cr
Price:₹ 1.03 Cr
Price:₹ 1.03 Cr
Price:₹ 1.03 Cr
Price:₹ 1.05 Cr
Price:₹ 1.05 Cr
Price:₹ 1.06 Cr
Price:₹ 1.06 Cr
Price:₹ 1.07 Cr
Price:₹ 1.08 Cr
Price:₹ 1.08 Cr
Price:₹ 1.08 Cr
Price:₹ 1.09 Cr
Price:₹ 1.09 Cr
Price:₹ 1.10 Cr
Price:₹ 1.16 Cr
Explore the master plan, project photos and walkthrough videos of Abhinav Amara Courtyard to understand the overall layout, tower placement, amenities, landscaped spaces and key highlights before making your buying decision.

Living at this area offers a balanced lifestyle with ample green and open spaces, providing a sense of calm and room to breathe. Residents benefit from good road connectivity for daily commutes and errands, making life here convenient. This project stands out for its well planned layout and focus on green living within a connected this area location.
Download master plan of Abhinav Amara Courtyard to explore layout details in Marathahalli, Bangalore.

Estimate commute from your office or kid's school to Abhinav Amara Courtyard.

Please select the starting point to calculate the travel time.
Trust & Verification

Marathahalli, Bangalore

Whitefield, Bangalore

Vibhutipura, Bangalore
Compare multiple homes side-by-side and find the option that best fits your budget, lifestyle, and needs.

Full Cost Clarity
Compare sale price or rent, applicable charges, and key ownership/rental expenses.
Amenities & Features
Compare amenities, furnishing, configuration, and property features side-by-side.
Best Pick Recommendation
Get an expert-recommended option based on your selected preferences.
Builder / Seller Details
Review key trust signals like builder profile, seller details, and project history.


Marathahalli, Bangalore
3 BHK
₹ 1.23 Cr to 1.57 Cr

Marathahalli, Bangalore
2,3 BHK
₹ 78.21 Lac to 1.02 Cr

Marathahalli, Bangalore
2,3 BHK
₹ 84.86 Lac to 1.21 Cr

Gunjur, Bangalore
2,3 BHK
₹ 59.30 Lac to 90.10 Lac

Brookefield, Bangalore
3 BHK
₹ 98.00 Lac to 1.01 Cr

Bellandur, Bangalore
2,3 BHK
₹ 64.22 Lac to 86.10 Lac

Whitefield Road, Bangalore
2,3,4 BHK
₹ 1.67 Cr to 2.71 Cr

Kundalahalli, Bangalore
2,3,4 BHK
₹ 61.65 Lac to 1.44 Cr

Gunjur, Bangalore
2,3 BHK
₹ 55.76 Lac to 83.82 Lac

Vibhutipura, Bangalore
3,4 BHK
₹ 1.22 Cr to 2.06 Cr

Munnekollal, Bangalore
2, 3, 4 BHK Apartment
₹ 2.20 Cr to 5.22 Cr

Panathur, Bangalore
3, 4 BHK Apartment
₹ 2.96 Cr to 4.50 Cr

Whitefield, Bangalore
2, 3, 4 BHK Apartment
₹ 1.98 Cr to 3.16 Cr

Marathahalli ORR, Bangalore
1, 2, 3, 4 BHK Apartment
₹ 52.05 Lac to 4.11 Cr

New Thippasandra, Bangalore
3 BHK Apartment
Price On Request

Munnekollal, Bangalore
2, 3 BHK Apartment
₹ 1.36 Cr to 1.96 Cr

Whitefield, Bangalore
3 BHK Apartment
₹ 3.08 Cr to 3.42 Cr

Gunjur Palya, Bangalore
3, 4 BHK Apartment
₹ 1.88 Cr to 2.95 Cr

Yemalur, Bangalore
1, 2, 3 BHK Apartment
Price On Request

Balagere, Bangalore
3 BHK Apartment
₹ 1.47 Cr to 1.73 Cr

Panathur, Bangalore
1, 3, 4 BHK Apartment
₹ 97.02 Lac to 3.81 Cr

Indiranagar, Bangalore
2, 3 BHK Apartment
₹ 2.55 Cr to 3.60 Cr

Balagere, Bangalore
1, 3 BHK Apartment
₹ 1.01 Cr to 2.63 Cr

Hoodi, Bangalore
Retail Shop, Office Space
₹ 4.96 Cr to 13.47 Cr

Panathur, Bangalore
1, 2 BHK Apartment
₹ 87.72 Lac to 1.65 Cr

Hoodi, Bangalore
Retail Shop, Office Space
₹ 5.92 Cr to 6.92 Cr

Panathur, Bangalore
3 BHK Apartment
₹ 2.30 Cr to 2.65 Cr

Gunjur, Bangalore
1, 2, 3 BHK Apartment
₹ 92.50 Lac to 2.13 Cr

Whitefield, Bangalore
1, 2, 3, 4 BHK Apartment
₹ 1.70 Cr to 4.01 Cr

Whitefield, Bangalore
3, 4 BHK Apartment
₹ 2.31 Cr to 3.55 Cr

Mahadevpura, Bangalore
Office Space
Price On Request

Panathur, Bangalore
1, 2 BHK Apartment
₹ 87.72 Lac to 1.65 Cr

Panathur, Bangalore
1, 2 BHK Apartment
₹ 87.72 Lac to 1.65 Cr

Bhoganhalli, Bangalore
3, 4 BHK Apartment
₹ 4.04 Cr to 5.79 Cr

Panathur, Bangalore
1, 2 BHK Apartment
₹ 86.00 Lac to 1.03 Cr

Panathur, Bangalore
1, 2 BHK Apartment
₹ 86.00 Lac to 1.03 Cr

Panathur, Bangalore
1, 2 BHK Apartment
Price On Request

Panathur, Bangalore
1, 2 BHK Apartment
Price On Request

Panathur, Bangalore
1, 2 BHK Apartment
Price On Request

Whitefield, Bangalore
2, 3, 4 BHK Apartment
₹ 1.71 Cr to 5.68 Cr
The project locates nearby Outer Ring Road and Varthur Main Road, making it easily accessible and well-connected to various amenities, with future growth potential.
The project offers 2 BHK and 3 BHK apartments with various sizes ranging from 1216 Sq. Ft. to 1960 Sq. Ft.
The project features amenities like gymnasium, power backup, 24x7 security, and rain water harvesting, making it a comfortable living space.
The project is well occupied, with the expected completion date being October 30, 2014.
The prices range from 72.17 Lac to 1.16 Cr, depending on the unit size and configuration.
Unfortunately, the provided details do not mention specific flooring and fittings, but it may be best to contact the project developer for further information.
The project features 24x7 security, which suggests it may be part of a gated community, but further information is needed to confirm this.
This website is only for the purpose of providing information regarding real estate projects in different geographies. Any information which is being provided on this website is not an advertisement or a solicitation. The company has not verified the information and the compliances of the projects. Further, the company has not checked the RERA* registration status of the real estate projects listed herein. The company does not make any representation in regards to the compliances done against these projects. Please note that you should make yourself aware about the RERA* registration status of the listed real estate projects.
*Real Estate (Regulation & Development) Act, 2016.


