
2 BHK Apartment - 1335 sq. ft. (Saleable)
Asking price
Price:₹ 1.13 Cr


Introducing Adarsh Citrine, a premier residential project situated in the heart of JP Nagar, Bangalore. Strategically located with easy access to Outer Ring Road and Bannerghatta Road, this project offers unparalleled connectivity and convenience. With a RERA approval number PRM/KA/RERA/1251/310/PR/170915/000332, Adarsh Citrine is a thoughtfully designed project that blends luxury and comfort.
At Adarsh Citrine, amenities have been meticulously planned to cater to the modern lifestyle of its residents. The project features a state-of-the-art gymnasium, ensuring that you stay fit and healthy. Additionally, the project boasts of reliable power backup systems, making sure that you never face any disruptions in your daily routine. The master bedrooms come with plastic emulsion walls, adding a touch of sophistication to your living space.
The project offers a range of unit options to suit the diverse needs of its residents. Available unit options include 2 BHK and 3 BHK apartments, with varying sizes and prices. The 2 BHK apartments range from 1335 sq. ft. to 1455 sq. ft., priced at Rs. 1.07 Cr and Rs. 1.16 Cr respectively. The 3 BHK apartments range from 1895 sq. ft. to 2050 sq. ft., priced at Rs. 1.52 Cr and Rs. 1.64 Cr respectively. Each unit is designed to provide a perfect blend of style and functionality, making it the perfect choice for individuals and families alike.
Available Unit OptionsThe following table outlines the available unit options at Adarsh Citrine:
| Unit Type | Area (Sq. Ft.) | Price (Rs.) |
| 2 BHK Apartment | 1335 | 1.07 Cr |
| 2 BHK Apartment | 1455 | 1.16 Cr |
| 3 BHK Apartment | 1895 | 1.52 Cr |
| 3 BHK Apartment | 2050 | 1.64 Cr |
This upcoming residential project is situated near various significant landmarks, providing residents with seamless access to essential facilities and services. The strategic location of these landmarks harmoniously balances convenience and comfort.
In resale we have 1 property available ranging from 3 BHK having price from 1.88 CR
| Listing Type | Total Listings | Unit Type Range | Price Range |
| Resale | 1 | 3 BHK | 1.88 CR |


Adarsh Citrine's average asking price is rising quarter-on-quarter, compared with JP Nagar.
Adarsh Citrine avg. price is ₹ 12.9 K/Sq.Ft. compared to JP Nagar at ₹ 11.9 K/Sq.Ft.
Monthly Rent in JP Nagar ranges from ₹ 18.5 K to ₹ 1.4 L with options available for 1,2,3,4 BHK units
Get the latest price and market updates for Adarsh Citrine.
During Q3'2026, average property prices for Adarsh Citrine moved from ₹ 10,850/sqft to ₹ 12,950/sqft, reflecting a 19.35% rise.
During Q2'2026, average property prices for Adarsh Citrine moved from ₹ 10,700/sqft to ₹ 10,850/sqft, reflecting a 1.40% rise.
During Q1'2026, average property prices for Adarsh Citrine moved from ₹ 10,550/sqft to ₹ 10,700/sqft, reflecting a 1.42% rise.
Adarsh Citrine, developed by M/s Adarsh Developers, officially launched on 01-Apr-2014. Registered under RERA No. PRM/KA/RERA/1251/310/PR/170915/000332. with total area of 1.40 Acre.
Explore the master plan, project photos and walkthrough videos of Adarsh Citrine to understand the overall layout, tower placement, amenities, landscaped spaces and key highlights before making your buying decision.

Living at this area offers a straightforward and organized residential experience. Working professionals benefit from the easy access to major roads, simplifying their daily travel. The functional layout and clear circulation system provide a practical and uncluttered living environment in this area.
Download master plan of Adarsh Citrine to explore layout details in JP Nagar, Bangalore.

Estimate commute from your office or kid's school to Adarsh Citrine.


Please select the starting point to calculate the travel time.
Trust & Verification
Adarsh Citrine
Rera Url:

JP Nagar, Bangalore

Bannerghatta, Bangalore

Bikasipura, Bangalore
Compare multiple homes side-by-side and find the option that best fits your budget, lifestyle, and needs.

Full Cost Clarity
Compare sale price or rent, applicable charges, and key ownership/rental expenses.
Amenities & Features
Compare amenities, furnishing, configuration, and property features side-by-side.
Best Pick Recommendation
Get an expert-recommended option based on your selected preferences.
Builder / Seller Details
Review key trust signals like builder profile, seller details, and project history.

Adarsh Developers is a real estate development company based in Bangalore, India. The company was founded in 1988 by BM Jayeshankar and has since become one of the leading developers in the region. Adarsh Developers has completed over 26 million square feet of construction and has won numerous awards for its projects. The company's portfolio includes residential apartments, villas, and commercial properties such as office spaces, shopping malls, and hotels. Adarsh Developers has a strong focus on sustainability and incorporates eco-friendly features in its projects, such as rainwater harvesting and solar power. Adarsh Developers has a reputation for delivering high-quality projects on time and within budget. The company employs a team of experienced professionals who handle all aspects of the development process, from site acquisition and planning to construction and marketing. In addition to its real estate development business, Adarsh Developers also operates a hospitality division, Adarsh Hotels & Resorts, which manages luxury hotels and resorts in Bangalore.
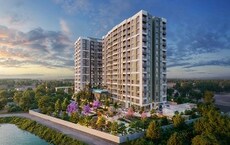
Gunjur, Bangalore
2, 3 BHK Apartment
₹ 1.35 Cr to 2.20 Cr

Bellandur, Bangalore
2, 3 BHK Apartment
₹ 1.91 Cr to 2.65 Cr

Sarjapur Road, Bangalore
2, 3 BHK Apartment
₹ 1.58 Cr to 1.96 Cr

Panathur, Bangalore
1, 2, 3 BHK Apartment
₹ 83.85 Lac to 2.21 Cr

Sarjapur Road, Bangalore
1, 2, 3, 4 BHK Apartment, Villa
₹ 1.16 Cr to 7.41 Cr

Sarjapur Road, Bangalore
2, 3 BHK Apartment
₹ 1.02 Cr to 1.77 Cr

Marathahalli ORR, Bangalore
3 BHK Apartment
₹ 3.65 Cr to 4.41 Cr

Varthur Road, Bangalore
2, 3 BHK Apartment
₹ 1.61 Cr to 2.59 Cr

Huttanahalli, Bangalore
4, 5 BHK Villa
₹ 9.61 Cr to 11.46 Cr

Gattahalli, Bangalore
Plot
₹ 1.20 Cr to 1.80 Cr

Sarjapur Road, Bangalore
Plot
₹ 1.08 Cr to 1.35 Cr

Whitefield, Bangalore
Price On Request

Sarjapur Road, Bangalore
Plot
₹ 1.57 Cr to 5.24 Cr

JP Nagar, Bangalore
3 BHK Apartment
₹ 2.65 Cr

KC Krishna Reddy Layout, Bangalore
2, 3 BHK Apartment
Price On Request

JP Nagar, Bangalore
2, 3 BHK Apartment
₹ 3.02 Cr to 3.19 Cr

Kogilu, Bangalore
2 BHK Apartment
₹ 1.05 Cr to 1.10 Cr

Hebbal, Bangalore
2, 3 BHK Apartment
₹ 2.14 Cr to 3.33 Cr

Yelahanka 4th Phase, Bangalore
Plot
₹ 1.35 Cr to 4.50 Cr
Gunjur, Bangalore
2, 3 BHK Apartment
₹ 1.35 Cr to 2.20 Cr
Bellandur, Bangalore
2, 3 BHK Apartment
₹ 1.91 Cr to 2.65 Cr
Sarjapur Road, Bangalore
2, 3 BHK Apartment
₹ 1.58 Cr to 1.96 Cr
Panathur, Bangalore
1, 2, 3 BHK Apartment
₹ 83.85 Lac to 2.21 Cr
Sarjapur Road, Bangalore
1, 2, 3, 4 BHK Apartment, Villa
₹ 1.16 Cr to 7.41 Cr
Sarjapur Road, Bangalore
2, 3 BHK Apartment
₹ 1.02 Cr to 1.77 Cr
Marathahalli ORR, Bangalore
3 BHK Apartment
₹ 3.65 Cr to 4.41 Cr
Varthur Road, Bangalore
2, 3 BHK Apartment
₹ 1.61 Cr to 2.59 Cr
Huttanahalli, Bangalore
4, 5 BHK Villa
₹ 9.61 Cr to 11.46 Cr
Gattahalli, Bangalore
Plot
₹ 1.20 Cr to 1.80 Cr
Sarjapur Road, Bangalore
Plot
₹ 1.08 Cr to 1.35 Cr
Whitefield, Bangalore
Price On Request
Sarjapur Road, Bangalore
Plot
₹ 1.57 Cr to 5.24 Cr
JP Nagar, Bangalore
3 BHK Apartment
₹ 2.65 Cr
KC Krishna Reddy Layout, Bangalore
2, 3 BHK Apartment
Price On Request
JP Nagar, Bangalore
2, 3 BHK Apartment
₹ 3.02 Cr to 3.19 Cr
Kogilu, Bangalore
2 BHK Apartment
₹ 1.05 Cr to 1.10 Cr
Hebbal, Bangalore
2, 3 BHK Apartment
₹ 2.14 Cr to 3.33 Cr
Yelahanka 4th Phase, Bangalore
Plot
₹ 1.35 Cr to 4.50 Cr
JP Nagar, Bangalore
2,3 BHK
₹ 1.04 Cr to 1.59 Cr

JP Nagar, Bangalore
3,4 BHK
₹ 1.36 Cr to 2.26 Cr
Bilekahalli, Bangalore
2,3 BHK
₹ 47.38 Lac to 92.90 Lac

JP Nagar, Bangalore
3 BHK
₹ 1.46 Cr to 1.50 Cr

Bannerghatta, Bangalore
2,3,4 BHK
₹ 1.54 Cr to 5.42 Cr

Padmanabha Nagar, Bangalore
3,4 BHK
₹ 1.99 Cr to 4.55 Cr

JP Nagar Phase 7, Bangalore
3 BHK
₹ 1.43 Cr to 2.24 Cr

JP Nagar, Bangalore
2,3 BHK
₹ 2.21 Cr to 2.74 Cr

Bilekahalli, Bangalore
3 BHK
₹ 2.63 Cr to 3.27 Cr

Bannerghatta, Bangalore
3 BHK
₹ 1.91 Cr to 2.25 Cr

Bannerghatta, Bangalore
2, 3, 4 BHK Apartment
₹ 1.22 Cr to 2.10 Cr

Bannerghatta Road, Bangalore
2, 3, 4 BHK Apartment
₹ 2.15 Cr to 4.43 Cr

Banashankari, Bangalore
3, 4 BHK Apartment
₹ 3.50 Cr to 4.80 Cr

Gottigere, Bangalore
4 BHK Villa
₹ 4.12 Cr

Gottigere, Bangalore
3, 4 BHK Apartment
₹ 1.71 Cr to 2.62 Cr

Jayanagar, Bangalore
3 BHK Apartment
₹ 3.77 Cr to 3.87 Cr

Jayanagar, Bangalore
4 BHK Apartment
₹ 9.63 Cr to 10.32 Cr

Yelenahalli, Bangalore
2, 3 BHK Apartment
₹ 1.02 Cr to 1.39 Cr

Anjanapura, Bangalore
3, 4 BHK Apartment
Price On Request

Subramanyapura, Bangalore
3, 4 BHK Apartment
₹ 3.20 Cr to 4.33 Cr

Kanakapura Road, Bangalore
3 BHK Apartment
₹ 2.75 Cr to 3.06 Cr

JP Nagar Phase 9, Bangalore
1, 2, 3 BHK Apartment
₹ 45.45 Lac to 1.88 Cr

Bannerghatta Road, Bangalore
3, 4 BHK Apartment
₹ 2.75 Cr to 4.44 Cr

Kanakapura Road, Bangalore
1, 2, 3 BHK Apartment
₹ 85.91 Lac to 2.86 Cr

Padmanabha Nagar, Bangalore
3, 4 BHK Apartment
₹ 2.21 Cr to 3.49 Cr

Kanakapura Road, Bangalore
1, 2, 3 BHK Apartment
₹ 36.50 Lac to 1.05 Cr

Bilekahalli, Bangalore
Office Space
Price On Request

Bannerghatta Road, Bangalore
1, 2, 3, 4 BHK Apartment
₹ 36.48 Lac to 1.35 Cr

Akshayanagar, Bangalore
1, 2, 3 BHK Apartment
₹ 34.81 Lac to 1.36 Cr

Bannerghatta Road, Bangalore
4 BHK Villa
₹ 1.43 Cr to 1.68 Cr

Padmanabha Nagar, Bangalore
2, 3 BHK Apartment
₹ 1.73 Cr to 2.81 Cr

Kanakapura Road, Bangalore
1, 2, 3 BHK Apartment
₹ 63.59 Lac to 1.57 Cr

Kalena Agrahara, Bangalore
2, 3 BHK Apartment
₹ 1.04 Cr to 2.54 Cr

Kanakapura Road, Bangalore
1, 2, 3 BHK Apartment
₹ 63.59 Lac to 1.58 Cr

Kanakapura Road, Bangalore
1, 2, 3 BHK Apartment
₹ 63.59 Lac to 1.59 Cr

Bannerghatta Road, Bangalore
2, 3 BHK Apartment
₹ 1.62 Cr to 2.69 Cr

Bannerghatta Road, Bangalore
2, 3 BHK Apartment
₹ 1.77 Cr to 2.90 Cr

Kanakapura Road, Bangalore
2, 3 BHK Apartment
₹ 57.85 Lac to 1.55 Cr

Uttarahalli, Bangalore
1, 2, 3 BHK Apartment
₹ 85.93 Lac to 2.27 Cr

Bannerghatta Road, Bangalore
3 BHK Apartment
₹ 2.93 Cr to 3.30 Cr
Adarsh Citrine offers a range of amenities including a gymnasium, power backup, 24x7 security, party hall, and rain water harvesting, making it a comfortable and convenient living space.
Adarsh Citrine offers 2 and 3 BHK apartments with different size options, ranging from 1335 Sq. Ft. to 2050 Sq. Ft., to suit the varied needs of its residents.
Yes, Adarsh Citrine is RERA-registered with PRM/KA/RERA/1251/310/PR/170915/000332.
The apartments at Adarsh Citrine come with specifications including plastic emulsion walls, laminated wooden flooring in master bedrooms, vitrified tiles in living and other bedrooms, and air conditioner fittings, among others.
Adarsh Citrine is a ready-to-move project, providing immediate occupancy to its residents.
The price range for units in Adarsh Citrine starts from 1.07 Cr for a 2 BHK apartment and goes up to 1.64 Cr for a 3 BHK apartment.
This website is only for the purpose of providing information regarding real estate projects in different geographies. Any information which is being provided on this website is not an advertisement or a solicitation. The company has not verified the information and the compliances of the projects. Further, the company has not checked the RERA* registration status of the real estate projects listed herein. The company does not make any representation in regards to the compliances done against these projects. Please note that you should make yourself aware about the RERA* registration status of the listed real estate projects.
*Real Estate (Regulation & Development) Act, 2016.


