
2 BHK Apartment - 1175 sq. ft. (Saleable)
Asking price
Price:₹ 99.88 Lac


 +7 Photos
 Video
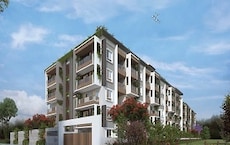
Experience luxury living at Adithya Valioso, a prestigious residential property located in the prime location of Varthur, Bangalore. The property is strategically positioned near major connecting roads such as NH 44, Sarjapur Road, and Varthur Main Road, making it easily accessible from various parts of the city. With its unique blend of modernity and comfort, Adithya Valioso is the perfect haven for those seeking a peaceful and serene living experience.
The property boasts an array of world-class amenities, including sports facilities such as kids play areas and sand pits, convenience features like power backup, and safety measures like 24x7 security. Residents can also unwind and rejuvenate in the normal park or central green, or engage in indoor games to keep themselves entertained. The property s Specification includes master bedroom walls with oil bound distemper and master bedroom flooring with vitrified tiles, offering a comfortable living experience.
Adithya Valioso offers a range of 2, 3, and 4 BHK apartments, carefully designed to provide ample space and lifestyle amenities. With prices available on request, this property is an excellent investment opportunity for those seeking a luxurious living experience in the heart of the city. Whether you re a young professional or a growing family, Adithya Valioso has something for everyone, making it an ideal choice for those seeking a comfortable and tranquil living environment.
Available Unit OptionsThe following table outlines the available unit options at Adithya Valioso:
| Unit Type | Area (Sq. Ft.) | Price (Rs.) |
| 2 BHK Apartment | 770 | On request |
| 2 BHK Apartment | 868 | On request |
| 3 BHK Apartment | 900 | On request |
| 4 BHK Apartment | 1320 | On request |
The residential property is strategically located near several notable landmarks, providing residents with easy access to essential amenities and services. These landmarks not only enhance the quality of life for residents but also offer a unique blend of convenience and comfort.


Adithya Valioso's average asking price is cooling quarter-on-quarter, compared with Varthur.
Adithya Valioso avg. price is ₹ 9.5 k/Sq.Ft. compared to Varthur at ₹ 13.8 K/Sq.Ft.
Monthly Rent in Varthur ranges from ₹ 28 K to ₹ 81 K with options available for STUDIO,1,2,3,4 BHK units
Get the latest price and market updates for Adithya Valioso.
During Q2'2026, average property prices for Adithya Valioso moved from ₹ 9,450/sqft to ₹ 9,650/sqft, reflecting a 2.12% rise.
During Q1'2026, average property prices for Adithya Valioso moved from ₹ 9,000/sqft to ₹ 9,450/sqft, reflecting a 5.00% rise.
ADITHYA VALIOSO, developed by ADITHYA CONSTRUCTIONS, officially launched on 01-Jul-2024 and expected to complete by 31-Dec-2027. Registered under RERA No. PRM/KA/RERA/1251/446/PR/130924/007017. The project comprises 2 towers and offers 156 residential units, including 2 BHK, 3 BHK, 4 BHK, with unit sizes ranging from 764 to 1313 Square feet across a total area of 2.73 Acre.
Explore the master plan, project photos and walkthrough videos of Adithya Valioso to understand the overall layout, tower placement, amenities, landscaped spaces and key highlights before making your buying decision.

Living in this community offers an easy daily routine where you can easily transition from a busy workday to a relaxing evening by the water. Families benefit from the centralized setup because children can play safely in view of the homes while adults socialize in the outdoor spaces. The combination of direct main road connectivity and a self-contained neighborhood makes this project a practical choice for professionals seeking a shorter commute without sacrificing a peaceful home life.
Download brochure, master plan & walkthrough video of Adithya Valioso to explore floor plans, layout, and complete project details in Varthur, Bangalore.

Average Asking Price in Varthur
Based on active listings and recent trends

Based on demand, livability, and activity
Know More About VarthurNEWER AREA CATCHING UP WITH THE CITY
— Anurag Gosain, Former resident
Trust & Verification
Adithya Valioso
Rera Url:

Varthur, Bangalore

Varthur, Bangalore

Varthur, Bangalore
Share your genuine review and help other buyers make an informed decision.


Varthur, Bangalore
1,2,3 BHK
₹ 68.38 Lac to 2.37 Cr

Gunjur, Bangalore
3 BHK
₹ 1.39 Cr to 1.66 Cr

Varthur, Bangalore
2,3 BHK
₹ 1.00 Cr to 1.29 Cr

Varthur, Bangalore
2,3,4 BHK
₹ 1.15 Cr to 2.11 Cr

Nagondanhalli, Bangalore
2,3,4 BHK
₹ 1.18 Cr to 2.19 Cr
Whitefield, Bangalore
2,3 BHK
₹ 76.86 Lac to 1.50 Cr

Balagere, Bangalore
2,3 BHK
₹ 94.29 Lac to 1.50 Cr

Gunjur, Bangalore
2,3 BHK
₹ 1.06 Cr to 1.52 Cr

Gunjur, Bangalore
2,3 BHK
₹ 1.11 Cr to 1.52 Cr

Varthur, Bangalore
2,3 BHK
₹ 1.13 Cr to 1.72 Cr

Panathur, Bangalore
3, 4 BHK Apartment
₹ 2.96 Cr to 4.50 Cr

Whitefield, Bangalore
1, 2, 3, 4 BHK Apartment
₹ 92.26 Lac to 3.52 Cr

Whitefield, Bangalore
2, 3, 4 BHK Apartment
₹ 1.98 Cr to 3.50 Cr

Marathahalli ORR, Bangalore
1, 2, 3, 4 BHK Apartment
₹ 52.05 Lac to 4.11 Cr

Marathahalli ORR, Bangalore
2, 3, 4 BHK Apartment
₹ 2.26 Cr to 5.22 Cr

Whitefield, Bangalore
1, 2, 3, 4 BHK Apartment
₹ 1.00 Cr to 3.92 Cr

Thippasandra, Bangalore
Plot
Price On Request

Whitefield, Bangalore
2, 3 BHK Apartment
₹ 1.11 Cr to 1.62 Cr

Whitefield, Bangalore
2, 3 BHK Apartment
₹ 1.42 Cr to 2.29 Cr

Whitefield, Bangalore
2, 3 BHK Apartment
₹ 1.22 Cr to 1.69 Cr

Whitefield, Bangalore
3, 4, 5 BHK Apartment
₹ 3.41 Cr to 6.29 Cr

Panathur, Bangalore
1, 3, 4 BHK Apartment
₹ 1.04 Cr to 3.95 Cr

Whitefield Road, Bangalore
3, 4 BHK Apartment
₹ 3.25 Cr to 4.59 Cr

Panathur, Bangalore
3 BHK Apartment
₹ 2.38 Cr to 2.74 Cr

Whitefield, Bangalore
Office Space
Price On Request

Whitefield, Bangalore
3, 4 BHK Apartment
₹ 3.70 Cr to 4.95 Cr

Balagere, Bangalore
1, 3 BHK Apartment
₹ 1.01 Cr to 2.63 Cr

Whitefield, Bangalore
3, 4 BHK Apartment
₹ 4.62 Cr to 7.20 Cr

Gunjur, Bangalore
1, 2, 3 BHK Apartment
₹ 92.50 Lac to 2.13 Cr

Whitefield, Bangalore
3, 4 BHK Apartment
₹ 2.95 Cr to 4.25 Cr

Brookefield, Bangalore
2, 3 BHK Apartment
₹ 2.16 Cr to 2.84 Cr

Panathur, Bangalore
1, 2 BHK Apartment
₹ 87.72 Lac to 1.65 Cr

Whitefield, Bangalore
3, 4 BHK Apartment
₹ 2.91 Cr to 3.67 Cr

Panathur, Bangalore
1, 2 BHK Apartment
₹ 87.72 Lac to 1.65 Cr

Whitefield, Bangalore
1, 2, 3, 4 BHK Apartment
₹ 97.45 Lac to 3.90 Cr

Panathur, Bangalore
1, 2 BHK Apartment
Price On Request

Whitefield, Bangalore
2, 3, 4 BHK Apartment, Penthouse
₹ 1.97 Cr to 5.97 Cr

KR Puram, Bangalore
Studio, Retail Shop, Office Space
₹ 42.00 Lac to 4.50 Cr

Whitefield, Bangalore
Office Space
Price On Request

Panathur, Bangalore
1, 2 BHK Apartment
₹ 87.72 Lac to 1.65 Cr
We don t have the RERA details available at the moment.
The project is located 7.5 km from NH 44 and 9 km from Sarjapur Road.
The minimum floor plan area available in this project is 770 Sq. Ft.
The key features of this project include Vitrified tile flooring in living and bedrooms, Oil bound distemper walls in master bedroom, and RCC frame structure.
The price of the property is on request and can be negotiated.
The maximum number of bedrooms available in this project is 4 BHK.
The project does not provide additional information regarding the amenities and facilities.
Contact the developer or agent to schedule a site visit and explore the project.
This website is only for the purpose of providing information regarding real estate projects in different geographies. Any information which is being provided on this website is not an advertisement or a solicitation. The company has not verified the information and the compliances of the projects. Further, the company has not checked the RERA* registration status of the real estate projects listed herein. The company does not make any representation in regards to the compliances done against these projects. Please note that you should make yourself aware about the RERA* registration status of the listed real estate projects.
*Real Estate (Regulation & Development) Act, 2016.





