
Thanisandra, Bangalore
₹ 36,000- Ready to Move
- 1200 Sq.Ft. (Built-up Area)


₹61.99 Lac - 80.05 Lac
₹8,100 Per Sq. Ft.
This is a wonderful opportunity to own a spacious and stylish home at Al Zassz Bliss, located in the heart of Thanisandra, Bangalore, which is strategically connected to Outer Ring Road, just 3 kilometers away, and Thanisandra Main Road, just 1 kilometer away.
Al Zassz Bliss is a RERA-approved project, registered under PRM/KA/RERA/1251/309/PR/200205/003239, offering a unique blend of luxury, comfort, and convenience. The project boasts modern amenities, including a well-equipped gymnasium, power backup, and more, making it an ideal choice for those seeking a high-quality lifestyle.
Explore the available unit options, which include 2 BHK and 3 BHK apartments, spread across 1150 Sq. Ft. and 1485 Sq. Ft., respectively. These units are competitively priced at 61.99 Lac and 80.05 Lac, respectively. With its prime location and excellent connectivity, Al Zassz Bliss is an excellent investment opportunity for those looking to live in one of Bangalore s most sought-after neighborhoods.
Available Unit OptionsThe following table outlines the available unit options at Al Zassz Bliss:
| Unit Type | Area (Sq. Ft.) | Price (Rs.) |
| 2 BHK Apartment | 1150 | 61.99 Lac |
| 3 BHK Apartment | 1485 | 80.05 Lac |
The residential property is strategically located near several notable landmarks, providing residents with easy access to essential amenities and services. These landmarks not only enhance the quality of life for residents but also offer a unique blend of convenience and comfort.
A glimpse into the recent government-registered transactions in the real estate market reveals a consistent rental rate across various time spans. For the past three months, the rental rate has remained stagnant, currently sitting at 5,790, with a notable price movement of + 96. Furthermore, examining the market over the past six months also shows a similar trend, with the current rate still at 5,790, yet boasting a price movement of + 335. However, a more pronounced change is observed when looking at the transactions over the past year, which witnessed 8 government-registered sales transactions, resulting in a gross sales value of 5 Cr. This substantial activity in the area has led to a price movement of - 301.
View the latest price list for Al Zassz Bliss.
*Prices are indicative and subject to applicable charges and project terms.
Al Zassz Bliss's average asking price is rising quarter-on-quarter, compared with Thanisandra.
Al Zassz Bliss avg. price is ₹ 8.2 k/Sq.Ft. compared to Thanisandra at ₹ 11.2 K/Sq.Ft.
Get the latest price and market updates for Al Zassz Bliss.
During Q2'2026, average property prices for Al Zassz Bliss moved from ₹ 7,950/sqft to ₹ 8,150/sqft, reflecting a 2.52% rise.
Railway Minister Ashwini Vaishnaw announced that construction activity for the Bengaluru Suburban Rail Project is progressing steadily across all four corridors. Land acquisition is complete for two corridors :Baiyappanahalli–Chikkabanavara and Heelalige–Rajanukunte corridors, land acquisition has been completed, and station development is underway.
During Q1'2026, average property prices for Al Zassz Bliss moved from ₹ 7,300/sqft to ₹ 7,950/sqft, reflecting a 8.90% rise.
BLISS, developed by FINELINE INFRA PRIVATE LIMITED, officially launched on 01-Sep-2019. Registered under RERA No. PRM/KA/RERA/1251/309/PR/200205/003239. with total area of 1.00 Acre.

Price:₹ 61.99 Lac

Price:₹ 80.05 Lac
Explore rental listings currently available in Al Zassz Bliss, Bangalore.
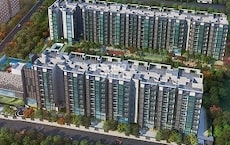
Explore the master plan, project photos and walkthrough videos of Al Zassz Bliss to understand the overall layout, tower placement, amenities, landscaped spaces and key highlights before making your buying decision.

Living here means enjoying a home life where convenience meets comfort, with easy access to major roads for daily commutes. Families will appreciate the dedicated spaces for children to play safely outdoors. This project stands out for its thoughtful integration of recreational amenities within a well-planned residential setting.
Download master plan of Al Zassz Bliss to explore layout details in Thanisandra, Bangalore.

Estimate commute from your office or kid's school to Al Zassz Bliss.

Please select the starting point to calculate the travel time.
Trust & Verification
Bliss
Rera Url:

Thanisandra, Bangalore

Hennur, Bangalore

Jakkuru, Bangalore
Compare multiple homes side-by-side and find the option that best fits your budget, lifestyle, and needs.

Full Cost Clarity
Compare sale price or rent, applicable charges, and key ownership/rental expenses.
Amenities & Features
Compare amenities, furnishing, configuration, and property features side-by-side.
Best Pick Recommendation
Get an expert-recommended option based on your selected preferences.
Builder / Seller Details
Review key trust signals like builder profile, seller details, and project history.

Al Zassz is a renowned real estate developer based in Bangalore, with a remarkable portfolio of four projects. Established in 2011, by Suhail Ahmed Shariff & Saood Ahmed Shariff, Fineline Infra later known as Al-ZASSZ sets itself apart by merging contemporary design with a strong adherence to traditional values.With over a decade of industry experience, Fineline Infra has cultivated deep insights into the construction domain. Their refreshed identity now focuses on delivering projects with impressive efficiency and providing top-notch sales support. Guided by a team of forward-thinking designers and industry experts, Fineline Infra brings to life a diverse range of residential and commercial projects across Bangalore.Client satisfaction is at the heart of Fineline Infra approach, as reflected in their loyal clientele who repeatedly choose their developments. The company expertise spans generations, derived from three decades of knowledge and the constant involvement of visionaries and experts. By working closely with clients, Fineline Infra ensures an uninterrupted development process and seamless transitions in every project.The team passion for creating exquisite spaces shines through in the meticulous attention given to spatial planning, contemporary lifestyles, and innovative material utilization. Embracing sustainability is integral to Al Zassz ethos, as they infuse sustainable practices into every project they undertake. With their track record and commitment to excellence, Al Zassz and Fineline Infra continue to shape the real estate landscape of Bangalore, leaving a lasting impression on the city architecture and lifestyle.
Jakkuru, Bangalore
2,3 BHK
₹ 56.64 Lac to 1.11 Cr
Jakkuru, Bangalore
2,3 BHK
₹ 76.67 Lac

Thanisandra Main Road, Bangalore
2,3 BHK
₹ 70.83 Lac to 1.15 Cr

Hennur, Bangalore
2,3 BHK
₹ 69.86 Lac to 96.63 Lac

HBR Layout, Bangalore
2,3 BHK
₹ 68.20 Lac to 95.72 Lac
Thanisandra Main Road, Bangalore
2,3 BHK
₹ 63.20 Lac to 1.03 Cr

Thanisandra Main Road, Bangalore
2,3 BHK
₹ 70.09 Lac to 94.57 Lac
Hennur, Bangalore
2,3 BHK
₹ 66.94 Lac to 1.08 Cr

Hegde Nagar, Bangalore
2,3 BHK
₹ 73.39 Lac to 1.00 Cr
Hebbal, Bangalore
2,3 BHK
₹ 70.76 Lac to 1.12 Cr

Jakkuru, Bangalore
3, 4 BHK Apartment
₹ 4.25 Cr to 5.81 Cr

Rachenahalli, Bangalore
3, 4 BHK Apartment
₹ 2.23 Cr to 2.70 Cr

Kannur, Bangalore
3 BHK Apartment
₹ 1.70 Cr to 2.95 Cr

Sanjay Nagar, Bangalore
3, 4 BHK Apartment
Price On Request

Thanisandra Main Road, Bangalore
3 BHK Apartment
Price On Request

Kogilu, Bangalore
4, 5 BHK Apartment
₹ 4.22 Cr to 6.72 Cr

Kyalasanahalli, Bangalore
3 BHK Apartment
₹ 1.85 Cr to 2.00 Cr

Narayanapura, Bangalore
2, 3 BHK Apartment
₹ 97.01 Lac to 1.29 Cr

Yelahanka, Bangalore
2, 3 BHK Apartment
₹ 1.26 Cr to 1.82 Cr

Rachenahalli, Bangalore
3, 4 BHK Apartment
Price On Request

Nagavara, Bangalore
2, 3, 4 BHK Apartment
₹ 2.26 Cr to 4.57 Cr

Rachenahalli, Bangalore
2, 3 BHK Apartment
₹ 1.59 Cr to 2.48 Cr

Bellary Road, Bangalore
3, 4 BHK Apartment
₹ 3.31 Cr to 6.96 Cr

Thanisandra Main Road, Bangalore
3, 4 BHK Apartment
₹ 2.02 Cr to 3.50 Cr

Jakkuru, Bangalore
3, 4 BHK Apartment
₹ 2.58 Cr to 3.58 Cr

Thanisandra Main Road, Bangalore
3 BHK Apartment
₹ 2.27 Cr to 2.28 Cr

Rachenahalli, Bangalore
3, 4 BHK Apartment
₹ 1.95 Cr to 3.06 Cr

Hennur, Bangalore
1, 2, 3 BHK Apartment
₹ 45.90 Lac to 87.89 Lac

Jakkuru, Bangalore
2, 3 BHK Apartment
₹ 1.19 Cr to 1.94 Cr

Hennur Road, Bangalore
2, 3 BHK Apartment, Row House
₹ 2.03 Cr to 6.00 Cr

Hebbal, Bangalore
Price On Request

Hebbal, Bangalore
Price On Request

Thanisandra Main Road, Bangalore
2, 3 BHK Apartment
₹ 2.90 Cr to 3.25 Cr

Jakkuru, Bangalore
4 BHK Villa
₹ 2.26 Cr to 3.27 Cr

Hennur, Bangalore
1, 2, 3 BHK Apartment
₹ 45.90 Lac to 87.89 Lac

Thanisandra Main Road, Bangalore
1, 2, 3, 4 BHK Apartment, Penthouse
₹ 71.52 Lac to 4.17 Cr

Hebbal, Bangalore
3, 4 BHK Apartment
₹ 4.33 Cr to 6.44 Cr

Thanisandra Main Road, Bangalore
2, 3 BHK Apartment
₹ 98.49 Lac to 1.28 Cr

Thanisandra Main Road, Bangalore
3 BHK Apartment
₹ 1.52 Cr to 1.57 Cr

Thanisandra Main Road, Bangalore
3 BHK Apartment
₹ 3.34 Cr to 3.46 Cr
The project offers 2 BHK and 3 BHK apartments, catering to the needs of various homebuyers.
The prices for units in Al Zassz Bliss start from 61.99 Lac for a 2 BHK apartment and go up to 80.05 Lac for a 3 BHK apartment.
The project is ready to move, making it possible for homeowners to occupy the property immediately.
The project boasts amenities like a clubhouse, gymnasium, power backup, 24x7 security, and rain water harvesting, providing a comfortable living experience.
Yes, the project is RERA-registered, with the registration number being PRM/KA/RERA/1251/309/PR/200205/003239.
This website is only for the purpose of providing information regarding real estate projects in different geographies. Any information which is being provided on this website is not an advertisement or a solicitation. The company has not verified the information and the compliances of the projects. Further, the company has not checked the RERA* registration status of the real estate projects listed herein. The company does not make any representation in regards to the compliances done against these projects. Please note that you should make yourself aware about the RERA* registration status of the listed real estate projects.
*Real Estate (Regulation & Development) Act, 2016.





