
2 BHK Apartment - 815 sq. ft. (Carpet Area)
Asking price
Price:₹ 71.71 Lac


 +6 Photos
 Video
Video
Sai Kalyan Superia, proudly situated in Thanisandra, offers a perfect blend of style and comfort. Strategically connected to Hennur Main Road, this iconic project provides easy access to the city s key locations. With RERA registration number PRM/KA/RERA/1251/309/PR/191015/002922, Sai Kalyan Superia stands out as a reliable and trustworthy real-estate investment option.
This magnificent project is designed with the comfort of its residents in mind. Inside, you ll find state-of-the-art amenities, including a well-equipped Gymnasium, that will ensure your fitness goals are always within reach. Moreover, the Power Backup system ensures that your daily routine remains uninterrupted. With such thoughtful provisions, Sai Kalyan Superia redefines the concept of living.
If you re looking to invest in a luxurious abode with top-notch specifications, Sai Kalyan Superia has it all. The spacious 2 and 3 BHK apartments, ranging from 1166 to 1498 Sq. Ft., boast impressive details, including Master Bedroom Walls with Oil Bound Distemper.
Available Unit OptionsThe following table outlines the available unit options at Sai Kalyan Superia:
| Unit Type | Area (Sq. Ft.) | Price (Rs.) |
| 2 BHK Apartment | 1166 | 71.71 Lac |
| 2 BHK Apartment | 1172 | 72.08 Lac |
| 2 BHK Apartment | 1231 | 75.71 Lac |
| 3 BHK Apartment | 1498 | 92.13 Lac |
This residential project is situated near several prominent landmarks, offering residents a seamless blend of convenience, comfort, and opportunities. The proximity to these landmarks adds to the project s appeal, making it an attractive option for homebuyers.


Sai Kalyan Superia's average asking price is rising quarter-on-quarter, compared with Thanisandra.
Sai Kalyan Superia avg. price is ₹ 9.5 k/Sq.Ft. compared to Thanisandra at ₹ 11.6 K/Sq.Ft.
Monthly Rent in Thanisandra ranges from ₹ 43.2 K to ₹ 89.1 K with options available for 1,2,3 BHK units
Get the latest price and market updates for Sai Kalyan Superia.
During Q3'2026, average property prices for Sai Kalyan Superia moved from ₹ 9,400/sqft to ₹ 9,500/sqft, reflecting a 1.06% rise.
During Q2'2026, average property prices for Sai Kalyan Superia moved from ₹ 7,850/sqft to ₹ 9,400/sqft, reflecting a 19.75% rise.
Railway Minister Ashwini Vaishnaw announced that construction activity for the Bengaluru Suburban Rail Project is progressing steadily across all four corridors. Land acquisition is complete for two corridors :Baiyappanahalli–Chikkabanavara and Heelalige–Rajanukunte corridors, land acquisition has been completed, and station development is underway.
During Q1'2026, average property prices for Sai Kalyan Superia moved from ₹ 7,150/sqft to ₹ 7,850/sqft, reflecting a 9.79% rise.
SUPERIA, developed by Sai Kalyan Builders and Developers Pvt Ltd, officially launched on 26-Aug-2019. Registered under RERA No. PRM/KA/RERA/1251/309/PR/191015/002922. with total area of 2.22 Acre.
Explore the master plan, project photos and walkthrough videos of Sai Kalyan Superia to understand the overall layout, tower placement, amenities, landscaped spaces and key highlights before making your buying decision.

This community provides a home life centered around outdoor activity and social connection, with many places to gather and play. Families will find daily life easier with dedicated areas for children and older residents, while those seeking an active routine have sports courts and gyms readily available. Its generous land use and wide range of facilities make it a compelling choice for those prioritizing a vibrant community experience.
Download brochure, master plan & walkthrough video of Sai Kalyan Superia to explore floor plans, layout, and complete project details in Thanisandra, Bangalore.

Estimate commute from your office or kid's school to Sai Kalyan Superia.


Please select the starting point to calculate the travel time.
Average Asking Price in Thanisandra
Based on active listings and recent trends
Close to Manyata Tech Park.
Road Traffic is a problem.

No Reviews exist for Thanisandra
Be the first to review this localityTrust & Verification
Superia
Rera Url:

Thanisandra, Bangalore

Jakkuru, Bangalore

Hennur Road, Bangalore
Compare multiple homes side-by-side and find the option that best fits your budget, lifestyle, and needs.

Full Cost Clarity
Compare sale price or rent, applicable charges, and key ownership/rental expenses.
Amenities & Features
Compare amenities, furnishing, configuration, and property features side-by-side.
Best Pick Recommendation
Get an expert-recommended option based on your selected preferences.
Builder / Seller Details
Review key trust signals like builder profile, seller details, and project history.


Jakkuru, Bangalore
2, 3 BHK Apartment
₹ 79.76 Lac to 1.00 Cr

Hennur Road, Bangalore
2, 3 BHK Apartment
₹ 71.71 Lac to 92.13 Lac

Thanisandra, Bangalore
2, 3 BHK Apartment
₹ 1.15 Cr to 1.57 Cr

Hebbal Kempapura, Bangalore
2, 3 BHK Apartment
Price On Request

Hebbal, Bangalore
2, 3 BHK Apartment
₹ 55.06 Lac to 92.60 Lac

Hebbal Kempapura, Bangalore
2, 3 BHK Apartment
Price On Request
Hennur Road, Bangalore
2, 3 BHK Apartment
₹ 71.71 Lac to 92.13 Lac
Thanisandra, Bangalore
2, 3 BHK Apartment
₹ 1.15 Cr to 1.57 Cr
Hebbal Kempapura, Bangalore
2, 3 BHK Apartment
Price On Request
Hebbal, Bangalore
2, 3 BHK Apartment
₹ 55.06 Lac to 92.60 Lac
Hebbal Kempapura, Bangalore
2, 3 BHK Apartment
Price On Request

Thanisandra Main Road, Bangalore
2,3 BHK
₹ 1.26 Cr to 2.15 Cr
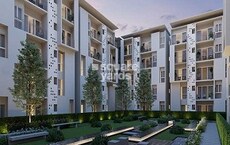
Hennur Road, Bangalore
1,2,3,4 BHK
₹ 72.19 Lac to 2.41 Cr
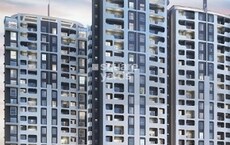
Thanisandra, Bangalore
2,3 BHK
₹ 49.59 Lac to 97.23 Lac

HBR Layout, Bangalore
2,3 BHK
₹ 68.20 Lac to 95.72 Lac
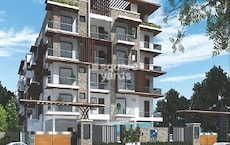
Thanisandra Main Road, Bangalore
2,3 BHK
₹ 97.58 Lac to 1.58 Cr
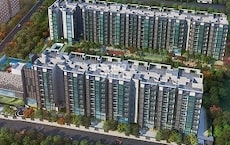
Hennur, Bangalore
2,3 BHK
₹ 66.94 Lac to 1.08 Cr

Hegde Nagar, Bangalore
2,3 BHK
₹ 73.39 Lac to 1.00 Cr
Jakkuru, Bangalore
1,2,3 BHK
₹ 55.23 Lac to 90.53 Lac

Hennur Road, Bangalore
2,4 BHK
₹ 78.83 Lac to 1.89 Cr

Hennur Road, Bangalore
2,3 BHK
₹ 59.43 Lac to 99.69 Lac

Jakkuru, Bangalore
3, 4 BHK Apartment
₹ 4.25 Cr to 5.81 Cr

Rachenahalli, Bangalore
3, 4 BHK Apartment
₹ 2.23 Cr to 2.70 Cr

Kannur, Bangalore
3 BHK Apartment
₹ 1.74 Cr to 3.01 Cr

Narayanapura, Bangalore
2, 3 BHK Apartment
₹ 97.01 Lac to 1.29 Cr

Yelahanka, Bangalore
2, 3 BHK Apartment
₹ 1.26 Cr to 1.82 Cr

Kogilu, Bangalore
4, 5 BHK Apartment
₹ 4.22 Cr to 6.72 Cr

Sanjay Nagar, Bangalore
3, 4 BHK Apartment
Price On Request

Thanisandra Main Road, Bangalore
3 BHK Apartment
Price On Request

Kyalasanahalli, Bangalore
3 BHK Apartment
₹ 1.85 Cr to 2.00 Cr

Rachenahalli, Bangalore
3, 4 BHK Apartment
Price On Request

Nagavara, Bangalore
2, 3, 4 BHK Apartment
₹ 2.26 Cr to 4.57 Cr

Hebbal, Bangalore
Office Space
₹ 52.50 Lac

Rachenahalli, Bangalore
3, 4 BHK Apartment
₹ 2.17 Cr to 3.42 Cr

Rachenahalli, Bangalore
2, 3 BHK Apartment
₹ 1.59 Cr to 2.48 Cr

Bellary Road, Bangalore
3, 4 BHK Apartment
₹ 3.31 Cr to 6.96 Cr

Thanisandra Main Road, Bangalore
3, 4 BHK Apartment
₹ 2.02 Cr to 3.50 Cr

Jakkuru, Bangalore
3, 4 BHK Apartment
₹ 2.58 Cr to 3.58 Cr

Thanisandra Main Road, Bangalore
3 BHK Apartment
₹ 2.27 Cr to 2.28 Cr

Hennur, Bangalore
1, 2, 3 BHK Apartment
₹ 45.90 Lac to 87.89 Lac

Jakkuru, Bangalore
2, 3 BHK Apartment
₹ 1.19 Cr to 1.94 Cr

Hennur Road, Bangalore
2, 3 BHK Apartment
₹ 1.79 Cr to 2.30 Cr

Kammanahalli, Bangalore
2, 3 BHK Apartment
₹ 2.49 Cr to 3.84 Cr

Hennur Road, Bangalore
2, 3 BHK Apartment
₹ 1.79 Cr to 2.15 Cr

Jakkuru, Bangalore
1, 2 BHK Apartment
₹ 71.61 Lac to 1.25 Cr

Hennur, Bangalore
4 BHK Row House
₹ 5.84 Cr

Hebbal, Bangalore
Price On Request

Hebbal, Bangalore
Price On Request

Thanisandra Main Road, Bangalore
2, 3 BHK Apartment
₹ 2.90 Cr to 3.25 Cr

Jakkuru, Bangalore
4 BHK Villa
₹ 2.26 Cr to 3.27 Cr

Hennur, Bangalore
1, 2, 3 BHK Apartment
₹ 45.90 Lac to 87.89 Lac
The project offers 2 BHK and 3 BHK apartments as configuration options.
Yes, Sai Kalyan Superia is RERA-registered with the project RERA number PRM/KA/RERA/1251/309/PR/191015/002922.
The key features of Sai Kalyan Superia include amenities like 24x7 security, power backup, gymnasium, party hall, and rainwater harvesting, among others.
The expected possession date of Sai Kalyan Superia is January 20, 2020, as the project is already ready to move.
The price range for units in Sai Kalyan Superia starts from 71.71 Lac for a 2 BHK apartment and goes up to 92.13 Lac for a 3 BHK apartment.
This website is only for the purpose of providing information regarding real estate projects in different geographies. Any information which is being provided on this website is not an advertisement or a solicitation. The company has not verified the information and the compliances of the projects. Further, the company has not checked the RERA* registration status of the real estate projects listed herein. The company does not make any representation in regards to the compliances done against these projects. Please note that you should make yourself aware about the RERA* registration status of the listed real estate projects.
*Real Estate (Regulation & Development) Act, 2016.


