Sports

- Gymnasium
- Swimming Pool
- Kids' Play Areas / Sand Pits
- Yoga Areas
- Jogging / Cycle Track
- Table Tennis
- Snooker/Pool/Billiards


Hiren Wahen Highcliff is situated in Panathur, Bangalore, offering a variety of 2, 3, 4 BHK Flats. The development by Hiren Wahen features 196 homes, designed for modern living. Residents can enjoy a range of amenities and specifications tailored for comfortable lifestyles.
Priced from ₹ 1.39 Cr to ₹ 3.55 Cr, these residential units are an attractive option for families and individuals alike. With Vibgyor School, Orchids The International School, Insight Academy, Vidya Vikas School, Sri Chaitanya school and Hdfc Bank, Indian Bank, Sbi Bank, Andhra Bank, HDFC Bank Bellandur in close proximity, daily conveniences are easily accessible. The property has Gymnasium, Swimming Pool, Power Backup, Treated Water Supply, 24 x 7 Security, CCTV / Video Surveillance, Party Hall, Clubhouse, Rain Water Harvesting, Sewage Treatment Plant, providing ample opportunities for recreation and relaxation.
The homes range from 1000 Sq.Ft. to 2595 Sq.Ft., offering spacious layouts. The location is well-connected through NH 44, HAL Airport Road and is near Maya Multi Speciality Hospital, Panathur, Orchids The International School, Panathur, Soul Space Spirit Central Mall, Bellandur. This project is a great choice for those seeking a blend of comfort and convenience. The pincode is 560087.

 +8 Photos
 Video
Video
₹1.39 Cr - 3.55 Cr
₹13,700 Per Sq. Ft.
Located at Panathur Bangalore, Hiren Wahen Highcliff is a new residential project by Hiren Wahen. It offers thoughtfully designed residences with 2, 3, 4 BHK. The development is spread across 1.4 Acres and features 1 residential blocks.
The project provides a range of options with 20 different configurations. Prospective homebuyers can choose from various unit types, such as 2 BHK Apartment with area of 1000 Sq. Ft., priced at ₹ 1.39 Cr, and 2 BHK Apartment with area of 1025 Sq. Ft., priced at ₹ 1.42 Cr. The Under Construction adds to its appeal. The locality is ranked 9 and has a livability index of 4.2. The average asking price in the locality is ₹ 14,850 /Sq.Ft., and the average rental price for various BHK configurations is 2 BHK with price ₹ 51.8 K, 3 BHK with price ₹ 83.9 K.
The pricing for homes at Hiren Wahen Highcliff starts from ₹ 1.39 Cr and goes up to ₹ 3.55 Cr, offering a range of options to suit different budgets. The 2 BHK: ₹ 1.39 Cr, 3 BHK: ₹ 2.01 Cr, 4 BHK: ₹ 3.01 Cr provide a detailed breakdown of costs for various configurations. For those interested in specific unit types, consider that 2 BHK Apartment options are available, priced at ₹ 1.39 Cr for an area of 1000 Sq. Ft..
Alternatively, 2 BHK Apartment are priced at ₹ 1.42 Cr with area of 1025 Sq. Ft.. The average asking price in Panathur is ₹ 14,850 /Sq.Ft., providing a useful benchmark. There are 20 different configurations available.
Furthermore, consider the options for 2 BHK Apartment at ₹ 1.43 Cr, covering an area of 1035 Sq. Ft., or explore 2 BHK Apartment which are priced at ₹ 1.50 Cr and offer 1084 Sq. Ft. of space. Also available are 2 BHK Apartment options with area of 1220 Sq. Ft. at the price of ₹ 1.68 Cr. Finally, 2 BHK Apartment is available at ₹ 1.80 Cr for an area of 1305 Sq. Ft..
View the latest price list for Hiren Wahen Highcliff.
*Prices are indicative and subject to applicable charges and project terms.
Hiren Wahen Highcliff's average asking price is rising quarter-on-quarter, compared with Panathur.
Hiren Wahen Highcliff avg. price is ₹ 13.7 K/Sq.Ft. compared to Panathur at ₹ 14.8 K/Sq.Ft.
Monthly Rent in Panathur ranges from ₹ 51.8 K to ₹ 83.9 K with options available for 2,3 BHK units
Get the latest price and market updates for Hiren Wahen Highcliff.
A crucial 6.2-km road connecting Gunjur, Varthur, Panathur, and the Outer Ring Road (ORR) in East Bengaluru, envisioned nearly twenty years ago, is finally moving towards completion. The project faced significant hurdles, including the acquisition of forest land, a KPTCL substation, and private properties.
During Q2'2026, average property prices for Hiren Wahen Highcliff moved from ₹ 10,200/sqft to ₹ 13,700/sqft, reflecting a 34.31% rise.
During Q1'2026, average property prices for Hiren Wahen Highcliff moved from ₹ 8,650/sqft to ₹ 10,200/sqft, reflecting a 17.92% rise.
HIGHCLIFF, developed by HIREN WAHEN BUILDTECH, officially launched on 21-Jul-2017. Registered under RERA No. PRM/KA/RERA/1251/446/PR/171031/001436. with total area of 1.16 Acre.
Hiren Wahen Highcliff offers a variety of living spaces with 2, 3, 4 BHK Flats. The property features several options, including 2 BHK Apartment with 1000 Sq. Ft., priced at ₹ 1.39 Cr.
In addition, there is 2 BHK Apartment, encompassing 1025 Sq. Ft. and available for ₹ 1.42 Cr. Prospective buyers can also consider 2 BHK Apartment, which provides 1035 Sq. Ft. of space at ₹ 1.43 Cr. Another option is the 2 BHK Apartment, featuring 1084 Sq. Ft. and priced at ₹ 1.50 Cr.
The 2, 3, 4 BHK residences have a minimum size of 1000 Sq.Ft., providing ample space for comfortable living. The developer brings 1 successful developments worth of experience. The Nature-inspired living concept offering a peaceful lifestyle every day. Excellent ventilation across residences, ensuring healthier and more comfortable living. Just minutes away from Outer Ring Road, offering seamless connectivity to key city zones. Located in a well-developed and premium residential neighbourhood preferred by IT professionals. ensures a comfortable living experience.
The pricing for homes at Hiren Wahen Highcliff starts from ₹ 1.39 Cr and goes up to ₹ 3.55 Cr, offering a range of options to suit different budgets. The 2 BHK: ₹ 1.39 Cr, 3 BHK: ₹ 2.01 Cr, 4 BHK: ₹ 3.01 Cr provide a detailed breakdown of costs for various configurations. For those interested in specific unit types, consider that 2 BHK Apartment options are available, priced at ₹ 1.39 Cr for an area of 1000 Sq. Ft..
Alternatively, 2 BHK Apartment are priced at ₹ 1.42 Cr with area of 1025 Sq. Ft.. The average asking price in Panathur is ₹ 14,850 /Sq.Ft., providing a useful benchmark. There are 20 different configurations available.
Furthermore, consider the options for 2 BHK Apartment at ₹ 1.43 Cr, covering an area of 1035 Sq. Ft., or explore 2 BHK Apartment which are priced at ₹ 1.50 Cr and offer 1084 Sq. Ft. of space. Also available are 2 BHK Apartment options with area of 1220 Sq. Ft. at the price of ₹ 1.68 Cr. Finally, 2 BHK Apartment is available at ₹ 1.80 Cr for an area of 1305 Sq. Ft..

Price:₹ 1.42 Cr

Price:₹ 1.50 Cr

Price:₹ 1.90 Cr

Price:₹ 1.39 Cr

Price:₹ 1.43 Cr

Price:₹ 1.68 Cr

Price:₹ 1.80 Cr

Price:₹ 2.01 Cr

Price:₹ 2.17 Cr
Price:₹ 2.50 Cr
Price:₹ 2.43 Cr
Price:₹ 2.65 Cr

Price:₹ 2.40 Cr
Price:₹ 2.48 Cr
Price:₹ 3.01 Cr
Price:₹ 3.47 Cr
Price:₹ 3.46 Cr
Price:₹ 3.51 Cr
Price:₹ 3.51 Cr
Price:₹ 3.55 Cr
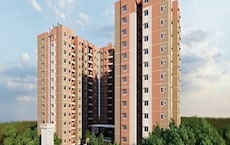
Explore the master plan, project photos and walkthrough videos of Hiren Wahen Highcliff to understand the overall layout, tower placement, amenities, landscaped spaces and key highlights before making your buying decision.

Living at this area offers a balanced lifestyle where natural beauty meets modern convenience. Families will appreciate the dedicated spaces for children and elders, while professionals can benefit from the on-site business facilities. This project stands out for its extensive green coverage and diverse range of amenities, creating a comfortable and engaging environment for all residents.
Download brochure, master plan & walkthrough video of Hiren Wahen Highcliff to explore floor plans, layout, and complete project details in Panathur, Bangalore.
Residents at Hiren Wahen Highcliff can enjoy a range of amenities designed to enhance their lifestyle, including Gymnasium, Swimming Pool, Power Backup, Treated Water Supply, 24 x 7 Security, CCTV / Video Surveillance, Party Hall, Clubhouse, Rain Water Harvesting, Sewage Treatment Plant. With 2, 3, 4 BHK Flats available, there's a home to suit every need.
Priced from ₹ 1.39 Cr to ₹ 3.55 Cr, this development offers a variety of options. The 2 BHK: ₹ 1.39 Cr, 3 BHK: ₹ 2.01 Cr, 4 BHK: ₹ 3.01 Cr provide insights into the cost of different living spaces. The locality has a connectivity index of 4.8 and an education & healthcare index of 4.2.
The developer, Hiren Wahen, brings 1 completed projects. Offering 20 different configurations, including 2 BHK Apartment spanning 1220 Sq. Ft. priced at ₹ 1.68 Cr and 2 BHK Apartment covering 1305 Sq. Ft. available for ₹ 1.80 Cr.
Hiren Wahen Highcliff is situated in Panathur, Bangalore and offers excellent connectivity with a connectivity index of 4.8. The location is near Maya Multi Speciality Hospital, Panathur, Orchids The International School, Panathur, Soul Space Spirit Central Mall, Bellandur and enjoys proximity to essential services.
This area is well-served by NH 44, HAL Airport Road, ensuring smooth commutes. Vibgyor School, Orchids The International School, Insight Academy, Vidya Vikas School, Sri Chaitanya school and Hdfc Bank, Indian Bank, Sbi Bank, Andhra Bank, HDFC Bank Bellandur are easily accessible. The convenience of this location is enhanced by its position in East Bangalore, offering a blend of residential tranquility and urban accessibility.
With a pincode of 560087, the area benefits from a well-established infrastructure. The location offers a lifestyle index of 4.2. The average asking price of properties in the locality is ₹ 14,850 /Sq.Ft..

Estimate commute from your office or kid's school to Hiren Wahen Highcliff.


Please select the starting point to calculate the travel time.
Average Asking Price in Panathur
Based on active listings and recent trends

Based on demand, livability, and activity
Know More About Panathur
No Reviews exist for Panathur
Be the first to review this localityTrust & Verification
Hiren Wahen Highcliff is currently Under Construction, ensuring a timely handover to its future residents. The project is designed to meet all regulatory requirements, with PRM/KA/RERA/1251/446/PR/171031/001436 ensuring transparency and compliance. The possession timeline is on track, allowing families to plan their move seamlessly.
It features 2, 3, 4 BHK Flats and offers 2, 3, 4 BHK to suit diverse needs. The development is spread across 1.4 Acres, providing ample space for community living and recreation. With 196 available, potential homeowners have a wide range of choices. The connectivity index of 4.8 further enhances the appeal of this residential option, making it an ideal place to call home.
Highcliff
Rera Url:

Panathur, Bangalore

Balagere, Bangalore

Panathur, Bangalore
Compare multiple homes side-by-side and find the option that best fits your budget, lifestyle, and needs.

Full Cost Clarity
Compare sale price or rent, applicable charges, and key ownership/rental expenses.
Amenities & Features
Compare amenities, furnishing, configuration, and property features side-by-side.
Best Pick Recommendation
Get an expert-recommended option based on your selected preferences.
Builder / Seller Details
Review key trust signals like builder profile, seller details, and project history.

Hiren Wahen Highcliff is presented by Hiren Wahen, a group known for its commitment to quality and innovation in residential developments. The developer has a strong foundation with 1 completed projects. They focus on creating spaces that enhance community living and provide lasting value for families.
This company is dedicated to sustainable practices and incorporating modern designs into their projects. Their expertise ensures that each home is built to the highest standards, offering residents a comfortable and enriching lifestyle. They aim to exceed expectations and build lasting relationships with homebuyers.
This developer has delivered 1 successful developments, reflecting a consistent track record of excellence. They bring a wealth of knowledge to Hiren Wahen Highcliff, ensuring a well-planned and thoughtfully executed residential environment. Their commitment to customer satisfaction is evident in every aspect of their work.

Panathur, Bangalore
3 BHK
₹ 2.30 Cr to 2.65 Cr
Panathur, Bangalore
2,3 BHK
₹ 1.43 Cr to 1.89 Cr

Panathur, Bangalore
1,2,3 BHK
₹ 83.85 Lac to 2.21 Cr

Balagere, Bangalore
1,3 BHK
₹ 1.01 Cr to 2.63 Cr

Bellandur, Bangalore
2,3 BHK
₹ 1.91 Cr to 2.65 Cr

Gunjur, Bangalore
2,3 BHK
₹ 1.01 Cr to 2.33 Cr

Gunjur, Bangalore
1,2,3 BHK
₹ 92.50 Lac to 2.13 Cr

Panathur, Bangalore
1,3,4 BHK
₹ 97.02 Lac to 3.81 Cr

Panathur, Bangalore
1,2 BHK
₹ 87.72 Lac to 1.65 Cr

Panathur, Bangalore
2,3 BHK
₹ 1.45 Cr to 1.99 Cr

Sarjapur Road, Bangalore
3, 4 BHK Apartment
₹ 1.95 Cr to 2.87 Cr

Munnekollal, Bangalore
2, 3, 4 BHK Apartment
₹ 2.20 Cr to 5.22 Cr

Marathahalli ORR, Bangalore
1, 2, 3, 4 BHK Apartment
₹ 52.05 Lac to 4.11 Cr

Whitefield, Bangalore
2, 3, 4 BHK Apartment
₹ 1.79 Cr to 3.16 Cr

Whitefield, Bangalore
1, 2, 3, 4 BHK Apartment
₹ 92.26 Lac to 3.52 Cr

Chikkakannalli, Bangalore
3, 4 BHK Apartment
₹ 3.50 Cr to 4.75 Cr

Sarjapur Road, Bangalore
3 BHK Apartment
₹ 2.29 Cr to 3.17 Cr

Varthur, Bangalore
2, 3 BHK Apartment
Price On Request

Kacharakanahalli, Bangalore
3, 4 BHK Apartment
₹ 1.85 Cr to 2.72 Cr

Varthur, Bangalore
2, 3, 4 BHK Apartment
Price On Request

Whitefield, Bangalore
3, 4, 5 BHK Apartment
₹ 3.41 Cr to 6.29 Cr

Sarjapur Road, Bangalore
2, 3, 4 BHK Apartment
₹ 1.60 Cr to 3.43 Cr

Varthur, Bangalore
Office Space
Price On Request

Sarjapur Road, Bangalore
2, 3, 4 BHK Apartment
₹ 1.18 Cr to 1.98 Cr

Sarjapur Road, Bangalore
2, 3, 4 BHK Apartment
₹ 1.18 Cr to 1.98 Cr

Sarjapur Road, Bangalore
2, 3, 4 BHK Apartment
₹ 84.65 Lac to 1.47 Cr

Varthur, Bangalore
1, 2, 3, 4 BHK Apartment
₹ 99.01 Lac to 5.41 Cr

Varthur, Bangalore
Office Space
Price On Request

Sarjapur Road, Bangalore
2, 3, 4 BHK Apartment
₹ 2.60 Cr to 4.36 Cr

Sarjapur Road, Bangalore
2, 3, 4 BHK Apartment
₹ 2.60 Cr to 4.46 Cr

Whitefield, Bangalore
Office Space
Price On Request

Varthur, Bangalore
1, 2, 3, 4 BHK Apartment
₹ 95.00 Lac to 2.97 Cr

Bhoganhalli, Bangalore
3, 4 BHK Apartment
₹ 4.04 Cr to 5.79 Cr

Harlur, Bangalore
1, 2, 3, 4, 5 BHK Apartment, Villament
₹ 1.47 Cr to 5.58 Cr

Bellandur, Bangalore
1, 2, 3 BHK Apartment
₹ 1.29 Cr to 3.37 Cr

Gunjur, Bangalore
2, 3, 4 BHK Apartment
₹ 1.70 Cr to 4.09 Cr

Kadubeesanahalli, Bangalore
Office Space
Price On Request

Kadubeesanahalli, Bangalore
Price On Request
The project offers 2 BHK and 3 BHK apartments, as well as 4 BHK apartments, with varying sizes and price ranges.
The project provides amenities such as a gymnasium, power backup, 24x7 security, rainwater harvesting, and more.
The starting price for a 2 BHK unit in Hiren Wahen Highcliff is 65.00 Lac, while the starting price for a 3 BHK unit is 97.83 Lac.
The homes in Hiren Wahen Highcliff come with fittings and fixtures such as wardrobes and modular kitchen equipment.
Hiren Wahen is the developer behind Hiren Wahen Highcliff, a reputable name with a single project to its credit.
This website is only for the purpose of providing information regarding real estate projects in different geographies. Any information which is being provided on this website is not an advertisement or a solicitation. The company has not verified the information and the compliances of the projects. Further, the company has not checked the RERA* registration status of the real estate projects listed herein. The company does not make any representation in regards to the compliances done against these projects. Please note that you should make yourself aware about the RERA* registration status of the listed real estate projects.
*Real Estate (Regulation & Development) Act, 2016.


