Sports

- Gymnasium
- Swimming Pool
- Kids' Pool
- Badminton Court(s)
- Kids' Play Areas / Sand Pits
- Basketball
- Yoga Areas
- Jogging / Cycle Track
- Table Tennis
- Snooker/Pool/Billiards


₹23.21 Lac - 65.43 Lac
₹9,200 Per Sq. Ft.
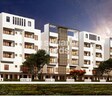
Introducing KSR Basil Apartment, a prestigious residential project located in the prime area of Budigere Road. This prime location is well-connected to major roads such as Old Airport Road and Whitefield Main Road, making it an ideal place to live, work, and play. With proximity to various educational institutions, hospitals, and shopping centers, you ll be living life to the fullest at KSR Basil Apartment.
This project is registered under the RERA No. PRM/KA/RERA/1251/446/PR/180519/001744, ensuring transparency and credibility. The apartment complex boasts state-of-the-art amenities such as a gymnasium and power backup, providing a comfortable and secure living experience. With a focus on energy efficiency, the project features specifications such as Master Bedroom-Walls:Acrylic Emulsion, ensuring that your home is not only beautiful but also sustainable.
The project offers a range of 1, 2, and 3 BHK apartments, catering to the diverse needs of families and individuals. The available unit options include 1 BHK apartments with an area of 611 Sq. Ft. and 809 Sq. Ft., priced at 23.21 Lac and 30.74 Lac respectively. The 2 BHK apartments offer 814 Sq. Ft. and 1214 Sq. Ft. of living space, priced at 30.93 Lac and 46.13 Lac respectively. The 3 BHK apartments provide spacious living areas of 1722 Sq. Ft. and 1229 Sq. Ft., priced at 65.43 Lac and 46.70 Lac respectively. Make the most of your living experience with KSR Basil Apartment.
Available Unit OptionsThe following table outlines the available unit options at KSR Basil Apartment:
| Unit Type | Area (Sq. Ft.) | Price (Rs.) |
| 1 BHK Apartment | 611 | 23.21 Lac |
| 1 BHK Apartment | 809 | 30.74 Lac |
| 2 BHK Apartment | 814 | 30.93 Lac |
| 2 BHK Apartment | 1214 | 46.13 Lac |
| 3 BHK Apartment | 1722 | 65.43 Lac |
| 3 BHK Apartment | 1229 | 46.70 Lac |
The project s location is marked by the presence of several important landmarks, providing residents with easy access to essential facilities and services. These landmarks not only enhance the quality of life for residents but also offer a unique blend of convenience and comfort.
View the latest price list for KSR Basil Apartment.
*Prices are indicative and subject to applicable charges and project terms.
KSR Basil Apartment's average asking price is cooling quarter-on-quarter, compared with Budigere Road.
KSR Basil Apartment avg. price is ₹ 9.2 k/Sq.Ft. compared to Budigere Road at ₹ 10.9 K/Sq.Ft.
Get the latest price and market updates for KSR Basil Apartment.
During Q1'2026, average property prices for KSR Basil Apartment moved from ₹ 9,900/sqft to ₹ 9,950/sqft, reflecting a 0.51% rise.

Price:₹ 23.21 Lac

Price:₹ 30.74 Lac

Price:₹ 30.93 Lac
Price:₹ 46.13 Lac
Price:₹ 65.43 Lac

Price:₹ 46.70 Lac
Explore the master plan, project photos and walkthrough videos of KSR Basil Apartment to understand the overall layout, tower placement, amenities, landscaped spaces and key highlights before making your buying decision.

Living here offers a balanced home life with abundant outdoor spaces and diverse recreational opportunities. Families will particularly benefit from the dedicated play areas and community facilities, making daily life engaging and convenient. This project stands out for its emphasis on green living and a strong array of sports amenities in this area.
Download master plan of KSR Basil Apartment to explore layout details in Budigere Road, Bangalore.

Estimate commute from your office or kid's school to KSR Basil Apartment.

Please select the starting point to calculate the travel time.
Average Asking Price in Budigere Road
Based on active listings and recent trends

No Reviews exist for Budigere Road
Be the first to review this localityTrust & Verification

Budigere Road, Bangalore

Kannamangala, Bangalore

Budigere Cross, Bangalore
Compare multiple homes side-by-side and find the option that best fits your budget, lifestyle, and needs.

Full Cost Clarity
Compare sale price or rent, applicable charges, and key ownership/rental expenses.
Amenities & Features
Compare amenities, furnishing, configuration, and property features side-by-side.
Best Pick Recommendation
Get an expert-recommended option based on your selected preferences.
Builder / Seller Details
Review key trust signals like builder profile, seller details, and project history.

KSR Group of Companies is incorporated under Companies Act, 1956, with their registered office atÿHyderabadÿand having its branches atÿBangaloreÿ,ÿChennaiÿand Vizag. The group has companies which are into diversified business streams like Property Development , Infrastructure projects.

RT Nagar, Bangalore
2, 3 BHK Apartment
Price On Request

Budigere Road, Bangalore
3 BHK Villa
₹ 72.85 Lac to 76.38 Lac

Budigere Road, Bangalore
1, 2, 3 BHK Apartment, Villa
₹ 23.21 Lac to 76.38 Lac

Thanisandra, Bangalore
2, 3 BHK Apartment
₹ 67.74 Lac to 95.03 Lac

Whitefield, Bangalore
3 BHK
₹ 82.08 Lac to 1.05 Cr

Budigere, Bangalore
2,3 BHK
₹ 32.68 Lac to 69.15 Lac

Old Madras Road, Bangalore
2,3 BHK
₹ 48.40 Lac to 83.05 Lac

Whitefield, Bangalore
2,3 BHK
₹ 1.24 Cr to 1.71 Cr

Hoskote, Bangalore
2 BHK
₹ 35.49 Lac to 39.48 Lac

Whitefield, Bangalore
1,2,3,4 BHK
₹ 75.12 Lac to 1.38 Cr

Hoskote, Bangalore
2,3 BHK
₹ 43.05 Lac to 64.78 Lac

Budigere Cross, Bangalore
1,2 BHK
₹ 28.82 Lac to 39.14 Lac

Old Madras Road, Bangalore
2,3 BHK
₹ 48.83 Lac to 67.07 Lac

Kadugodi, Bangalore
2,3 BHK
₹ 39.40 Lac to 63.00 Lac

Budigere Cross, Bangalore
1, 2, 3 BHK Apartment
₹ 97.00 Lac to 2.73 Cr

Hoskote, Bangalore
1, 2, 3, 4 BHK Apartment
₹ 1.10 Cr to 3.62 Cr

Hoskote, Bangalore
2, 3 BHK Apartment
₹ 1.17 Cr to 1.94 Cr

Old Madras Road, Bangalore
3, 4 BHK Apartment
₹ 2.80 Cr to 4.75 Cr

Medihalli, Bangalore
2, 3 BHK Apartment
₹ 1.41 Cr to 2.08 Cr

Gundur, Bangalore
Plot
Price On Request

Hoskote, Bangalore
1, 2, 3 BHK Apartment
₹ 50.23 Lac to 99.82 Lac

Bommenahalli, Bangalore
4 BHK Villa
₹ 3.25 Cr to 5.36 Cr

Budigere Cross, Bangalore
3, 4 BHK Apartment
₹ 2.15 Cr to 3.05 Cr

Budigere Cross, Bangalore
2, 3 BHK Apartment
Price On Request

Budigere Cross, Bangalore
1, 2, 3, 4 BHK Apartment
₹ 80.80 Lac to 2.82 Cr

Whitefield, Bangalore
1, 2, 3 BHK Apartment
₹ 73.81 Lac to 1.95 Cr

Whitefield, Bangalore
1, 2, 3, 4 BHK Apartment, Villa
₹ 97.38 Lac to 11.00 Cr

Budigere Cross, Bangalore
1, 2, 3 BHK Apartment
₹ 73.59 Lac to 1.97 Cr

Whitefield, Bangalore
2, 3, 4 BHK Apartment
₹ 1.47 Cr to 2.33 Cr

Budigere Cross, Bangalore
2, 3, 4 BHK Apartment
₹ 1.72 Cr to 4.80 Cr

Budigere Cross, Bangalore
1, 2, 3 BHK Apartment
₹ 56.91 Lac to 1.00 Cr

Whitefield, Bangalore
3 BHK Apartment
₹ 1.05 Cr to 1.23 Cr

Whitefield Road, Bangalore
3 BHK Apartment
₹ 1.99 Cr to 2.20 Cr

Kannamangala, Bangalore
4 BHK Row House
₹ 5.25 Cr to 7.57 Cr

Budigere Cross, Bangalore
2, 3, 4 BHK Apartment
₹ 1.28 Cr to 2.66 Cr

Budigere Cross, Bangalore
1, 2, 3, 4 BHK Apartment
₹ 46.00 Lac to 1.56 Cr

Budigere, Bangalore
1, 2, 3 BHK Apartment
₹ 76.36 Lac to 2.29 Cr

Budigere, Bangalore
2 BHK Apartment
₹ 1.01 Cr to 1.32 Cr

Old Madras Road, Bangalore
3, 4, 5 BHK Apartment, Penthouse
₹ 3.30 Cr to 6.92 Cr

Whitefield, Bangalore
3, 4 BHK Apartment
₹ 2.60 Cr to 4.30 Cr

Bendiganahalli, Bangalore
2, 3 BHK Apartment
₹ 80.09 Lac to 1.13 Cr

Budigere, Bangalore
2, 3 BHK Apartment
₹ 80.09 Lac to 1.13 Cr

Old Madras Road, Bangalore
1, 2, 3 BHK Apartment
₹ 62.79 Lac to 1.61 Cr

Old Madras Road, Bangalore
2, 3, 4 BHK Apartment
₹ 1.43 Cr to 2.37 Cr
The expected cost per square foot of a unit in KSR Basil Apartment is approximately 3,800.
The available unit sizes and configurations in the KSR Basil Apartment include 1 BHK, 2 BHK, and 3 BHK apartments with various area options ranging from 611 Sq. Ft. to 1722 Sq. Ft.
Yes, KSR Basil Apartment is a RERA-registered project with the registration number PRM/KA/RERA/1251/446/PR/180519/001744.
KSR Basil Apartment features a range of amenities, including a gym, power backup, 24 x 7 security, reading room/library, and a normal park/central green.
KSR Basil Apartment is conveniently located near Old Airport Road and Whitefield Main Road, making it easily accessible.
The KSR Basil Apartment offers 1 BHK, 2 BHK, and 3 BHK apartments with various area options, providing a range of configurations to suit different needs.
This website is only for the purpose of providing information regarding real estate projects in different geographies. Any information which is being provided on this website is not an advertisement or a solicitation. The company has not verified the information and the compliances of the projects. Further, the company has not checked the RERA* registration status of the real estate projects listed herein. The company does not make any representation in regards to the compliances done against these projects. Please note that you should make yourself aware about the RERA* registration status of the listed real estate projects.
*Real Estate (Regulation & Development) Act, 2016.


