
2 BHK Apartment - 1176 sq. ft. (Saleable)
Asking price
Price:₹ 1.04 Cr


 +10 Photos
 Video
Video
₹1.04 Cr - 1.43 Cr
₹8,850 Per Sq. Ft.


Square Yards experts are actively closing deals
Sekhar Alturas, a luxurious residential project located in Belathur, offers a serene and peaceful living environment. Nestled near ITPL Main Road and Old Madras Road, this project is strategically connected to major IT hubs and commercial centers. With a RERA approved project (RERA No: PRM/KA/RERA/1251/446/PR/190704/002646), you can be assured of the quality and reliability of the project.
Equipped with modern amenities, Sekhar Alturas provides a comfortable living experience. The project boasts of a well-equipped gymnasium, ensuring that you stay fit and active. The power backup system ensures that your daily routine is not disrupted by power cuts. The master bedroom features walls finished with oil-bound distemper for added elegance.
The project offers a range of 2 BHK and 3 BHK apartments with varying sizes to suit your needs. The available unit options include:
Available Unit OptionsThe following table outlines the available unit options at Sekhar Alturas:
| Unit Type | Area (Sq. Ft.) | Price (Rs.) |
| 2 BHK Apartment | 1176 | 73.19 Lac |
| 2 BHK Apartment | 1437 | 86.90 Lac |
| 3 BHK Apartment | 1372 | 85.16 Lac |
| 3 BHK Apartment | 1618 | 98.56 Lac |
This residential project is situated near a range of important landmarks, making it an attractive choice for those seeking convenience and comfort. These landmarks not only provide easy access to essential amenities but also add to the overall appeal of the project.
In resale we have 1 property available ranging from 2 BHK having price from 1.15 CR
| Listing Type | Total Listings | Unit Type Range | Price Range |
| Resale | 1 | 2 BHK | 1.15 CR |
In the latest government-registered transactions, a notable trend emerges in the residential real estate market. Over the past three months, the current rate has stood at 7,615, marking a significant decrease of 101 compared to the previous quarter. However, when looking at the six-month aggregation, the current rate remains steady at 7,615, with a notable increase of 716 compared to the previous six-month period. Moreover, the one-year aggregation reveals a substantial rise of 1,700 in the current rate, indicating a robust market activity. These numbers provide valuable insights into the fluctuations in the market and will be crucial for investors and property owners in making informed decisions.


No Square Yards registrations available for this project yet.
Sekhar Alturas's average asking price is rising quarter-on-quarter, compared with Belathur.
Sekhar Alturas avg. price is ₹ 8.8 k/Sq.Ft. compared to Belathur at ₹ 7.8 k/Sq.Ft.
Get the latest price and market updates for Sekhar Alturas.
During Q3'2026, average property prices for Sekhar Alturas moved from ₹ 8,300/sqft to ₹ 8,850/sqft, reflecting a 6.63% rise.
Sekhar Alturas, developed by SEKHAR BUILDERS AND INFRATECH PVT LTD, officially launched on 25-Feb-2019. Registered under RERA No. PRM/KA/RERA/1251/446/PR/190704/002646. with total area of 1.89 Acre.
Explore the master plan, project photos and walkthrough videos of Sekhar Alturas to understand the overall layout, tower placement, amenities, landscaped spaces and key highlights before making your buying decision.

Living at this area offers a home life centered around green surroundings and convenient access to the city. Families will appreciate the dedicated play areas and the overall spaciousness, allowing for a relaxed and open environment. Its location near major roads and the emphasis on open areas make it a practical choice for those seeking a balance between urban connectivity and a peaceful residential setting.
Download brochure, master plan & walkthrough video of Sekhar Alturas to explore floor plans, layout, and complete project details in Belathur, Bangalore.

Estimate commute from your office or kid's school to Sekhar Alturas.

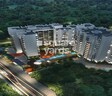
Please select the starting point to calculate the travel time.
Average Asking Price in Belathur
Based on active listings and recent trends

Based on demand, livability, and activity
Know More About Belathur
No Reviews exist for Belathur
Be the first to review this localityTrust & Verification
Sekhar Alturas
Rera Url:

Belathur, Bangalore

Kadugodi, Bangalore

Whitefield, Bangalore
Compare multiple homes side-by-side and find the option that best fits your budget, lifestyle, and needs.

Full Cost Clarity
Compare sale price or rent, applicable charges, and key ownership/rental expenses.
Amenities & Features
Compare amenities, furnishing, configuration, and property features side-by-side.
Best Pick Recommendation
Get an expert-recommended option based on your selected preferences.
Builder / Seller Details
Review key trust signals like builder profile, seller details, and project history.

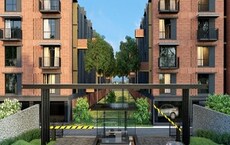
Belathur, Bangalore
2, 3 BHK Apartment
₹ 77.47 Lac to 1.05 Cr

Whitefield, Bangalore
4 BHK Villa
Price On Request
Marathahalli, Bangalore
Price On Request

Whitefield, Bangalore
Price On Request

Marathahalli, Bangalore
Price On Request

Murugesh Palya, Bangalore
Price On Request

Whitefield, Bangalore
Price On Request
Murugesh Palya, Bangalore
Price On Request
Whitefield, Bangalore
4 BHK Villa
Price On Request
Marathahalli, Bangalore
Price On Request
Whitefield, Bangalore
Price On Request
Marathahalli, Bangalore
Price On Request
Murugesh Palya, Bangalore
Price On Request
Whitefield, Bangalore
Price On Request
Murugesh Palya, Bangalore
Price On Request

Whitefield, Bangalore
2,3 BHK
₹ 78.00 Lac to 1.36 Cr

Bidare Agraha, Bangalore
3 BHK
₹ 1.69 Cr to 1.82 Cr

Belathur, Bangalore
2,3 BHK
₹ 77.60 Lac to 1.16 Cr

Whitefield, Bangalore
2,3 BHK
₹ 1.02 Cr to 1.55 Cr

Whitefield, Bangalore
1,2,3 BHK
₹ 78.43 Lac to 1.46 Cr

Whitefield, Bangalore
2,3 BHK
₹ 59.20 Lac to 1.52 Cr

KR Puram, Bangalore
2,3 BHK
₹ 99.19 Lac to 1.29 Cr

Whitefield, Bangalore
2,3 BHK
₹ 2.53 Cr to 3.20 Cr
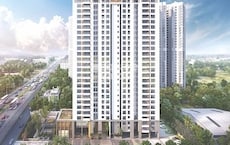
Old Madras Road, Bangalore
2,3 BHK
₹ 1.09 Cr to 1.70 Cr

Kadugodi, Bangalore
2,3 BHK
₹ 75.97 Lac to 1.13 Cr

Whitefield, Bangalore
1, 2, 3, 4 BHK Apartment
₹ 1.00 Cr to 3.92 Cr

Old Madras Road, Bangalore
3, 4 BHK Apartment
₹ 2.80 Cr to 4.75 Cr

Budigere Cross, Bangalore
1, 2, 3 BHK Apartment
₹ 97.00 Lac to 2.73 Cr

Whitefield, Bangalore
2, 3, 4 BHK Apartment
₹ 1.27 Cr to 2.45 Cr

Medihalli, Bangalore
2, 3 BHK Apartment
₹ 1.41 Cr to 2.08 Cr

Medihalli, Bangalore
2, 3 BHK Apartment
₹ 83.46 Lac to 1.15 Cr

Chansandra, Bangalore
3 BHK Apartment
₹ 1.98 Cr to 2.36 Cr

Whitefield, Bangalore
1, 2, 3 BHK Apartment
₹ 96.60 Lac to 2.86 Cr

Budigere Cross, Bangalore
3, 4 BHK Apartment
Price On Request

Whitefield, Bangalore
3 BHK Apartment
₹ 3.08 Cr to 3.56 Cr

Whitefield, Bangalore
1, 2, 3 BHK Apartment
₹ 50.22 Lac to 1.46 Cr

Whitefield, Bangalore
1, 2, 3 BHK Apartment
₹ 73.81 Lac to 1.95 Cr

Whitefield, Bangalore
1, 2, 3, 4 BHK Apartment, Villa
₹ 97.38 Lac to 11.00 Cr

Old Madras Road, Bangalore
1, 2, 3 BHK Apartment
₹ 77.28 Lac to 2.05 Cr

Whitefield Road, Bangalore
3, 4 BHK Apartment
₹ 3.25 Cr to 4.59 Cr

Whitefield, Bangalore
1, 2, 3 BHK Studio, Apartment
₹ 44.05 Lac to 1.78 Cr

Whitefield, Bangalore
Office Space
Price On Request

Whitefield, Bangalore
2, 3, 4 BHK Apartment
₹ 1.47 Cr to 2.33 Cr

Budigere Cross, Bangalore
2, 3, 4 BHK Apartment
₹ 1.72 Cr to 4.80 Cr

Whitefield, Bangalore
3, 4 BHK Apartment
₹ 3.70 Cr to 4.95 Cr

Whitefield, Bangalore
3, 4 BHK Apartment
₹ 2.53 Cr to 3.94 Cr

Whitefield, Bangalore
3, 4 BHK Apartment
₹ 2.60 Cr to 4.30 Cr

KR Puram, Bangalore
1, 2, 3 BHK Apartment
₹ 51.98 Lac to 1.82 Cr

KR Puram, Bangalore
Studio, Retail Shop, Office Space
₹ 42.00 Lac to 4.50 Cr

Whitefield, Bangalore
2, 3, 4 BHK Apartment
₹ 2.26 Cr to 7.83 Cr

Old Madras Road, Bangalore
3, 4, 5 BHK Apartment, Penthouse
₹ 3.30 Cr to 6.92 Cr

Whitefield, Bangalore
1, 2, 3, 4 BHK Apartment
₹ 97.45 Lac to 3.90 Cr

Old Madras Road, Bangalore
1, 2, 3 BHK Apartment
₹ 62.79 Lac to 1.61 Cr

Whitefield, Bangalore
2, 3 BHK Apartment
₹ 1.62 Cr to 2.54 Cr

Whitefield, Bangalore
4 BHK Villa
₹ 5.59 Cr to 7.89 Cr
The project is situated near schools and educational institutions, with a distance of approximately 3.5 km to I T P L Main Road, which is well-connected to several prominent schools.
Sekhar Alturas offers a range of amenities including a gymnasium, power backup, 24x7 security, party hall, and rainwater harvesting, making it a comfortable and convenient living option.
The project offers 2 BHK and 3 BHK apartments in different sizes, ranging from 1176 Sq. Ft. to 1618 Sq. Ft., to cater to diverse needs and preferences.
The project is already ready to move, with an expected completion date of Sep 01, 2019.
The apartments feature vitrified tiles for flooring and Air Conditioner fittings for a comfortable living experience.
This website is only for the purpose of providing information regarding real estate projects in different geographies. Any information which is being provided on this website is not an advertisement or a solicitation. The company has not verified the information and the compliances of the projects. Further, the company has not checked the RERA* registration status of the real estate projects listed herein. The company does not make any representation in regards to the compliances done against these projects. Please note that you should make yourself aware about the RERA* registration status of the listed real estate projects.
*Real Estate (Regulation & Development) Act, 2016.


