
2 BHK Apartment - 1076 sq. ft. (Saleable)
Asking price
Price:₹ 77.47 Lac


 +8 Photos
 Video
Video
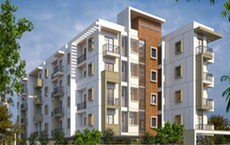
This majestic project, Sekhar Oakwoods, is located in the tranquil sublocation of Belathur, with easy access to the connecting roads of Whitefield Main Road and Old Madras Road, making it a sought-after destination for residential property in Bangalore. Nestled amidst lush green surroundings, this project offers a serene and peaceful environment, perfect for families and individuals seeking a relaxing abode.
Equipped with modern amenities, Sekhar Oakwoods ensures a comfortable lifestyle for its residents. The project features kids play areas and sand pits for children, as well as power backup to ensure a seamless supply of electricity. Residents of Sekhar Oakwoods can also enjoy the various sporting activities and hobbies, making it an ideal choice for those seeking a balanced lifestyle.
This residential masterpiece is designed with intricate attention to detail, offering a range of luxurious specifications. The master bedroom features oil bound distemper, providing a charming and elegant finish. The project unique blend of modern amenities, serene surroundings, and luxurious specifications makes it an unparalleled residential destination in Belathur.
Available Unit OptionsThe following table outlines the available unit options at Sekhar Oakwoods:
| Unit Type | Area (Sq. Ft.) | Price (Rs.) |
| 3 BHK Apartment | 1350 | 89.00 Lac |
The residential property is strategically located near several notable landmarks, providing residents with easy access to essential amenities and services. These landmarks not only enhance the quality of life for residents but also offer a unique blend of convenience and comfort.


Sekhar Oakwoods's average asking price is stable quarter-on-quarter, compared with Belathur.
Sekhar Oakwoods avg. price is ₹ 9.9 k/Sq.Ft. compared to Belathur at ₹ 7.8 k/Sq.Ft.
Get the latest price and market updates for Sekhar Oakwoods.
During Q2'2026, average property prices for Sekhar Oakwoods moved from ₹ 8,150/sqft to ₹ 9,900/sqft, reflecting a 21.47% rise.
During Q1'2026, average property prices for Sekhar Oakwoods moved from ₹ 6,950/sqft to ₹ 8,150/sqft, reflecting a 17.27% rise.
SEKHAR OAKWOODS, developed by SEKHAR BUILDERS AND INFRATECH PRIVATE LIMITED, officially launched on 23-Mar-2023 and expected to complete by 31-Mar-2027. Registered under RERA No. PRM/KA/RERA/1251/446/PR/180524/006889. The project comprises 1 towers and offers 96 residential units, including 2.5 BHK, 3 BHK, with unit sizes ranging from 775 to 1044 Square feet across a total area of 3.21 Acre.
Explore the master plan, project photos and walkthrough videos of Sekhar Oakwoods to understand the overall layout, tower placement, amenities, landscaped spaces and key highlights before making your buying decision.

This project delivers a home life centered on outdoor enjoyment and community interaction. Families will benefit most from the numerous play areas and sports courts, ensuring children have safe and engaging spaces to grow. The emphasis on green and open areas makes this project stand out as a peaceful retreat within its location.
Download brochure, master plan & walkthrough video of Sekhar Oakwoods to explore floor plans, layout, and complete project details in Belathur, Bangalore.

Estimate commute from your office or kid's school to Sekhar Oakwoods.

Please select the starting point to calculate the travel time.
Average Asking Price in Belathur
Based on active listings and recent trends

Based on demand, livability, and activity
Know More About Belathur
No Reviews exist for Belathur
Be the first to review this localityTrust & Verification
Sekhar Oakwoods
Rera Url:

Belathur, Bangalore

Whitefield, Bangalore

Kodigehalli, Bangalore
Compare multiple homes side-by-side and find the option that best fits your budget, lifestyle, and needs.

Full Cost Clarity
Compare sale price or rent, applicable charges, and key ownership/rental expenses.
Amenities & Features
Compare amenities, furnishing, configuration, and property features side-by-side.
Best Pick Recommendation
Get an expert-recommended option based on your selected preferences.
Builder / Seller Details
Review key trust signals like builder profile, seller details, and project history.


Whitefield, Bangalore
4 BHK Villa
Price On Request
Marathahalli, Bangalore
Price On Request

Whitefield, Bangalore
Price On Request

Marathahalli, Bangalore
Price On Request

Murugesh Palya, Bangalore
Price On Request

Whitefield, Bangalore
Price On Request
Murugesh Palya, Bangalore
Price On Request

Belathur, Bangalore
2, 3 BHK Apartment
₹ 97.61 Lac to 1.34 Cr
Seegehalli, Bangalore
2,3 BHK
₹ 76.64 Lac to 1.09 Cr

Kannamangala, Bangalore
2,3 BHK
₹ 70.76 Lac to 1.19 Cr
Whitefield, Bangalore
2,3 BHK
₹ 91.20 Lac to 1.25 Cr
Whitefield, Bangalore
3 BHK
₹ 1.05 Cr to 1.23 Cr

Doddabanahalli, Bangalore
2,3,4 BHK
₹ 95.33 Lac to 1.63 Cr
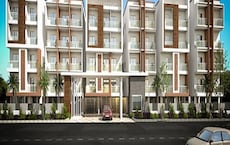
KR Puram, Bangalore
2,3 BHK
₹ 88.40 Lac to 1.33 Cr
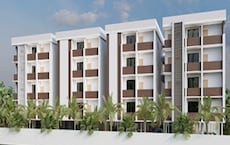
Seegehalli, Bangalore
2,3 BHK
₹ 73.64 Lac to 1.03 Cr
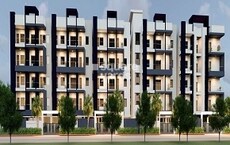
Kodigehalli, Bangalore
2,3 BHK
₹ 66.98 Lac to 86.01 Lac
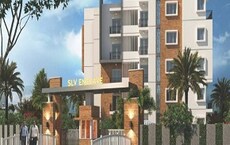
KR Puram, Bangalore
2,3 BHK
₹ 80.11 Lac to 1.01 Cr
Domsandra, Bangalore
2,3 BHK
₹ 66.23 Lac to 84.53 Lac

Whitefield, Bangalore
1, 2, 3, 4 BHK Apartment
₹ 1.00 Cr to 3.92 Cr

Old Madras Road, Bangalore
3, 4 BHK Apartment
₹ 2.80 Cr to 4.75 Cr

Budigere Cross, Bangalore
1, 2, 3 BHK Apartment
₹ 97.00 Lac to 2.73 Cr

Whitefield, Bangalore
2, 3, 4 BHK Apartment
₹ 1.27 Cr to 2.45 Cr

Medihalli, Bangalore
2, 3 BHK Apartment
₹ 1.41 Cr to 2.08 Cr

Medihalli, Bangalore
2, 3 BHK Apartment
₹ 83.46 Lac to 1.15 Cr

Chansandra, Bangalore
3 BHK Apartment
₹ 1.98 Cr to 2.36 Cr

Whitefield, Bangalore
1, 2, 3 BHK Apartment
₹ 96.60 Lac to 2.86 Cr

Budigere Cross, Bangalore
3, 4 BHK Apartment
Price On Request

Whitefield, Bangalore
3 BHK Apartment
₹ 3.08 Cr to 3.56 Cr

Whitefield, Bangalore
1, 2, 3 BHK Apartment
₹ 50.22 Lac to 1.46 Cr

Whitefield, Bangalore
1, 2, 3 BHK Apartment
₹ 73.81 Lac to 1.95 Cr

Whitefield, Bangalore
1, 2, 3, 4 BHK Apartment, Villa
₹ 97.38 Lac to 11.00 Cr

Old Madras Road, Bangalore
1, 2, 3 BHK Apartment
₹ 77.28 Lac to 2.05 Cr

Whitefield Road, Bangalore
3, 4 BHK Apartment
₹ 3.25 Cr to 4.59 Cr

Whitefield, Bangalore
1, 2, 3 BHK Studio, Apartment
₹ 44.05 Lac to 1.78 Cr

Whitefield, Bangalore
Office Space
Price On Request

Whitefield, Bangalore
2, 3, 4 BHK Apartment
₹ 1.47 Cr to 2.33 Cr

Budigere Cross, Bangalore
2, 3, 4 BHK Apartment
₹ 1.72 Cr to 4.80 Cr

Whitefield, Bangalore
3, 4 BHK Apartment
₹ 3.70 Cr to 4.95 Cr

Whitefield, Bangalore
3, 4 BHK Apartment
₹ 2.53 Cr to 3.94 Cr

Whitefield, Bangalore
3, 4 BHK Apartment
₹ 2.60 Cr to 4.30 Cr

KR Puram, Bangalore
1, 2, 3 BHK Apartment
₹ 51.98 Lac to 1.82 Cr

KR Puram, Bangalore
Studio, Retail Shop, Office Space
₹ 42.00 Lac to 4.50 Cr

Whitefield, Bangalore
2, 3, 4 BHK Apartment
₹ 2.26 Cr to 7.83 Cr

Old Madras Road, Bangalore
3, 4, 5 BHK Apartment, Penthouse
₹ 3.30 Cr to 6.92 Cr

Whitefield, Bangalore
1, 2, 3, 4 BHK Apartment
₹ 97.45 Lac to 3.90 Cr

Old Madras Road, Bangalore
1, 2, 3 BHK Apartment
₹ 62.79 Lac to 1.61 Cr

Whitefield, Bangalore
2, 3 BHK Apartment
₹ 1.62 Cr to 2.54 Cr

Whitefield, Bangalore
4 BHK Villa
₹ 5.59 Cr to 7.89 Cr
Explore resale listings currently available in Sekhar Oakwoods, Bangalore.

Belathur, Bangalore
₹ 1.06 Cr
Belathur, Bangalore
₹ 1.35 CrSekhar Oakwoods offers luxurious apartments with top-class amenities, secure living with 24 x 7 security, power backup, and kids play areas in a posh Belathur neighborhood.
The Sekhar Oakwoods project is currently in the new launch phase.
The developer of Sekhar Oakwoods is Sekhar Group, which has completed a total of 9 projects.
Sekhar Oakwoods features 3 BHK apartments with a spacious area of 1350 square feet.
Nearby landmarks include K Dommasandra Bus Stop (0.20 km), Mount Litera Zee School (0.90 km), Aaxis Hospitals (1.66 km), and various other local amenities within a short distance.
This website is only for the purpose of providing information regarding real estate projects in different geographies. Any information which is being provided on this website is not an advertisement or a solicitation. The company has not verified the information and the compliances of the projects. Further, the company has not checked the RERA* registration status of the real estate projects listed herein. The company does not make any representation in regards to the compliances done against these projects. Please note that you should make yourself aware about the RERA* registration status of the listed real estate projects.
*Real Estate (Regulation & Development) Act, 2016.


