Sports

- Gymnasium
- Swimming Pool
- Kids' Pool
- Cricket
- Kids' Play Areas / Sand Pits
- Basketball
- Yoga Areas
- Jogging / Cycle Track
- Skating Rink


 +6 Photos
 Video
Video
₹1.05 Cr - 1.58 Cr
₹8,499 Per Sq. Ft.
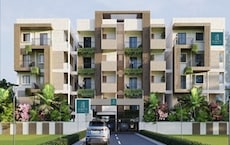
Saranya Swarovski: A Luxurious Residential Project in Belathur, BangaloreLocated in the heart of Belathur, Saranya Swarovski is a meticulously planned residential project that offers a unique blend of luxury, comfort, and convenience. The project is strategically connected to the major roads of Whitefield Main Road and Old Madras Road, making it an ideal residence for those who value accessibility and proximity to the city s key attractions. With its stunning architecture and lush green surroundings, Saranya Swarovski is poised to redefine the concept of luxury living in Belathur.
The project boasts a range ofstate-of-the-art amenities that cater to the discerning tastes of its residents. These include a well-equipped gymnasium, party hall, and 24x7 security for a peaceful and secure living experience. Additionally, the project features power backup and rainwater harvesting, ensuring a smooth and sustainable living experience. The project s thoughtfully designed infrastructure and environment-friendly features make it an attractive option for those seeking a comfortable and eco-friendly living space.
Saranya Swarovski offers a range of spacious and elegantly designed apartments, ranging from 1240 Sq. Ft. to 1855 Sq. Ft. These apartments feature master bedrooms with oil-bound distemper walls and vitrified tile flooring, making them perfect for those who value comfort and luxury. With its prime location, world-class amenities, and luxurious features, Saranya Swarovski is an investment opportunity that is hard to ignore. Don t miss the chance to be a part of this iconic residential project and experience the best of living.
Available Unit OptionsThe following table outlines the available unit options at Saranya Swarovski:
| Area (Sq. Ft.) | Price (Rs.) | |
| 2 BHK Apartment | 1240 | 1.08 Cr |
| 2 BHK Apartment | 1340 | 1.17 Cr |
| 3 BHK Apartment | 1390 | 1.21 Cr |
| 3 BHK Apartment | 1855 | 1.61 Cr |
This premier residential project is advantageously located near numerous iconic landmarks, offering residents a unique blend of convenience, comfort, and luxury. These landmarks not only enhance the quality of life but also provide easy access to essential amenities and services.
View the latest price list for Saranya Swarovski.
*Prices are indicative and subject to applicable charges and project terms.
Saranya Swarovski's average asking price is cooling quarter-on-quarter, compared with Belathur.
Saranya Swarvoski offers a construction linked payment plan structured to distribute payments across key development milestones. The plan begins with a booking amount of 10% of the overall value, followed by another 10% due within 30 days upon signing the agreement to sell.
The remaining payments are aligned with construction progress, concluding with a final 5% due on possession or before registration.
| Stage | Payment |
|---|---|
| Booking Amount 10% | 10% |
| ATS Signing Payable within 30 days 10%` | 10% |
| On Completion of Excavation Works 20%` | 20% |
| On Completion of Footing 10% | 10% |
| On Completion of Basement Floor Roof Slab in ` | 5% |
| On Completion of Ground Floor Slab in ` | 5% |
| On Completion of Second Floor Roof Slab in ` | 5% |
| On Completion of Seventh Floor Roof Slab in ` | 5% |
| On Completion of Eighth Floor Roof Slab in ` | 5% |
| On Completion of Terrace Slab in ` | 5% |
| On Completion of External Plastering in ` | 5% |
| On Completion of Tiles work in ` | 5% |
| On Completion of internal Plastering | 5% |
| On Possesion / Before Registration | 5% |
Indicative payment schedule. Confirm the final cost sheet with the developer.
Saranya Swarovski avg. price is ₹ 8.2 k/Sq.Ft. compared to Belathur at ₹ 7.4 k/Sq.Ft.
Get the latest price and market updates for Saranya Swarovski.
Saranya Swarovski, developed by Saranya Builders, officially launched on 01-Apr-2024 and expected to complete by 31-Dec-2027. Registered under RERA No. PRM/KA/RERA/1251/446/PR/210524/006932. The project comprises 2 towers and offers 129 residential units, including 2 BHK, 3 BHK, with unit sizes ranging from 786 to 1249 Square feet across a total area of 1.61 Acre.

Price:₹ 1.05 Cr

Price:₹ 1.14 Cr

Price:₹ 1.18 Cr

Price:₹ 1.58 Cr
Explore the master plan, project photos and walkthrough videos of Saranya Swarovski to understand the overall layout, tower placement, amenities, landscaped spaces and key highlights before making your buying decision.

Living at this area offers a comfortable home life with ample outdoor space for relaxation and play. Families with children will appreciate the dedicated play areas and the convenience of this amenity within the community. This project stands out for its balanced layout and focus on green spaces, providing a refreshing environment in its location.
Download brochure, master plan & walkthrough video of Saranya Swarovski to explore floor plans, layout, and complete project details in Belathur, Bangalore.

Estimate commute from your office or kid's school to Saranya Swarovski.

Please select the starting point to calculate the travel time.
Average Asking Price in Belathur
Based on active listings and recent trends

Based on demand, livability, and activity
Know More About Belathur
No Reviews exist for Belathur
Be the first to review this localityTrust & Verification
Saranya Swarovski
Rera Url:

Belathur, Bangalore

Whitefield, Bangalore

Whitefield, Bangalore
Compare multiple homes side-by-side and find the option that best fits your budget, lifestyle, and needs.

Full Cost Clarity
Compare sale price or rent, applicable charges, and key ownership/rental expenses.
Amenities & Features
Compare amenities, furnishing, configuration, and property features side-by-side.
Best Pick Recommendation
Get an expert-recommended option based on your selected preferences.
Builder / Seller Details
Review key trust signals like builder profile, seller details, and project history.


Kadugodi, Bangalore
2, 3 BHK Apartment
₹ 1.02 Cr to 1.59 Cr

Whitefield, Bangalore
2, 3 BHK Apartment
₹ 76.00 Lac to 1.02 Cr

Munnekollal, Bangalore
2 BHK Apartment
Price On Request

Munnekollal, Bangalore
3 BHK Apartment
Price On Request

Marathahalli, Bangalore
2 BHK Apartment
Price On Request

TC Palya Road, Bangalore
2 BHK Apartment
Price On Request

Kundalahalli, Bangalore
2 BHK Apartment
Price On Request

Kundalahalli, Bangalore
2, 3 BHK Apartment
Price On Request

Whitefield, Bangalore
2, 3 BHK Apartment
₹ 81.99 Lac to 1.15 Cr
Whitefield, Bangalore
2, 3 BHK Apartment
₹ 76.00 Lac to 1.02 Cr
Munnekollal, Bangalore
2 BHK Apartment
Price On Request
Munnekollal, Bangalore
3 BHK Apartment
Price On Request
Marathahalli, Bangalore
2 BHK Apartment
Price On Request
TC Palya Road, Bangalore
2 BHK Apartment
Price On Request
Kundalahalli, Bangalore
2 BHK Apartment
Price On Request
Kundalahalli, Bangalore
2, 3 BHK Apartment
Price On Request
Whitefield, Bangalore
2, 3 BHK Apartment
₹ 81.99 Lac to 1.15 Cr

Kannamangala, Bangalore
2,3 BHK
₹ 70.76 Lac to 1.19 Cr
Whitefield, Bangalore
2,3 BHK
₹ 1.05 Cr to 1.71 Cr

Hoodi, Bangalore
2,3 BHK
₹ 1.11 Cr to 1.31 Cr
Whitefield, Bangalore
3 BHK
₹ 1.05 Cr to 1.23 Cr

KR Puram, Bangalore
2,3 BHK
₹ 1.19 Cr to 2.06 Cr

Whitefield, Bangalore
2,3,4 BHK
₹ 99.26 Lac to 2.02 Cr

Doddabanahalli, Bangalore
2,3,4 BHK
₹ 95.33 Lac to 1.63 Cr
Chansandra, Bangalore
2,3 BHK
₹ 1.00 Cr to 1.15 Cr
Bidrahalli, Bangalore
2,3 BHK
₹ 1.18 Cr to 1.93 Cr

Whitefield, Bangalore
1, 2, 3, 4 BHK Apartment
₹ 1.00 Cr to 3.92 Cr

Budigere Cross, Bangalore
1, 2, 3 BHK Apartment
₹ 96.00 Lac to 2.70 Cr

Old Madras Road, Bangalore
3, 4 BHK Apartment
₹ 2.80 Cr to 4.75 Cr

Kadugodi, Bangalore
2, 3, 4 BHK Apartment
₹ 1.25 Cr to 2.41 Cr

Medihalli, Bangalore
2, 3 BHK Apartment
₹ 1.41 Cr to 2.08 Cr

Budigere Cross, Bangalore
3, 4 BHK Apartment
₹ 2.15 Cr to 3.05 Cr

Hoskote, Bangalore
4 BHK Villa
₹ 2.64 Cr to 3.26 Cr

Whitefield, Bangalore
2, 3 BHK Apartment
Price On Request

KR Puram, Bangalore
4 BHK Villa
₹ 9.50 Cr to 13.97 Cr

Chansandra, Bangalore
2, 3 BHK Apartment
₹ 1.63 Cr to 2.27 Cr

Whitefield, Bangalore
1, 2, 3 BHK Apartment
₹ 50.22 Lac to 1.46 Cr

Whitefield, Bangalore
1, 2, 3 BHK Apartment
₹ 73.81 Lac to 1.95 Cr

Whitefield, Bangalore
1, 2, 3, 4 BHK Apartment, Villa
₹ 97.38 Lac to 11.00 Cr

Whitefield, Bangalore
3, 4 BHK Apartment
₹ 3.70 Cr to 4.95 Cr

Old Madras Road, Bangalore
1, 2, 3 BHK Apartment
₹ 77.28 Lac to 2.05 Cr

Whitefield, Bangalore
2, 3, 4 BHK Apartment
₹ 1.29 Cr to 2.33 Cr

Hoodi, Bangalore
Retail Shop, Office Space
₹ 4.96 Cr to 13.47 Cr

Budigere Cross, Bangalore
2, 3, 4 BHK Apartment
₹ 1.67 Cr to 4.73 Cr

Hoodi, Bangalore
Retail Shop, Office Space
₹ 5.92 Cr to 6.92 Cr

Whitefield Road, Bangalore
3, 4 BHK Apartment
₹ 3.25 Cr to 4.59 Cr

KR Puram, Bangalore
Studio, Retail Shop, Office Space
₹ 42.00 Lac to 4.50 Cr

Whitefield, Bangalore
2, 3, 4 BHK Apartment
Price On Request

Old Madras Road, Bangalore
3, 4, 5 BHK Apartment, Penthouse
₹ 3.30 Cr to 6.92 Cr

Whitefield, Bangalore
1, 2, 3, 4 BHK Apartment
₹ 61.22 Lac to 2.45 Cr

Whitefield, Bangalore
3, 4 BHK Apartment
₹ 2.60 Cr to 4.30 Cr

Old Madras Road, Bangalore
1, 2, 3 BHK Apartment
₹ 62.79 Lac to 1.61 Cr

KR Puram, Bangalore
1, 2, 3 BHK Apartment
₹ 51.98 Lac to 1.82 Cr

Whitefield, Bangalore
2, 3 BHK Apartment
₹ 1.62 Cr to 2.54 Cr

Whitefield, Bangalore
4 BHK Villa
₹ 5.59 Cr to 7.89 Cr

Whitefield, Bangalore
Price On Request
2 BHK and 3 BHK apartments of varying sizes and prices.
About 1.5-5 kilometers from Whitefield Main Road and Old Madras Road.
We don t have the RERA details available at the moment.
Vitrified tiles.
RCC frame structure.
Varying sizes and prices of apartments with quality finishes and strong structural design.
Oil bound distemper finish for walls.
Prices range from 1.08 Cr to 1.61 Cr depending on the unit size.
No, apartments come with standard finishes and designs.
This website is only for the purpose of providing information regarding real estate projects in different geographies. Any information which is being provided on this website is not an advertisement or a solicitation. The company has not verified the information and the compliances of the projects. Further, the company has not checked the RERA* registration status of the real estate projects listed herein. The company does not make any representation in regards to the compliances done against these projects. Please note that you should make yourself aware about the RERA* registration status of the listed real estate projects.
*Real Estate (Regulation & Development) Act, 2016.


