Ankuraa Developers developer logo

Ankuraa Meridian Belathur, Bangalore

Ankuraa Meridian by Ankuraa Developers in Belathur, Bangalore is a Under Construction Apartment development with 2 BHK, 3 BHK Flats configurations. Unit sizes range from 1250 Sq.Ft. to 1765 Sq.Ft. across a total area of 3.95 Acres. Prices begin at ₹ 1.06 Cr, with possession expected by Jun 2027.
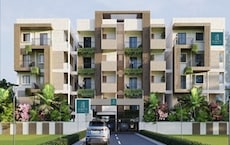
Ankuraa Meridian Cover Image

₹1.06 Cr - 1.50 Cr

₹8,500 Per Sq. Ft.

Project Status
Under Construction
Possession Starting From
Jun 2027
Unit Config
2, 3 BHK Flats
Size
1250 to 1765 Sq. Ft.
Number of Units
336
Total Area
3.95 Acres
On this page

About Ankuraa Meridian, Belathur by Ankuraa Developers

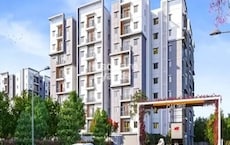
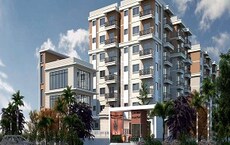
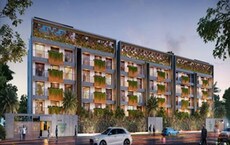
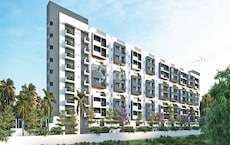
Ankuraa Meridian is a premium Residential project in Whitefield, Bangalore.Developed by Ankuraa Developers, it spans a total of 3.95 Acre and offers 2 to 3 BHK Flat From 1250 to 1765 Sq.Ft.Designed for an urban living experience, Ankuraa Meridian offers contemporary architecture, elegant interiors and multiple amenities. Some highlighting amenities include a swimming pool, play areas, an interactive fountain, a tot lot and more. Spread across fourteen floors, apartments at Ankuraa Meridian offer a truly spacious experience through their intelligently planned layouts.

Residents at Ankuraa Meridian also benefit from a coveted location.Whitefield offers a package of residential comforts, professional growth and far-reaching connectivity. Access to 10+ educational and healthcare facilities ensures a well-provided lifestyle. Meanwhile, proximity to flourishing IT parks guarantees unmatched professional growth. The project’s prime location also facilitates connection to Bangalore’s other key areas, like Hoodi, KR Puram, and Hoskote.

The project is New Launch and offers a total of 336.

Why Invest in Ankuraa Meridian?

  • Prominent Location: Ankuraa Meridian is located in Whitefield, one of Bangalore’s most prestigious areas. Residents have access to IT parks and schools, offering both commercial and residential advantages.
  • Highway Connectivity: Ready connectivity to State Highway 35 and National Highway 648 offers strong appreciation potential for investors at Ankuraa Meridian.
  • Close to OMR: Old Madras Road (OMR) is a prime corridor for real estate and commercial development. Moreover, it connects Ankuraa Meridian to key areas like KR Puram and Hoskote.
  • IT Hub: Ankuraa Meridian offers ready access to Whitefield top IT parks, such as the International Tech Park, Brigade Tech Park and Mind Camp Tech Park. Residents enjoy access to the best offices and thriving employment opportunities.
  • All-round Connectivity: Residents at Ankuraa Meridian enjoy seamless connectivity via railway (Whitefield Railway Station), metro (Whitefield Metro Station), and the airport (Kempegowda International Airport).

What is the Address of the Project?

Ankuraa Meridian is located in Whitefield, Bangalore, Karnataka, India.Ankuraa Meridian PIN Code is 560067.

Ankuraa Meridian Price List, Price Trends and Market Insights

Price List

View the latest price list for Ankuraa Meridian.

Unit Type (Saleable) Price* Action
2 BHK Apartment 1250 Sq. Ft. ₹ 1.06 Cr
2 BHK Apartment 1535 Sq. Ft. ₹ 1.30 Cr
3 BHK Apartment 1645 Sq. Ft. ₹ 1.40 Cr
3 BHK Apartment 1765 Sq. Ft. ₹ 1.50 Cr

*Prices are indicative and subject to applicable charges and project terms.

Ankuraa Meridian Floor Plans

Floor plan of 2 BHK 1250 Sq. Ft. Apartment in Ankuraa Meridian, Bangalore
2 BHK 1250 Sq. Ft. Apartment

Price:₹ 1.06 Cr

₹ 73.76 K EMI

Master Plan, Photos, Videos & Brochure of Ankuraa Meridian

Explore the master plan, project photos and walkthrough videos of Ankuraa Meridian to understand the overall layout, tower placement, amenities, landscaped spaces and key highlights before making your buying decision.

Master Plan 1

Overview about Ankuraa Meridian
  • Ankuraa Meridian is a residential development located in a prestigious area that connects to various residential, commercial, and leisure facilities. It offers a living experience that emphasizes extensive green spaces and a wide variety of indoor and outdoor amenities.
Land Use and Density
  • Around 35%-45% of the plot is green, featuring a Reflexology Pathway and a Meditation Pavilion, offering residents spaces for quiet contemplation and connection with nature.
  • The open area covers 40%-55% of the plot, and Sit-Out Deck Areas, Terrace Sitouts, and Pavilion Seating fill the non-green stretches, giving residents places to gather and relax outside their homes.
  • Only 25%-35% of the plot has been built on, so most of what you see from your window is open space rather than other buildings, and homes here get more air and light than in a tightly packed complex.
Connectivity Access
  • Whitefield Main Road is close by, and Old Madras Road offers further connectivity, so residents have multiple routes for their daily commute and errands.
Amenities Lifestyle
  • The Swimming Pool, Kids Pool, and Interactive Fountain provide residents with options to cool off, play, and enjoy water features within the community.
  • The Clubhouse includes a Party Hall, Business Centre, and Home Theatre, covering social gatherings, professional needs, and entertainment all under one roof.
  • A Gymnasium, Multi Purpose Court, and Cricket Pitch let residents handle cardio, sports, and team activities without stepping outside the community.
  • A Creche, Elder Kids Play Area, and Pet Park mean children of all ages and pet owners have dedicated spaces built into the layout.
Tower Placement Orientation
  • The 24 towers are arranged into four distinct blocks, labeled A, B, C, and D.
  • Blocks A and D are positioned along the northern side, while blocks B and C are on the southern side.
  • Each block contains six towers, generally oriented to face the large central amenity zone.
  • The towers are set back from the plot boundaries, creating a clear buffer around the residential areas.
Amenity Access
  • Towers A1, A2, B1, and B2 are conveniently close to the central water features and gathering spots.
  • Residents in towers D5 and D6 have easy access to the Skating Rink and Futsal Ground in the northwest.
  • The Pet Wash Area is situated near the northern edge, readily available for residents of blocks A and D.
  • Towers C4, C5, and C6 are well-placed for reaching the eastern green spaces and this amenity.
Noise Privacy Road Facing
  • Towers B1 and C1 are nearest to the 12.10M WIDE ROAD, potentially experiencing more external activity.
  • The central amenity area provides a significant buffer, enhancing privacy for many inward-facing units.
  • Towers D5 and A6 benefit from their position along the northern boundary, away from the main entrance.
  • The NALA along the northern edge offers a natural separation from any external disturbances.
Corridor Analysis
  • Wide internal roads separate the residential blocks, creating open spaces between them.
  • The central amenity zone provides expansive views for many units across the development.
  • Consistent spacing between individual towers within each block ensures good light and air circulation.
  • The arrangement of blocks A, B, C, and D allows for clear lines of sight across the property.
Internal Circulation Pedestrian
  • A main internal road forms a loop, allowing cars to reach all residential blocks.
  • Pedestrian paths are integrated alongside the internal roads for safe walking.
  • Residents can easily walk from any tower to the central amenity areas.
  • Surface parking is distributed conveniently next to each residential block for easy access.
Child Senior Friendly Zones
  • The Tot-Lot and Sand Pit are centrally located, making them easily accessible for young children.
  • This amenity is positioned within the main central amenity zone, close to all towers.
  • The Gathering Yoga area is situated in the central green space, suitable for older residents.
  • This amenity is adjacent to the main water body, offering a safe and fun option for children.
Green Cover Landscape
  • A large, continuous green area spans the entire northern section of the property.
  • The central part of the project features an extensive landscaped zone with various amenities.
  • Green buffers are present along the external boundaries and between the residential blocks.
  • Smaller planted areas are interspersed throughout the surface parking zones, adding greenery.
Traffic Flow Access Planning
  • The single entry gate from the 12.10M WIDE ROAD manages all incoming and outgoing traffic.
  • Surface parking is provided directly adjacent to each residential block for resident convenience.
  • The internal road system allows cars to circulate efficiently around the central amenities.
  • The main entrance on the south side provides direct access to the internal road network.
Overall Livability Assessment
  • The project offers a balanced environment with residential blocks surrounding a vibrant core.
  • Residents benefit from a wide range of activities concentrated in the central zone.
  • The layout prioritizes open spaces and green areas, enhancing the living environment.
  • The design promotes community interaction through accessible central gathering spots.
Final Summary

This project delivers a home life centered on wellness and community engagement, providing ample opportunities for relaxation and activity. Families and individuals seeking a balanced lifestyle benefit most, with dedicated spaces for children, pets, and a wide array of sports facilities making daily life more fulfilling. The project stands out in its location by offering such a comprehensive suite of amenities alongside significant green coverage, creating a truly self-sufficient environment.

Download Hub for Ankuraa Meridian

Download brochure, master plan & walkthrough video of Ankuraa Meridian to explore floor plans, layout, and complete project details in Belathur, Bangalore.

Master Plan

Overall project layout & design

Walkthrough Video

Virtual tour of the property

Amenities & Specifications of Ankuraa Meridian

Sports

  • Gymnasium
  • Swimming Pool
  • Kids' Pool
  • Badminton Court(s)
  • Tennis Court(s)
  • Football
  • Cricket
  • Kids' Play Areas / Sand Pits
  • Basketball
  • Volleyball
  • Yoga Areas
  • Jogging / Cycle Track
  • Table Tennis
  • Snooker/Pool/Billiards
  • Skating Rink
  • Golf Putting
  • Rappelling/Rock Climbing

Convenience

  • Power Backup
  • Treated Water Supply
  • Day Care Center
  • Pet Area
  • Guest House
  • 24*7 Water Supply
  • Lift
  • Party Lawn

Safety

  • 24 x 7 Security
  • CCTV / Video Surveillance
  • Fire Fighting Systems
  • Intercom Facility

Leisure

  • Mini Theatre
  • Reading Room/Library
  • Sauna
  • Party Hall
  • Clubhouse
  • Amphitheater
  • Indoor Games
  • Conference Room
  • Jacuzzi
  • Senior Citizen Area

Environment

  • Rain Water Harvesting
  • Sewage Treatment Plant
  • Large Green Area

Specifications

Master Bedroom-Walls
Oil Bound Distemper
Master Bedroom-Flooring
Vitrified Tiles
Other Bedrooms-Flooring
Vitrified Tiles
Walls
Oil Bound Distemper
Living Area-Flooring
Vitrified Tiles
Structure
RCC Frame Structure

Location and Connectivity Around Ankuraa Developers Belathur

Connectivity map showing nearby places around East Bangalore
East Bangalore Check Travel Time

Estimate commute from your office or kid's school to Ankuraa Meridian.

RERA Details of Ankuraa Meridian

Scan the QR code to verify the project's RERA registration details.

PRM/KA/RERA/1251/446/PR/151223/006488

Ankuraa Meridian

View Detailed RERA
  • Square Yards RERA Reg. PRM/KA/RERA/1251/310/AG/171114/000400

How does Ankuraa Meridian compare with similar projects?

Compare Ankuraa Meridian with similar projects. Evaluate pricing, configurations, possession timelines, and project scale to find the best fit for your needs.
Current Project
Ankuraa Meridian project in Belathur, Bangalore

Ankuraa Meridian

Belathur, Bangalore

Price
₹1.06 Cr - 1.50 Cr
Per Sq. Ft
₹8,500 Per Sq. Ft
Configuration
2, 3 BHK Flats
Unit Size
1250 to 1765 Sq. Ft
Possession
Jun 2027
Status
Under Construction
RERA No.
PRM/KA/RERA/1251/446 /PR/151223/006488
Land Area
3.95 Acres
Total Units
336
Density
85 Units/Acre
ARK Oak Tree project in Whitefield, Bangalore

ARK Oak Tree

Whitefield, Bangalore

Price
₹1.05 Cr - 1.71 Cr
Per Sq. Ft
₹9,499 Per Sq. Ft
Configuration
2, 3 BHK Flats
Unit Size
1109 to 1798 Sq. Ft
Possession
Feb 2028
Status
Under Construction
RERA No.
PRM/KA/RERA/1251/446 /PR/041122/005397
Land Area
2.275 Acres
Total Units
176
Density
77 Units/Acre
Platinum East Woods project in Kannamangala, Bangalore

Platinum East Woods

Kannamangala, Bangalore

Price
₹98.82 Lac - 2.14 Cr
Per Sq. Ft
₹9,000 Per Sq. Ft
Configuration
2, 3, 4 BHK Flats
Unit Size
1098 to 2374 Sq. Ft
Possession
Mar 2027
Status
Under Construction
RERA No.
PRM/KA/RERA/1251/446 /PR/100423/005855
Land Area
2.09 Acres
Total Units
178
Density
85 Units/Acre
View Detailed Comparison

Ankuraa Developers Track Record

3 Total
Projects
1 Delivered
Projects
You May Also Like

Frequently Asked Questions About Ankuraa Meridian

The project is approximately 0.5 km away from Whitefield Main Road.

We don t have the RERA details available at the moment.

The project offers 2 BHK and 3 BHK apartments with varying areas and price ranges.

The price of a 2 BHK apartment with an area of 1250 Sq. Ft. is 1.04 Cr.

The living area has vitrified tile flooring.

The project is approximately 5 km away from Old Madras Road.

The apartments feature oil-bound distemper walls, vitrified tile flooring, and an RCC frame structure.

*Disclaimer

This website is only for the purpose of providing information regarding real estate projects in different geographies. Any information which is being provided on this website is not an advertisement or a solicitation. The company has not verified the information and the compliances of the projects. Further, the company has not checked the RERA* registration status of the real estate projects listed herein. The company does not make any representation in regards to the compliances done against these projects. Please note that you should make yourself aware about the RERA* registration status of the listed real estate projects.

*Real Estate (Regulation & Development) Act, 2016.