K
Koushik
Bangalore
- Resale Listings: 19
- Rental Listings: 26


 +9 Photos
 Video
Video
₹83.02 Lac - 1.27 Cr
₹8,200 Per Sq. Ft.
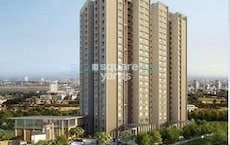
Sapthagiri Sandalwoods combines the luxury of Sapthagiri Shelters with the convenience of Belathur.It offers 2 to 3 BHK Flat From 1153 to 1768 Sq.Ft.The project comprises a total of 252 with 63 units on each floor. Apartments at Sapthagiri Sandalwoods feature spacious layouts and elegant interiors. From sports to leisure, residents enjoy a wide range of amenities, including a swimming pool, indoor and outdoor games, a gym, and more.
The project’s location makes it perfect for families and professionals. Everyday facilities like schools, hospitals, shopping malls and more are readily accessible from Sapthagiri Sandalwoods.Further, a prime location in Belathur connects working professionals to Bangalore’s leading IT parks. From luxury living to all-around accessibility, this New Launch property provides a holistic lifestyle.
Why Invest in Sapthagiri Sandalwoods?
What is the Address of this Project?
Sapthagiri Sandalwoods is located in Belathur, Bangalore, Karnataka, India.Sapthagiri Sandalwoods PIN Code is 560067
View the latest price list for Sapthagiri Sandalwoods.
*Prices are indicative and subject to applicable charges and project terms.
Sapthagiri Sandalwoods's average asking price is cooling quarter-on-quarter, compared with Belathur.
Sapthagiri Sandalwoods avg. price is ₹ 8.2 k/Sq.Ft. compared to Belathur at ₹ 7.4 k/Sq.Ft.
Get the latest price and market updates for Sapthagiri Sandalwoods.
Rent in Sapthagiri Sandalwoods ranges from ₹ 32 K to ₹ 40 K with options available for 2 BHK.
During Q1'2026, average property prices for Sapthagiri Sandalwoods moved from ₹ 6,850/sqft to ₹ 8,500/sqft, reflecting a 24.09% rise.
SAPTHAGIRI SANDALWOODS, developed by SAPTHAGIRI SHELTERS, officially launched on 06-Jan-2023 and expected to complete by 30-Apr-2025. Registered under RERA No. PRM/KA/RERA/1251/446/PR/090523/005918. The project comprises 6 towers and offers 252 residential units, including 2 BHK, 3 BHK, with unit sizes ranging from 797 to 1335 Square feet across a total area of 2.90 Acre.

Price:₹ 83.02 Lac

Price:₹ 94.61 Lac

Price:₹ 1.07 Cr

Price:₹ 1.27 Cr
Meet the top real estate experts for Sapthagiri Sandalwoods, Bangalore.
Explore the master plan, project photos and walkthrough videos of Sapthagiri Sandalwoods to understand the overall layout, tower placement, amenities, landscaped spaces and key highlights before making your buying decision.

This project delivers a home life centered around community and well-being, with ample space for recreation and relaxation. Families and active individuals benefit most, finding dedicated zones for play, sports, and social interaction right outside their door. Its thoughtful integration of green and open spaces makes it a standout choice for those seeking a balanced urban living experience.
Download brochure, master plan & walkthrough video of Sapthagiri Sandalwoods to explore floor plans, layout, and complete project details in Belathur, Bangalore.

Estimate commute from your office or kid's school to Sapthagiri Sandalwoods.


Please select the starting point to calculate the travel time.
Average Asking Price in Belathur
Based on active listings and recent trends

Based on demand, livability, and activity
Know More About Belathur
No Reviews exist for Belathur
Be the first to review this localityTrust & Verification
Sapthagiri Sandalwoods
Rera Url:

Belathur, Bangalore

Old Madras Road, Bangalore

Whitefield, Bangalore
Compare multiple homes side-by-side and find the option that best fits your budget, lifestyle, and needs.

Full Cost Clarity
Compare sale price or rent, applicable charges, and key ownership/rental expenses.
Amenities & Features
Compare amenities, furnishing, configuration, and property features side-by-side.
Best Pick Recommendation
Get an expert-recommended option based on your selected preferences.
Builder / Seller Details
Review key trust signals like builder profile, seller details, and project history.


Sannatammanahalli, Bangalore
2, 3 BHK Apartment
₹ 1.07 Cr to 1.55 Cr

KR Puram, Bangalore
2, 3 BHK Apartment
Price On Request

KR Puram, Bangalore
2, 3 BHK Apartment
₹ 50.45 Lac to 65.55 Lac

KR Puram, Bangalore
2 BHK Apartment
₹ 50.45 Lac to 55.00 Lac

Kadugodi, Bangalore
2,3 BHK
₹ 64.90 Lac to 91.63 Lac
Whitefield, Bangalore
3 BHK
₹ 95.23 Lac to 1.25 Cr

Whitefield, Bangalore
2,3 BHK
₹ 85.50 Lac to 1.51 Cr

Whitefield, Bangalore
1,2 BHK
₹ 37.00 Lac to 78.60 Lac

Whitefield, Bangalore
2,3 BHK
₹ 59.20 Lac to 1.52 Cr

Whitefield, Bangalore
2,3 BHK
₹ 1.02 Cr to 1.55 Cr

Whitefield, Bangalore
2,3 BHK
₹ 80.50 Lac to 1.23 Cr

Old Madras Road, Bangalore
1,2,3 BHK
₹ 43.98 Lac to 1.20 Cr

Whitefield, Bangalore
3 BHK
₹ 1.10 Cr to 1.41 Cr

Kadugodi, Bangalore
2,3 BHK
₹ 75.97 Lac to 1.13 Cr

Whitefield, Bangalore
1, 2, 3, 4 BHK Apartment
₹ 1.00 Cr to 3.92 Cr

Budigere Cross, Bangalore
1, 2, 3 BHK Apartment
₹ 97.00 Lac to 2.73 Cr

Whitefield, Bangalore
2, 3, 4 BHK Apartment
₹ 1.27 Cr to 2.45 Cr

Old Madras Road, Bangalore
3, 4 BHK Apartment
₹ 2.80 Cr to 4.75 Cr

Medihalli, Bangalore
2, 3 BHK Apartment
₹ 1.41 Cr to 2.08 Cr

Kadugodi, Bangalore
2, 3 BHK Apartment
₹ 2.07 Cr to 3.02 Cr

Whitefield, Bangalore
2, 3 BHK Apartment
₹ 1.35 Cr to 2.56 Cr

Sadaramangala, Bangalore
3, 4 BHK Apartment
₹ 2.04 Cr to 2.37 Cr

KR Puram, Bangalore
2, 3 BHK Apartment
₹ 84.88 Lac to 1.07 Cr

Budigere Cross, Bangalore
3, 4 BHK Apartment
₹ 2.15 Cr to 3.05 Cr

Whitefield, Bangalore
1, 2, 3 BHK Apartment
₹ 50.22 Lac to 1.46 Cr

Whitefield, Bangalore
1, 2, 3 BHK Apartment
₹ 73.81 Lac to 1.95 Cr

Whitefield, Bangalore
1, 2, 3, 4 BHK Apartment, Villa
₹ 97.38 Lac to 11.00 Cr

Whitefield, Bangalore
2, 3, 4 BHK Apartment
₹ 1.47 Cr to 2.33 Cr

Budigere Cross, Bangalore
2, 3, 4 BHK Apartment
₹ 1.72 Cr to 4.80 Cr

Whitefield, Bangalore
3, 4 BHK Apartment
₹ 3.70 Cr to 4.95 Cr

Old Madras Road, Bangalore
1, 2, 3 BHK Apartment
₹ 77.28 Lac to 2.05 Cr

Hoodi, Bangalore
Retail Shop, Office Space
₹ 4.96 Cr to 13.47 Cr

Hoodi, Bangalore
Retail Shop, Office Space
₹ 5.92 Cr to 6.92 Cr

Whitefield Road, Bangalore
3, 4 BHK Apartment
₹ 3.25 Cr to 4.59 Cr

KR Puram, Bangalore
1, 2, 3 BHK Apartment
₹ 51.98 Lac to 1.82 Cr

KR Puram, Bangalore
Studio, Retail Shop, Office Space
₹ 42.00 Lac to 4.50 Cr

Whitefield, Bangalore
2, 3, 4 BHK Apartment
Price On Request

Old Madras Road, Bangalore
3, 4, 5 BHK Apartment, Penthouse
₹ 3.30 Cr to 6.92 Cr

Whitefield, Bangalore
1, 2, 3, 4 BHK Apartment
₹ 61.22 Lac to 2.45 Cr

Whitefield, Bangalore
3, 4 BHK Apartment
₹ 2.60 Cr to 4.30 Cr

Old Madras Road, Bangalore
1, 2, 3 BHK Apartment
₹ 62.79 Lac to 1.61 Cr

Whitefield, Bangalore
2, 3 BHK Apartment
₹ 1.62 Cr to 2.54 Cr

Whitefield, Bangalore
4 BHK Villa
₹ 5.59 Cr to 7.89 Cr

Whitefield, Bangalore
Price On Request
The distance from Sapthagiri Sandalwoods to Whitefield Main Road is approximately 1 km.
Yes, there are a total of 21 resale options available in Sapthagiri Sandalwoods, ranging from 2 BHK to 3 BHK apartments, with a price range of 76.00 L - 1.05 CR.
Yes, Sapthagiri Sandalwoods is RERA approved with a registration number of PRM/KA/RERA/1251/446/PR/090523/005918.
The structure type of Sapthagiri Sandalwoods is RCC Frame Structure.
Sapthagiri Sandalwoods features acrylic emulsion walls, vitrified tiles flooring, and other specifications mentioned in the project details.
The total number of resale listings is 21, and the total number of rental listings is 1.
The available unit options in Sapthagiri Sandalwoods are 2 BHK and 3 BHK apartments, with area ranges from 1153 Sq. Ft. to 1768 Sq. Ft. and prices ranging from 80.70 Lac to 1.24 Cr.
Yes, Sapthagiri Sandalwoods offers both 2 BHK and 3 BHK apartments.
The approximate distance from Sapthagiri Sandalwoods to Old Madras Road is 4.5 km.
This website is only for the purpose of providing information regarding real estate projects in different geographies. Any information which is being provided on this website is not an advertisement or a solicitation. The company has not verified the information and the compliances of the projects. Further, the company has not checked the RERA* registration status of the real estate projects listed herein. The company does not make any representation in regards to the compliances done against these projects. Please note that you should make yourself aware about the RERA* registration status of the listed real estate projects.
*Real Estate (Regulation & Development) Act, 2016.


