 Floor plan
coming soon
2 BHK Apartment - 1425 sq. ft. (Saleable)
Asking price
Price:₹ 2.40 Cr


₹2.40 Cr - 6.82 Cr
₹16,850 Per Sq. Ft.
Spectra Palmwoods, located in the picturesque sublocation of Whitefield, is an exclusive residential project that offers a serene and tranquil living experience. The project is strategically situated near the prominent connecting roads of I T P L Main Road and Varthur Main Road, ensuring easy accessibility to the city s key destinations.
The project boasts of top-notch amenities that cater to the modern urban dweller s needs. From a fully-equipped gymnasium to a reliable power backup system, every aspect of this project is carefully designed to provide a comfortable and hassle-free living experience. The residences are meticulously crafted with attention to detail, incorporating features like oil-bound distemper finished walls in the master bedroom.
Whether you re looking for a cozy retreat or a spacious abode, Spectra Palmwoods has a range of options to suit your needs. Unit types include 2 BHK, 3 BHK, and 4 BHK apartments, each with its own unique charm and floor area ranging from 1425 Sq. Ft. to 4050 Sq. Ft. With prices available on request, this is an opportunity you won t want to miss.
Available Unit OptionsThe following table outlines the available unit options at Spectra Palmwoods:
| Area (Sq. Ft.) | Price (Rs.) | |
| 2 BHK Apartment | 1425 | Pricing on request |
| 3 BHK Apartment | 1850 | Pricing on request |
| 4 BHK Apartment | 2500 | Pricing on request |
| 4 BHK Apartment | 3028 | Pricing on request |
| 4 BHK Apartment | 4050 | Pricing on request |
The residential property is strategically located near several notable landmarks, providing residents with easy access to essential amenities and services. These landmarks not only enhance the quality of life for residents but also offer a unique blend of convenience and comfort.
The real estate market has witnessed significant activity over the past year, with a consistent rental rate of 32.94 being maintained across various aggregation periods. For instance, within the last three months, the rental rate has remained steady, with the current rate reaching 11,327. Meanwhile, the number of government-registered sales transactions has also been revealing, with a single transaction valuing 2 Cr within the same period. A similar trend has been observed over the past six months, with two transactions worth 4 Cr coming to light. Furthermore, a comprehensive analysis of the past year has revealed that the rental rate has not undergone any significant fluctuations, reflecting a resilient real estate market.
Floor plan
Floor plan
Floor plan
Floor plan
Floor planSpectra Palmwoods's average asking price is stable quarter-on-quarter, compared with Whitefield.
Spectra Palmwoods avg. price is ₹ 16.9 K/Sq.Ft. compared to Whitefield at ₹ 14.6 K/Sq.Ft.
Monthly Rent in Whitefield ranges from ₹ 14.3 K to ₹ 1.6 L with options available for STUDIO,2,3,4 BHK units
Get the latest price and market updates for Spectra Palmwoods.
Rent in Spectra Palmwoods ranges from ₹ 1 L to ₹ 1 L with options available for 4 BHK.
During Q2'2026, average property prices for Spectra Palmwoods moved from ₹ 16,350/sqft to ₹ 16,850/sqft, reflecting a 3.06% rise.
During Q1'2026, average property prices for Spectra Palmwoods moved from ₹ 14,450/sqft to ₹ 16,350/sqft, reflecting a 13.15% rise.
Explore resale listings currently available in Spectra Palmwoods, Bangalore.

Whitefield, Bangalore
₹ 7 Cr
Whitefield, Bangalore
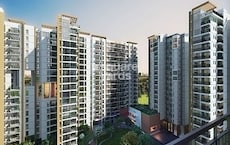
₹ 7.06 CrExplore the master plan, project photos and walkthrough videos of Spectra Palmwoods to understand the overall layout, tower placement, amenities, landscaped spaces and key highlights before making your buying decision.

Living here delivers a relaxed and quiet home life where daily stress is minimized by having outdoor spaces right outside your door. Working professionals benefit from the short commute to nearby employment hubs, giving them more time to spend with their families in the shared outdoor spaces. This project stands out in the local market because it prioritizes a central garden setup over dense construction, offering a healthier environment than typical highly dense developments.
Download brochure & master plan of Spectra Palmwoods to explore floor plans and layout details in Whitefield, Bangalore.

Trust & Verification

Whitefield, Bangalore

Whitefield, Bangalore

Whitefield, Bangalore
Share your genuine review and help other buyers make an informed decision.


Thippasandra, Bangalore
Plot
Price On Request

Vasanth Nagar, Bangalore
4 BHK Apartment
₹ 12.76 Cr to 13.08 Cr

Whitefield, Bangalore
3 BHK Apartment
₹ 2.35 Cr to 2.38 Cr

CV Raman Nagar, Bangalore
2, 3 BHK Apartment
Price On Request

Cox Town, Bangalore
3, 4 BHK Apartment
Price On Request
Hennur Road, Bangalore
4 BHK Apartment
Price On Request

Brookefield, Bangalore
2, 4 BHK Apartment
₹ 1.04 Cr to 2.52 Cr

Shivaji Nagar, Bangalore
3, 4 BHK Apartment
₹ 4.75 Cr to 6.00 Cr

Whitefield, Bangalore
2, 3 BHK Apartment
₹ 1.20 Cr to 1.58 Cr
CV Raman Nagar, Bangalore
2, 3 BHK Apartment
Price On Request
Cox Town, Bangalore
3, 4 BHK Apartment
Price On Request
Hennur Road, Bangalore
4 BHK Apartment
Price On Request
Brookefield, Bangalore
2, 4 BHK Apartment
₹ 1.04 Cr to 2.52 Cr
Shivaji Nagar, Bangalore
3, 4 BHK Apartment
₹ 4.75 Cr to 6.00 Cr
Whitefield, Bangalore
2, 3 BHK Apartment
₹ 1.20 Cr to 1.58 Cr

Whitefield, Bangalore
2,3 BHK
₹ 1.28 Cr to 3.02 Cr

Whitefield, Bangalore
2,3 BHK
₹ 1.62 Cr to 2.54 Cr
Whitefield, Bangalore
2,3,4 BHK
₹ 1.97 Cr to 5.97 Cr

Gunjur, Bangalore
2,3,4 BHK
₹ 1.70 Cr to 4.09 Cr

Whitefield, Bangalore
4 BHK
₹ 4.20 Cr to 8.30 Cr

Brookefield, Bangalore
2,3 BHK
₹ 2.16 Cr to 2.84 Cr

Varthur, Bangalore
1,2,3,4 BHK
₹ 1.29 Cr to 4.03 Cr

Varthur, Bangalore
2,3 BHK
₹ 1.70 Cr to 2.57 Cr

Whitefield, Bangalore
4,5 BHK
₹ 6.90 Cr to 20.25 Cr

Whitefield, Bangalore
1,3,4 BHK
₹ 1.52 Cr to 3.87 Cr

Panathur, Bangalore
3, 4 BHK Apartment
₹ 2.96 Cr to 4.50 Cr

Marathahalli ORR, Bangalore
1, 2, 3, 4 BHK Apartment
₹ 52.05 Lac to 4.11 Cr

Marathahalli ORR, Bangalore
2, 3, 4 BHK Apartment
₹ 2.26 Cr to 5.22 Cr

Varthur, Bangalore
2, 3 BHK Apartment
₹ 84.42 Lac to 1.23 Cr

Varthur, Bangalore
2, 3, 4 BHK Apartment
₹ 1.28 Cr to 2.51 Cr

Varthur, Bangalore
2, 3 BHK Apartment
Price On Request

Varthur, Bangalore
2, 3, 4 BHK Apartment
₹ 1.41 Cr to 2.32 Cr

Ayyappa Nagar, Bangalore
2, 3 BHK Apartment
₹ 1.03 Cr to 1.28 Cr

Chansandra, Bangalore
2, 3 BHK Apartment
₹ 1.56 Cr to 2.13 Cr

Gunjur Palya, Bangalore
2, 3 BHK Apartment
₹ 65.45 Lac to 93.12 Lac

Varthur, Bangalore
Office Space
Price On Request

Panathur, Bangalore
1, 3, 4 BHK Apartment
₹ 1.04 Cr to 3.95 Cr

Whitefield Road, Bangalore
3, 4 BHK Apartment
₹ 3.25 Cr to 4.59 Cr

Panathur, Bangalore
3 BHK Apartment
₹ 2.38 Cr to 2.74 Cr

Balagere, Bangalore
1, 3 BHK Apartment
₹ 1.01 Cr to 2.63 Cr

Hoodi, Bangalore
Retail Shop, Office Space
₹ 4.96 Cr to 13.47 Cr

Hoodi, Bangalore
Retail Shop, Office Space
₹ 5.92 Cr to 6.92 Cr

Varthur, Bangalore
1, 2, 3, 4 BHK Apartment
₹ 99.01 Lac to 5.41 Cr

Gunjur, Bangalore
1, 2, 3 BHK Apartment
₹ 92.50 Lac to 2.13 Cr

Gunjur, Bangalore
2, 3 BHK Apartment
₹ 1.07 Cr to 1.62 Cr

Panathur, Bangalore
1, 2 BHK Apartment
₹ 87.72 Lac to 1.65 Cr

Varthur, Bangalore
Office Space
Price On Request

Varthur, Bangalore
1, 2, 3 BHK Studio, Apartment
₹ 68.38 Lac to 2.37 Cr

Panathur, Bangalore
1, 2 BHK Apartment
₹ 87.72 Lac to 1.65 Cr

Panathur, Bangalore
1, 2 BHK Apartment
Price On Request

Mahadevpura, Bangalore
Office Space
Price On Request

KR Puram, Bangalore
Studio, Retail Shop, Office Space
₹ 42.00 Lac to 4.50 Cr

Panathur, Bangalore
1, 2 BHK Apartment
₹ 87.72 Lac to 1.65 Cr
The homes at Spectra Palmwoods come with Vitrified Tiles flooring in all bedrooms, living areas, and master bedrooms with Oil Bound Distemper walls.
Spectra Palmwoods offers a range of configurations, including 2, 3, and 4 BHK apartments with varying unit sizes and price points.
The project offers a range of amenities, including a gym, clubhouse, power backup, 24x7 security, rainwater harvesting, and more.
The project offers unit sizes ranging from 1425 Sq. Ft. to 4050 Sq. Ft., catering to different family sizes and needs.
Spectra Palmwoods is situated near I T P L Main Road and Varthur Main Road, with nearby infrastructure developments and a strong growth potential in the area.
The project is ready to move, with all the construction work completed.
This website is only for the purpose of providing information regarding real estate projects in different geographies. Any information which is being provided on this website is not an advertisement or a solicitation. The company has not verified the information and the compliances of the projects. Further, the company has not checked the RERA* registration status of the real estate projects listed herein. The company does not make any representation in regards to the compliances done against these projects. Please note that you should make yourself aware about the RERA* registration status of the listed real estate projects.
*Real Estate (Regulation & Development) Act, 2016.





