
2 BHK Apartment - 1100 sq. ft. (Saleable)
Asking price
Price:₹ 69.30 Lac


 +7 Photos
 Video
Video
Situated in the rapidly growing suburb of Kithiganur, Summit Ekaa is an upcoming residential property that offers the perfect blend of tranquility and connectivity. With proximity to NH 44 and Old Madras Road, residents can easily access prominent locations in the city. The project strategic location ensures a peaceful living experience, far from the hustle and bustle of city life.
The property offers a range of amenities, including a well-equipped gymnasium for a healthy lifestyle and reliable power backup to ensure uninterrupted living. The specification of the property is equally impressive, with features like oil-bound distemper finishing on master bedrooms.
Whether youre a first-time buyer or looking to upgrade, Summit Ekaa has something to offer. With a range of unit options available, you can choose the perfect fit for your needs. From spacious 2 BHK apartments to sprawling 3 BHK apartments, each unit is designed to provide a comfortable and luxurious living experience.
Available Unit OptionsThe following table outlines the available unit options at Summit Ekaa:
| Unit Type | Area (Sq. Ft.) | Price (Rs.) |
| 2 BHK Apartment | 724 Sq. Ft. | On Request |
| 2 BHK Apartment | 800 Sq. Ft. | On Request |
| 3 BHK Apartment | 886 Sq. Ft. | On Request |
| 3 BHK Apartment | 1094 Sq. Ft. | On Request |
The residential property is strategically located near several notable landmarks, providing residents with easy access to essential amenities and services. These landmarks not only enhance the quality of life for residents but also offer a unique blend of convenience and comfort.


Summit Ekaa's average asking price is cooling quarter-on-quarter, compared with Kithiganur.
Summit Ekaa avg. price is ₹ 6.4 k/Sq.Ft. compared to Kithiganur at ₹ 5.7 k/Sq.Ft.
Get the latest price and market updates for Summit Ekaa.
During Q2'2026, average property prices for Summit Ekaa moved from ₹ 6,350/sqft to ₹ 6,600/sqft, reflecting a 3.94% rise.
Puravankara Limited's subsidiary, Starworth Infrastructure & Construction Limited, has received a LOI for a residential project in Chinnagenahalli, Bengaluru, valued at approximately ₹144.45 crore. This contract for 'Nature's Nest' will involve civil, structural, and finishing works, expected to be executed over 28 months.
During Q1'2026, average property prices for Summit Ekaa moved from ₹ 5,750/sqft to ₹ 6,350/sqft, reflecting a 10.43% rise.
EKAA BY SUMMIT, developed by SUMMIT REALTY, officially launched on 07-Aug-2023 and expected to complete by 31-Dec-2026. Registered under RERA No. PRM/KA/RERA/1251/446/PR/201124/007242. The project comprises 1 towers and offers 59 residential units, including 2 BHK, 3 BHK, with unit sizes ranging from 721 to 1141 Square feet across a total area of 0.95 Acre.
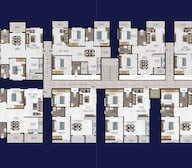
Explore the master plan, project photos and walkthrough videos of Summit Ekaa to understand the overall layout, tower placement, amenities, landscaped spaces and key highlights before making your buying decision.

Living at this area means enjoying a home where green spaces and modern conveniences are part of daily life. Families will appreciate the dedicated play areas and the overall low density environment, while professionals benefit from good road access for their commutes. This project stands out for its strong emphasis on outdoor living and sustainable features, offering a balanced lifestyle in its location.
Download brochure, master plan & walkthrough video of Summit Ekaa to explore floor plans, layout, and complete project details in Kithiganur, Bangalore.

Estimate commute from your office or kid's school to Summit Ekaa.


Please select the starting point to calculate the travel time.
Average Asking Price in Kithiganur
Based on active listings and recent trends

Based on demand, livability, and activity
Know More About Kithiganur
No Reviews exist for Kithiganur
Be the first to review this localityTrust & Verification
Ekaa By Summit
Rera Url:

Kithiganur, Bangalore

Old Madras Road, Bangalore

Ramamurthy Nagar, Bangalore
Compare multiple homes side-by-side and find the option that best fits your budget, lifestyle, and needs.

Full Cost Clarity
Compare sale price or rent, applicable charges, and key ownership/rental expenses.
Amenities & Features
Compare amenities, furnishing, configuration, and property features side-by-side.
Best Pick Recommendation
Get an expert-recommended option based on your selected preferences.
Builder / Seller Details
Review key trust signals like builder profile, seller details, and project history.


Kithiganur, Bangalore
1,2,3 BHK
₹ 45.60 Lac to 97.20 Lac

Kithiganur, Bangalore
2,3 BHK
₹ 71.70 Lac to 1.01 Cr

Kalkere, Bangalore
2,3,4 BHK
₹ 57.00 Lac to 98.70 Lac

Horamavu, Bangalore
2,3 BHK
₹ 82.37 Lac to 1.16 Cr

Old Madras Road, Bangalore
2,3 BHK
₹ 1.60 Cr to 2.25 Cr

Aavalahalli, Bangalore
2,3 BHK
₹ 72.95 Lac to 87.29 Lac

Medahalli, Bangalore
2,3 BHK
₹ 56.53 Lac to 78.16 Lac
Kithiganur, Bangalore
2,3 BHK
₹ 72.00 Lac to 1.02 Cr

Varanasi, Bangalore
2,3 BHK
₹ 58.15 Lac to 77.49 Lac

Ramamurthy Nagar, Bangalore
2 BHK
₹ 68.65 Lac

Old Madras Road, Bangalore
3, 4 BHK Apartment
₹ 2.80 Cr to 4.75 Cr

Budigere Cross, Bangalore
1, 2, 3 BHK Apartment
₹ 97.00 Lac to 2.73 Cr

Medihalli, Bangalore
2, 3 BHK Apartment
₹ 1.41 Cr to 2.08 Cr

Hennur Road, Bangalore
2, 3, 4 BHK Apartment
₹ 1.50 Cr to 2.48 Cr

Medihalli, Bangalore
2, 3 BHK Apartment
₹ 83.46 Lac to 1.15 Cr

Bommenahalli, Bangalore
2, 3 BHK Apartment
₹ 1.26 Cr to 1.84 Cr

KR Puram, Bangalore
2, 3 BHK Apartment
₹ 88.45 Lac to 1.26 Cr

Rampura, Bangalore
Plot
₹ 1.26 Cr to 2.52 Cr

Bidrahalli, Bangalore
Plot
₹ 1.08 Cr to 2.16 Cr

Sadaramangala, Bangalore
3, 4 BHK Apartment
₹ 2.04 Cr to 2.37 Cr

Whitefield, Bangalore
1, 2, 3 BHK Apartment
₹ 73.81 Lac to 1.95 Cr

Old Madras Road, Bangalore
1, 2, 3 BHK Apartment
₹ 77.28 Lac to 2.05 Cr

Whitefield, Bangalore
1, 2, 3 BHK Studio, Apartment
₹ 44.05 Lac to 1.78 Cr

Budigere Cross, Bangalore
1, 2, 3 BHK Apartment
₹ 73.59 Lac to 1.97 Cr

Whitefield, Bangalore
2, 3, 4 BHK Apartment
₹ 1.47 Cr to 2.33 Cr

Budigere Cross, Bangalore
2, 3, 4 BHK Apartment
₹ 1.72 Cr to 4.80 Cr

Budigere Cross, Bangalore
1, 2, 3 BHK Apartment
₹ 56.91 Lac to 1.00 Cr

Whitefield Road, Bangalore
3 BHK Apartment
₹ 1.99 Cr to 2.20 Cr

Old Madras Road, Bangalore
3 BHK Apartment
₹ 10.83 Cr to 11.13 Cr

Aavalahalli, Bangalore
3, 4 BHK Apartment
₹ 2.42 Cr to 3.21 Cr

KR Puram, Bangalore
1, 2, 3 BHK Apartment
₹ 51.98 Lac to 1.82 Cr

Budigere Cross, Bangalore
2, 3, 4 BHK Apartment
₹ 1.28 Cr to 2.66 Cr

Budigere Cross, Bangalore
1, 2, 3, 4 BHK Apartment
₹ 46.00 Lac to 1.56 Cr

Budigere, Bangalore
1, 2, 3 BHK Apartment
₹ 76.36 Lac to 2.29 Cr

Old Madras Road, Bangalore
3, 4, 5 BHK Apartment, Penthouse
₹ 3.30 Cr to 6.92 Cr

Old Madras Road, Bangalore
1, 2, 3 BHK Apartment
₹ 62.79 Lac to 1.61 Cr

Rampura, Bangalore
Plot
₹ 52.94 Lac to 2.24 Cr

Kothanur, Bangalore
3, 4 BHK Villa
₹ 7.27 Cr to 8.81 Cr

Doddabanahalli, Bangalore
2, 3 BHK Apartment
₹ 96.39 Lac to 1.16 Cr

KR Puram, Bangalore
1, 2, 3 BHK Apartment
₹ 1.19 Cr to 2.26 Cr
The project offers 2 BHK apartments with sizes of 724 Sq. Ft. and 800 Sq. Ft., as well as 3 BHK apartments sized at 886 Sq. Ft. and 1094 Sq. Ft.
The developer of this project is Summit Realty, which has completed one project to date.
Yes, the property features 24 x 7 security to ensure the safety of its residents.
Residents will have access to amenities such as a gymnasium, power backup, indoor games, and a central green park.
The project is well-connected, being just 6 km from NH 44 and 3 km from Old Madras Road.
The project is currently in the new launch phase.
Nearby essential services include the Indian School Of Excellence (0.51 km), Divine Grace Hospital (1.67 km), and other amenities such as supermarkets and gyms within a kilometer.
This website is only for the purpose of providing information regarding real estate projects in different geographies. Any information which is being provided on this website is not an advertisement or a solicitation. The company has not verified the information and the compliances of the projects. Further, the company has not checked the RERA* registration status of the real estate projects listed herein. The company does not make any representation in regards to the compliances done against these projects. Please note that you should make yourself aware about the RERA* registration status of the listed real estate projects.
*Real Estate (Regulation & Development) Act, 2016.


