
2 BHK Apartment - 1300 sq. ft. (Saleable)
Asking price
Price:₹ 78.00 Lac


 +5 Photos
 Video
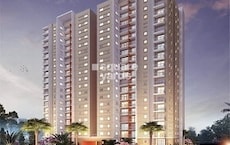
LVS Paradise, located in the prime sublocation of Kithiganur, is a meticulously designed residential project that offers the perfect blend of serenity and convenience. Strategically situated at a distance of 6.5 kilometers from the Outer Ring Road and 2.5 kilometers from Old Madras Road, this project provides easy access to various amenities and services. The project is equipped with a range of modern amenities that cater to the needs of its residents, including a well-equipped gymnasium, 24x7 security, power backup, and a clubhouse for leisure activities.
The project boasts of well-appointed 2 and 3 BHK apartments, designed to provide a comfortable and luxurious living experience. The apartments feature premium specifications such as acrylic emulsion-finished walls and vitrified tile flooring in master bedrooms. With a focus on sustainability, the project incorporates rainwater harvesting systems to conserve water resources.
Owning a home at LVS Paradise offers a unique opportunity to invest in a prime residential project that promises a peaceful lifestyle amidst the bustle of the city. With its prime location and modern amenities, this project is poised to be a popular choice for homebuyers looking for a meaningful investment.
Available Unit OptionsThe following table outlines the available unit options at LVS Paradise:
| Unit Type | Area (Sq. Ft.) | Price (Rs.) |
| 2 BHK Apartment | 1300 | 76.00 Lac |
| 2 BHK Apartment | 1200 | 70.00 Lac |
| 3 BHK Apartment | 1695 | 1.05 Cr |
| 3 BHK Apartment | 1510 | 95.00 Lac |
The residential property is strategically located near several notable landmarks, providing residents with easy access to essential amenities and services. These landmarks not only enhance the quality of life for residents but also offer a unique blend of convenience and comfort.


LVS Paradise's average asking price is cooling quarter-on-quarter, compared with Kithiganur.
LVS Paradise avg. price is ₹ 6.5 k/Sq.Ft. compared to Kithiganur at ₹ 5.7 k/Sq.Ft.
Get the latest price and market updates for LVS Paradise.
During Q2'2026, average property prices for LVS Paradise moved from ₹ 6,450/sqft to ₹ 6,650/sqft, reflecting a 3.10% rise.
Puravankara Limited's subsidiary, Starworth Infrastructure & Construction Limited, has received a LOI for a residential project in Chinnagenahalli, Bengaluru, valued at approximately ₹144.45 crore. This contract for 'Nature's Nest' will involve civil, structural, and finishing works, expected to be executed over 28 months.
During Q1'2026, average property prices for LVS Paradise moved from ₹ 5,750/sqft to ₹ 6,450/sqft, reflecting a 12.17% rise.
LVS Paradise, developed by LVS Builders and Developers, officially launched on 15-Dec-2023 and expected to complete by 31-Dec-2025. Registered under RERA No. PRM/KA/RERA/1251/446/PR/150224/006619. The project comprises 1 towers and offers 84 residential units, including 2 BHK, 3 BHK, with unit sizes ranging from 764 to 1066 Square feet across a total area of 0.94 Acre.
Explore the master plan, project photos and walkthrough videos of LVS Paradise to understand the overall layout, tower placement, amenities, landscaped spaces and key highlights before making your buying decision.
Download brochure & master plan of LVS Paradise to explore floor plans and layout details in Kithiganur, Bangalore.

Estimate commute from your office or kid's school to LVS Paradise.


Please select the starting point to calculate the travel time.
Average Asking Price in Kithiganur
Based on active listings and recent trends

Based on demand, livability, and activity
Know More About Kithiganur
No Reviews exist for Kithiganur
Be the first to review this localityTrust & Verification
LVS Paradise
Rera Url:

Kithiganur, Bangalore

Old Madras Road, Bangalore

Medahalli, Bangalore
Compare multiple homes side-by-side and find the option that best fits your budget, lifestyle, and needs.

Full Cost Clarity
Compare sale price or rent, applicable charges, and key ownership/rental expenses.
Amenities & Features
Compare amenities, furnishing, configuration, and property features side-by-side.
Best Pick Recommendation
Get an expert-recommended option based on your selected preferences.
Builder / Seller Details
Review key trust signals like builder profile, seller details, and project history.


Kithiganur, Bangalore
2, 3 BHK Apartment
₹ 78.30 Lac to 1.28 Cr

Kithiganur, Bangalore
2, 3 BHK Apartment
₹ 71.70 Lac to 1.01 Cr

Ramamurthy Nagar, Bangalore
2, 3 BHK Apartment
Price On Request

KR Puram, Bangalore
2 BHK Apartment
Price On Request

Thanisandra, Bangalore
2, 3 BHK Apartment
Price On Request

KR Puram, Bangalore
2, 3 BHK Apartment
Price On Request

KR Puram, Bangalore
2, 3 BHK Apartment
Price On Request

KR Puram, Bangalore
2, 3 BHK Apartment
₹ 39.97 Lac to 54.99 Lac

KR Puram, Bangalore
2, 3 BHK Apartment
₹ 61.56 Lac to 1.04 Cr
Kithiganur, Bangalore
2, 3 BHK Apartment
₹ 71.70 Lac to 1.01 Cr
Ramamurthy Nagar, Bangalore
2, 3 BHK Apartment
Price On Request
KR Puram, Bangalore
2 BHK Apartment
Price On Request
Thanisandra, Bangalore
2, 3 BHK Apartment
Price On Request
KR Puram, Bangalore
2, 3 BHK Apartment
Price On Request
KR Puram, Bangalore
2, 3 BHK Apartment
Price On Request
KR Puram, Bangalore
2, 3 BHK Apartment
₹ 39.97 Lac to 54.99 Lac
KR Puram, Bangalore
2, 3 BHK Apartment
₹ 61.56 Lac to 1.04 Cr

Kalkere, Bangalore
2,3,4 BHK
₹ 57.00 Lac to 98.70 Lac

Kithiganur, Bangalore
1,2,3 BHK
₹ 45.60 Lac to 97.20 Lac

Old Madras Road, Bangalore
2,3 BHK
₹ 1.60 Cr to 2.25 Cr

Horamavu, Bangalore
2,3 BHK
₹ 82.37 Lac to 1.16 Cr

KR Puram, Bangalore
2,3 BHK
₹ 49.30 Lac to 75.52 Lac

Aavalahalli, Bangalore
2,3 BHK
₹ 72.95 Lac to 87.29 Lac

Medahalli, Bangalore
2,3 BHK
₹ 56.53 Lac to 78.16 Lac
Old Madras Road, Bangalore
1,2,3 BHK
₹ 1.10 Cr to 1.84 Cr

K Channasandra, Bangalore
2,3 BHK
₹ 59.83 Lac to 87.80 Lac

KR Puram, Bangalore
2,3 BHK
₹ 85.93 Lac to 1.35 Cr

Old Madras Road, Bangalore
3, 4 BHK Apartment
₹ 2.80 Cr to 4.75 Cr

Budigere Cross, Bangalore
1, 2, 3 BHK Apartment
₹ 97.00 Lac to 2.73 Cr

Medihalli, Bangalore
2, 3 BHK Apartment
₹ 1.41 Cr to 2.08 Cr

Hennur Road, Bangalore
2, 3, 4 BHK Apartment
₹ 1.50 Cr to 2.48 Cr

Medihalli, Bangalore
2, 3 BHK Apartment
₹ 83.46 Lac to 1.15 Cr

Bommenahalli, Bangalore
2, 3 BHK Apartment
₹ 1.26 Cr to 1.84 Cr

KR Puram, Bangalore
2, 3 BHK Apartment
₹ 88.45 Lac to 1.26 Cr

Rampura, Bangalore
Plot
₹ 1.26 Cr to 2.52 Cr

Bidrahalli, Bangalore
Plot
₹ 1.08 Cr to 2.16 Cr

Sadaramangala, Bangalore
3, 4 BHK Apartment
₹ 2.04 Cr to 2.37 Cr

Whitefield, Bangalore
1, 2, 3 BHK Apartment
₹ 73.81 Lac to 1.95 Cr

Whitefield, Bangalore
1, 2, 3 BHK Studio, Apartment
₹ 44.05 Lac to 1.78 Cr

Old Madras Road, Bangalore
1, 2, 3 BHK Apartment
₹ 77.28 Lac to 2.05 Cr

Budigere Cross, Bangalore
1, 2, 3 BHK Apartment
₹ 73.59 Lac to 1.97 Cr

Whitefield, Bangalore
2, 3, 4 BHK Apartment
₹ 1.47 Cr to 2.33 Cr

Budigere Cross, Bangalore
2, 3, 4 BHK Apartment
₹ 1.72 Cr to 4.80 Cr

Whitefield Road, Bangalore
3 BHK Apartment
₹ 1.99 Cr to 2.20 Cr

Budigere Cross, Bangalore
1, 2, 3 BHK Apartment
₹ 56.91 Lac to 1.00 Cr

Old Madras Road, Bangalore
3 BHK Apartment
₹ 10.83 Cr to 11.13 Cr

Aavalahalli, Bangalore
3, 4 BHK Apartment
₹ 2.42 Cr to 3.21 Cr

KR Puram, Bangalore
2, 3 BHK Apartment
₹ 1.57 Cr to 2.20 Cr

KR Puram, Bangalore
1, 2, 3 BHK Apartment
₹ 51.98 Lac to 1.82 Cr

Budigere Cross, Bangalore
2, 3, 4 BHK Apartment
₹ 1.28 Cr to 2.66 Cr

Budigere Cross, Bangalore
1, 2, 3, 4 BHK Apartment
₹ 46.00 Lac to 1.56 Cr

Budigere, Bangalore
1, 2, 3 BHK Apartment
₹ 76.36 Lac to 2.29 Cr

Old Madras Road, Bangalore
3, 4, 5 BHK Apartment, Penthouse
₹ 3.30 Cr to 6.92 Cr

Old Madras Road, Bangalore
1, 2, 3 BHK Apartment
₹ 62.79 Lac to 1.61 Cr

Rampura, Bangalore
Plot
₹ 52.94 Lac to 2.24 Cr

Kothanur, Bangalore
3, 4 BHK Villa
₹ 7.27 Cr to 8.81 Cr

Doddabanahalli, Bangalore
2, 3 BHK Apartment
₹ 96.39 Lac to 1.16 Cr
The price for a 2 BHK Apartment in LVS Paradise varies between 70.00 Lac and 76.00 Lac, depending on the unit size.
Yes, LVS Paradise apartments are built on an RCC Frame Structure.
Vitrified Tiles are the standard flooring option for all bedrooms and living areas in LVS Paradise apartments.
LVS Paradise is approximately 6.5 kilometers away from the Outer Ring Road in Bangalore.
RERA details for LVS Paradise are not available at the moment.
LVS Paradise apartments feature Acrylic Emulsion walls and RCC Frame Structure, which provide durability and strength to the structure.
LVS Paradise offers 2 BHK and 3 BHK apartments with varying sizes and prices.
Since the project details do not mention nearby supermarkets or daily necessities, you may want to contact the realty expert for more information.
This information is not available in the project details, and you may want to contact the realty expert for more information on payment plans.
This website is only for the purpose of providing information regarding real estate projects in different geographies. Any information which is being provided on this website is not an advertisement or a solicitation. The company has not verified the information and the compliances of the projects. Further, the company has not checked the RERA* registration status of the real estate projects listed herein. The company does not make any representation in regards to the compliances done against these projects. Please note that you should make yourself aware about the RERA* registration status of the listed real estate projects.
*Real Estate (Regulation & Development) Act, 2016.


