
1 BHK Apartment - 341 sq. ft. (Carpet Area)
Asking price
Price:₹ 17.09 Lac


₹17.09 Lac - 23.45 Lac
₹4,850 Per Sq. Ft.

 Floor plan
Explore the master plan, project photos and walkthrough videos of Mantra Majestique Nakshatra to understand the overall layout, tower placement, amenities, landscaped spaces and key highlights before making your buying decision.

This project delivers a relaxed lifestyle where outdoor activities and social spaces are always within a short walk from your front door. Families with young children benefit most from having dedicated play zones and swimming facilities centralized near the homes, keeping playtime safe and close to home. The project stands out in the local market because it successfully balances a low built-up footprint with immediate access to a major transport route, ensuring a quieter home life that remains well-connected.
Download master plan of Mantra Majestique Nakshatra to explore layout details in Koregaon Bhima, Pune.

Estimate commute from your office or kid's school to Mantra Majestique Nakshatra.


Please select the starting point to calculate the travel time.
Average Asking Price in Koregaon Bhima
Based on active listings and recent trends

Based on demand, livability, and activity
Know More About Koregaon Bhima
No Reviews exist for Koregaon Bhima
Be the first to review this localityTrust & Verification

Koregaon Bhima, Pune

Lonikand, Pune

Lonikand, Pune
Compare multiple homes side-by-side and find the option that best fits your budget, lifestyle, and needs.

Full Cost Clarity
Compare sale price or rent, applicable charges, and key ownership/rental expenses.
Amenities & Features
Compare amenities, furnishing, configuration, and property features side-by-side.
Best Pick Recommendation
Get an expert-recommended option based on your selected preferences.
Builder / Seller Details
Review key trust signals like builder profile, seller details, and project history.


Kharadi, Pune
2, 3 BHK Apartment
₹ 1.21 Cr to 1.70 Cr

Magarpatta City, Pune
3, 4 BHK Apartment, Retail Shop
₹ 2.90 Cr to 10.00 Cr
Mundhwa, Pune
1, 2, 3, 4, 5 BHK Apartment, Retail Shop, Villa
₹ 82.41 Lac to 5.25 Cr
Balewadi, Pune
2, 3, 4 BHK Apartment
₹ 1.20 Cr to 2.90 Cr

Koregaon Park, Pune
3, 4 BHK Apartment
₹ 2.20 Cr to 2.80 Cr
Akurdi, Pune
1, 2, 3, 4 BHK Apartment
₹ 50.66 Lac to 1.52 Cr
Balewadi, Pune
2 BHK Apartment
₹ 69.98 Lac

Keshav Nagar, Pune
2, 3 BHK Apartment
₹ 57.50 Lac to 93.50 Lac
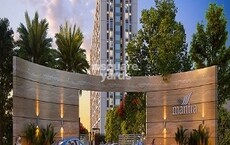
Balewadi, Pune
2, 3 BHK Apartment
₹ 69.98 Lac to 89.98 Lac

Balewadi, Pune
2 BHK Apartment
₹ 69.91 Lac
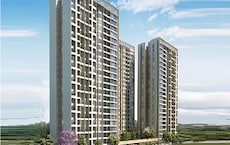
Keshav Nagar, Pune
1, 2, 3 BHK Apartment
₹ 65.33 Lac to 1.51 Cr
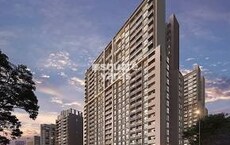
Akurdi, Pune
1, 2, 3, 4 BHK Apartment
₹ 78.48 Lac to 2.35 Cr
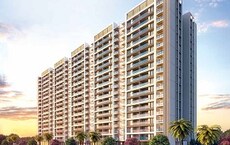
Balewadi, Pune
2, 3 BHK Apartment
₹ 91.79 Lac to 1.17 Cr

Koregaon Park, Pune
Retail Shop, Office Space
₹ 1.08 Cr to 2.10 Cr

Akurdi, Pune
1, 2, 3, 4 BHK Apartment
₹ 1.17 Cr to 3.27 Cr

Koregaon Park, Pune
2, 3, 4 BHK Apartment
₹ 1.33 Cr to 3.01 Cr

Kothrud, Pune
3 BHK Apartment
₹ 99.54 Lac to 1.41 Cr

Baner, Pune
2, 3 BHK Apartment
₹ 83.92 Lac to 1.18 Cr

Koregaon Park, Pune
2, 3, 4 BHK Apartment
₹ 99.20 Lac to 2.57 Cr

Dhanori, Pune
1, 2, 3 BHK Apartment
₹ 40.33 Lac to 84.07 Lac

Dhanori, Pune
2, 3 BHK Apartment
₹ 79.93 Lac to 93.99 Lac

Balewadi, Pune
2, 3 BHK Apartment
₹ 80.73 Lac to 1.01 Cr
Kharadi, Pune
2, 3 BHK Apartment
₹ 1.21 Cr to 1.70 Cr
Magarpatta City, Pune
3, 4 BHK Apartment, Retail Shop
₹ 2.90 Cr to 10.00 Cr
Mundhwa, Pune
1, 2, 3, 4, 5 BHK Apartment, Retail Shop, Villa
₹ 82.41 Lac to 5.25 Cr
Balewadi, Pune
2, 3, 4 BHK Apartment
₹ 1.20 Cr to 2.90 Cr
Koregaon Park, Pune
3, 4 BHK Apartment
₹ 2.20 Cr to 2.80 Cr
Akurdi, Pune
1, 2, 3, 4 BHK Apartment
₹ 50.66 Lac to 1.52 Cr
Balewadi, Pune
2 BHK Apartment
₹ 69.98 Lac
Keshav Nagar, Pune
2, 3 BHK Apartment
₹ 57.50 Lac to 93.50 Lac
Balewadi, Pune
2, 3 BHK Apartment
₹ 69.98 Lac to 89.98 Lac
Balewadi, Pune
2 BHK Apartment
₹ 69.91 Lac
Keshav Nagar, Pune
1, 2, 3 BHK Apartment
₹ 65.33 Lac to 1.51 Cr
Akurdi, Pune
1, 2, 3, 4 BHK Apartment
₹ 78.48 Lac to 2.35 Cr
Balewadi, Pune
2, 3 BHK Apartment
₹ 91.79 Lac to 1.17 Cr
Koregaon Park, Pune
Retail Shop, Office Space
₹ 1.08 Cr to 2.10 Cr
Akurdi, Pune
1, 2, 3, 4 BHK Apartment
₹ 1.17 Cr to 3.27 Cr
Koregaon Park, Pune
2, 3, 4 BHK Apartment
₹ 1.33 Cr to 3.01 Cr
Kothrud, Pune
3 BHK Apartment
₹ 99.54 Lac to 1.41 Cr
Baner, Pune
2, 3 BHK Apartment
₹ 83.92 Lac to 1.18 Cr
Koregaon Park, Pune
2, 3, 4 BHK Apartment
₹ 99.20 Lac to 2.57 Cr
Dhanori, Pune
1, 2, 3 BHK Apartment
₹ 40.33 Lac to 84.07 Lac
Dhanori, Pune
2, 3 BHK Apartment
₹ 79.93 Lac to 93.99 Lac
Balewadi, Pune
2, 3 BHK Apartment
₹ 80.73 Lac to 1.01 Cr

Sanaswadi, Pune
1 BHK
₹ 15.86 Lac to 20.55 Lac

Wagholi, Pune
1,2 BHK
₹ 19.90 Lac to 27.88 Lac

Lonikand, Pune
1,2 BHK
₹ 20.00 Lac to 27.47 Lac

Perne, Pune
2 BHK
₹ 24.57 Lac

Lonikand, Pune
1,2 BHK
₹ 15.85 Lac to 23.84 Lac
Perne, Pune
1,2 BHK
₹ 20.00 Lac to 27.51 Lac

Sanaswadi, Pune
1,2 BHK
₹ 13.31 Lac to 24.58 Lac

Sanaswadi, Pune
1 BHK
₹ 9.31 Lac to 17.61 Lac

Wagholi, Pune
1,2 BHK
₹ 10.70 Lac to 17.07 Lac

Wagholi, Pune
1,2 BHK
₹ 19.60 Lac to 42.08 Lac

Wagholi, Pune
1, 2 BHK Apartment, Retail Shop
₹ 25.01 Lac to 41.59 Lac

Dingrajwadi, Pune
Plot
Price On Request

Sanaswadi, Pune
Plot
Price On Request

Sanaswadi, Pune
1 BHK Apartment
Price On Request

Vadhu Budruk, Pune
1 BHK Apartment
Price On Request

Perne, Pune
2 BHK Apartment
Price On Request

Wagholi, Pune
Plot
₹ 22.00 Lac to 40.22 Lac
Ready to Move projects like Mantra Majestique Nakshatra may be priced slightly higher, but they eliminate construction delays, GST, and rental overlap costs.
Residents of Mantra Majestique Nakshatra can enjoy amenities such as Gymnasium, Swimming Pool, Power Backup, 24*7 Water Supply, 24 x 7 Security, Normal Park / Central Green, Indoor Games, designed for comfort and a modern lifestyle.
Yes, most major banks and NBFCs offer home loans for ready-to-move projects like Mantra Majestique Nakshatra, subject to eligibility.
Maintenance charges at Mantra Majestique Nakshatra depend on the apartment size and society services and are payable monthly or annually.
Yes, Mantra Majestique Nakshatra has received its Occupancy Certificate, confirming that the project is legally approved for residential use.
This website is only for the purpose of providing information regarding real estate projects in different geographies. Any information which is being provided on this website is not an advertisement or a solicitation. The company has not verified the information and the compliances of the projects. Further, the company has not checked the RERA* registration status of the real estate projects listed herein. The company does not make any representation in regards to the compliances done against these projects. Please note that you should make yourself aware about the RERA* registration status of the listed real estate projects.
*Real Estate (Regulation & Development) Act, 2016.


