
2 BHK Apartment - 812 sq. ft. (Carpet Area)
Asking price
Price:₹ 1.77 Cr


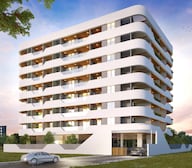 +3 Photos
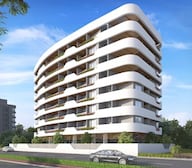 Video
Video
Welcome to Naman Eshaan, a luxurious residential project located in the heart of Model Colony, Pune. This prime locality offers seamless connectivity to prominent areas of the city, with Old Pune Mumbai Highway and Ganeshkhind Road being just a stone s throw away. The project boasts of a range of modern amenities, ensuring a comfortable and convenient lifestyle for its residents. From state-of-the-art sports facilities to kid-friendly zones, everything you need is just a step away.
The project s thoughtfully designed residential units are perfectly blend of style and functionality. Each apartment is meticulously crafted with high-quality specifications, including master bedrooms with oil-bound distemper walls and vitrified tiles flooring. The units are available in various configurations, ranging from 1 BHK to 3 BHK, catering to the diverse needs of different families. Whether you re looking for a cozy home for yourself or a spacious abode for your growing family, Naman Eshaan has something for everyone.
At Naman Eshaan, we have carefully planned every aspect of the project to ensure that our residents can live life to the fullest. The project features a range of amenities, including 24/7 security, power backup, and a normal park with central green. Whether you re looking for a place to relax, exercise, or play with your family, our amenities provide a perfect setting for it. Experience the best of urban living at Naman Eshaan and make every moment count.
Available Unit OptionsThe following table outlines the available unit options at Naman Eshaan:
| Unit Type | Area (Sq. Ft.) | Price (Rs.) |
| 1 BHK Apartment | 312 | 99.90 Lac |
| 2 BHK Apartment | 732 | 2.34 Cr |
| 3 BHK Apartment | 1141 | 3.65 Cr |
The residential property is strategically located near several notable landmarks, providing residents with easy access to essential amenities and services. These landmarks not only enhance the quality of life for residents but also offer a unique blend of convenience and comfort.
In resale we have 1 properties available ranging from 3 BHK having price from 3.00 CR
| Listing Type | Total Listings | Unit Type Range | Price Range |
| Resale | 1 | 3 BHK | 3.00 CR |


Naman Eshaan's average asking price is stable quarter-on-quarter, compared with Model colony.
Eshaan offers a structured construction linked payment plan across its configurations, including the 2BHK Type 1, 2BHK Type 2, 3BHK Type 1, and 3BHK Type 2 units. The payment schedule is tied directly to physical development milestones, requiring an initial booking confirmation amount of 10% and a final possession payment of 3%.
Government taxes and duties are payable at actuals. Additional charges include a fixed registration fee of Rs 40 Thousand across all unit types, alongside stamp duty charges of 7% which vary by configuration.
| Stage | Payment |
|---|---|
| Booking confirmation of flat | 10% |
| Commencement of work | 10% |
| On the completion of plinth | 10% |
| On the commencement of 1st slab | 6% |
| On the commencement of 2nd slab | 6% |
| On the commencement of 3rd slab | 6% |
| On the commencement of 4th slab | 6% |
| On the commencement of 5th slab | 6% |
| On the commencement of 6th slab | 6% |
| On the commencement of 7th slab | 6% |
| On the commencement of brick work of the flat | 6% |
| On the commencement of Internal | 6% |
| On the commencement of external plaster | 6% |
| On the commencement of flooring and tiling work of the flat | 6% |
| TDS | 1% |
| At the time of possession | 3% |
| Stage | Payment |
|---|---|
| Booking confirmation of flat | 10% |
| Commencement of work | 10% |
| On the completion of plinth | 10% |
| On the commencement of 1st slab | 6% |
| On the commencement of 2nd slab | 6% |
| On the commencement of 3rd slab | 6% |
| On the commencement of 4th slab | 6% |
| On the commencement of 5th slab | 6% |
| On the commencement of 6th slab | 6% |
| On the commencement of 7th slab | 6% |
| On the commencement of brick work of the flat | 6% |
| On the commencement of Internal | 6% |
| On the commencement of external plaster | 6% |
| On the commencement of flooring and tiling work of the flat | 6% |
| TDS | 1% |
| At the time of possession | 3% |
| Stage | Payment |
|---|---|
| Booking confirmation of flat | 10% |
| Commencement of work | 10% |
| On the completion of plinth | 10% |
| On the commencement of 1st slab | 6% |
| On the commencement of 2nd slab | 6% |
| On the commencement of 3rd slab | 6% |
| On the commencement of 4th slab | 6% |
| On the commencement of 5th slab | 6% |
| On the commencement of 6th slab | 6% |
| On the commencement of 7th slab | 6% |
| On the commencement of brick work of the flat | 6% |
| On the commencement of Internal | 6% |
| On the commencement of external plaster | 6% |
| On the commencement of flooring and tiling work of the flat | 6% |
| TDS | 1% |
| At the time of possession | 3% |
| Stage | Payment |
|---|---|
| Booking confirmation of flat | 10% |
| Commencement of work | 10% |
| On the completion of plinth | 10% |
| On the commencement of 1st slab | 6% |
| On the commencement of 2nd slab | 6% |
| On the commencement of 3rd slab | 6% |
| On the commencement of 4th slab | 6% |
| On the commencement of 5th slab | 6% |
| On the commencement of 6th slab | 6% |
| On the commencement of 7th slab | 6% |
| On the commencement of brick work of the flat | 6% |
| On the commencement of Internal | 6% |
| On the commencement of external plaster | 6% |
| On the commencement of flooring and tiling work of the flat | 6% |
| TDS | 1% |
| At the time of possession | 3% |
Indicative payment schedule. Confirm the final cost sheet with the developer.
Naman Eshaan avg. price is ₹ 21.7 K/Sq.Ft. compared to Model colony at ₹ 21.8 K/Sq.Ft.
Monthly Rent in Model colony ranges from ₹ 22 K to ₹ 43 K with options available for 1,2,3 BHK units
Get the latest price and market updates for Naman Eshaan.
CCTV, live tracking, and fire-safety systems are now mandatory for school transport vehicles in Pune. This regulatory update aims to enhance the safety and security of students commuting to and from school, potentially reducing accidents and improving emergency response capabilities.
MSIDC and Pune Metro are set to sign MoUs to integrate Metro infrastructure with two upcoming road projects. Approximately 7.7 km of the Kharadi-Shirur elevated corridor and 17 km of the Hadapsar-Yavat elevated corridor will be developed as double-decker structures, with the upper deck designed to accommodate future Metro lines.
During Q1'2026, average property prices for Naman Eshaan moved from ₹ 20,750/sqft to ₹ 27,350/sqft, reflecting a 31.81% rise.
Structural Works reach 47% completion.
Structural Works reach 37% completion.
A total of 1 out of 15 launched units have been booked as of February 2025, including 20% of 2 BHK(1 out of 5 units).
Structural Works reach 30% completion.
ESHAAN, developed by NAMAN REALTY, officially launched on 16-May-2024 and expected to complete by 31-Dec-2026. Registered under RERA No. P52100056154. The project comprises 1 towers and offers 15 residential units, including 1 BHK, 2 BHK, 3 BHK, with unit sizes ranging from 301 to 1141 Square feet across a total area of 0.21 Acre.
Explore the master plan, project photos and walkthrough videos of Naman Eshaan to understand the overall layout, tower placement, amenities, landscaped spaces and key highlights before making your buying decision.
Download brochure & master plan of Naman Eshaan to explore floor plans and layout details in Model colony, Pune.

Estimate commute from your office or kid's school to Naman Eshaan.


Please select the starting point to calculate the travel time.
Average Asking Price in Model colony
Based on active listings and recent trends

Based on demand, livability, and activity
Know More About Model colony
No Reviews exist for Model colony
Be the first to review this localityTrust & Verification
ESHAAN
Rera Url:

Model colony, Pune

Shivajinagar, Pune

Kothrud, Pune
Compare multiple homes side-by-side and find the option that best fits your budget, lifestyle, and needs.

Full Cost Clarity
Compare sale price or rent, applicable charges, and key ownership/rental expenses.
Amenities & Features
Compare amenities, furnishing, configuration, and property features side-by-side.
Best Pick Recommendation
Get an expert-recommended option based on your selected preferences.
Builder / Seller Details
Review key trust signals like builder profile, seller details, and project history.


Kothrud, Pune
3 BHK
₹ 2.50 Cr
Kothrud, Pune
2,3,4 BHK
₹ 2.07 Cr to 3.50 Cr

Shivajinagar, Pune
3 BHK
₹ 2.67 Cr to 2.88 Cr

Kothrud, Pune
2,3 BHK
₹ 1.89 Cr to 3.08 Cr

Kothrud, Pune
1,2,3,4 BHK
₹ 1.76 Cr to 3.92 Cr
Sangamvadi, Pune
1,2,3,4 BHK
₹ 1.05 Cr to 4.85 Cr
Kothrud, Pune
2,3 BHK
₹ 1.43 Cr to 2.42 Cr
Kothrud, Pune
1,2,3 BHK
₹ 1.33 Cr to 2.39 Cr

Navi Peth, Pune
3 BHK
₹ 2.40 Cr to 2.77 Cr
Kothrud, Pune
2,3 BHK
₹ 1.84 Cr to 3.48 Cr

Kothrud, Pune
2, 3, 4 BHK Apartment, Office Space
₹ 83.92 Lac to 3.50 Cr

Aundh, Pune
2, 3, 4 BHK Apartment
Price On Request

Erandwane, Pune
3 BHK Apartment
₹ 4.61 Cr

Erandwane, Pune
1, 3 BHK Office Space, Apartment
₹ 1.37 Cr to 3.70 Cr

Parvati Paytha, Pune
Office Space, Retail Shop
₹ 1.27 Cr to 10.08 Cr
Shivajinagar, Pune
2, 3, 4 BHK Apartment
Price On Request
Shivajinagar, Pune
2, 3 BHK Apartment
₹ 1.67 Cr to 2.50 Cr
Sadashiv Peth, Pune
2, 3 BHK Apartment
Price On Request

Deccan Gymkhana, Pune
3 BHK Apartment
₹ 3.80 Cr to 4.37 Cr

Sadashiv Peth, Pune
1, 2 BHK Apartment
Price On Request

Bund Garden, Pune
6 BHK Apartment, Penthouse
₹ 25.00 Cr to 45.00 Cr

Saras Baug, Pune
2, 3 BHK Apartment
₹ 1.99 Cr to 3.50 Cr

Sangamvadi, Pune
3, 5 BHK Apartment
₹ 4.62 Cr to 7.14 Cr

Kothrud, Pune
3, 4 BHK Apartment
₹ 4.05 Cr to 5.15 Cr

Baner, Pune
3 BHK Apartment
₹ 82.39 Lac to 1.86 Cr

Baner, Pune
3, 4 BHK Apartment
₹ 3.05 Cr to 4.75 Cr

Tadiwala Road, Pune
1, 2 BHK Apartment
₹ 46.63 Lac to 74.23 Lac

Bund Garden, Pune
3, 4 BHK Apartment
Price On Request

Kothrud, Pune
1, 2, 3 BHK Apartment
₹ 76.21 Lac to 2.09 Cr

Bhosale Nagar, Pune
3 BHK Apartment
Price On Request

Yerawada, Pune
Office Space
Price On Request

Sangamvadi, Pune
Price On Request

Sangamvadi, Pune
Office Space
Price On Request

Sangamvadi, Pune
Office Space
Price On Request

Kothrud, Pune
2, 3 BHK Apartment
₹ 1.21 Cr to 1.64 Cr

Pashan, Pune
2 BHK Apartment
₹ 1.38 Cr

Baner, Pune
2 BHK Apartment
₹ 91.67 Lac

Aundh, Pune
2, 3, 4 BHK Apartment
₹ 1.24 Cr to 1.71 Cr

Sangamvadi, Pune
3, 4 BHK Apartment
₹ 2.14 Cr to 3.81 Cr
Explore resale listings currently available in Naman Eshaan, Pune.
The project is 2.5 km away from Old Pune Mumbai Highway.
Vitrified tiles are used for flooring in bedrooms, except the master bedroom which has oil-bound distemper.
Yes, there is one resale listing available in the project, ranging from 3.00 Crore.
We don t have the RERA details available at the moment.
The project includes RCC frame structure, oil-bound distemper walls, and vitrified tiles flooring in different areas.
The project offers 1 BHK, 2 BHK, and 3 BHK apartments with varying areas and prices.
The project is developed by Naman Realty, who has a single project to their name.
The price range for a 3 BHK apartment is 3.65 Crore.
The project is 0.5 km away from Ganeshkhind Road.
This website is only for the purpose of providing information regarding real estate projects in different geographies. Any information which is being provided on this website is not an advertisement or a solicitation. The company has not verified the information and the compliances of the projects. Further, the company has not checked the RERA* registration status of the real estate projects listed herein. The company does not make any representation in regards to the compliances done against these projects. Please note that you should make yourself aware about the RERA* registration status of the listed real estate projects.
*Real Estate (Regulation & Development) Act, 2016.


