 Floor plan
coming soon
2 BHK Apartment - 786 sq. ft. (Carpet Area)
Asking price
Price:₹ 1.62 Cr


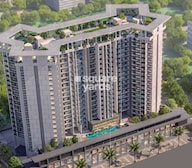 +16 Photos
 +2
Videos
+2
Videos
₹1.62 Cr - 3.29 Cr
₹20,667 Per Sq. Ft.
Estimated Rent: ₹46.5K/month


Square Yards experts are actively closing deals
Introducing PK Hillcrest, a prime residential project located in the heart of Pimple Saudagar, Pune. This project offers luxurious living spaces in the proximity of major connecting roads, making it an ideal choice for those seeking a comfortable and convenient lifestyle. The project is strategically located near Old Pune Mumbai Highway, Mumbai-Bangalore Highway, and Wakad Road, allowing easy access to essential amenities and facilities.
PK Hillcrest is designed to provide a unique living experience, blending modern architecture with comfortable living spaces. The project features a range of luxurious amenities, including a well-equipped gymnasium and power backup, ensuring a seamless lifestyle. Every unit is designed with attention to detail, featuring specifications such as Acrylic Emulsion paint on master bedroom walls. With Rera registration number P52100045782, you can rest assured that your investment is secure.
PK Hillcrest offers a range of unit options, including 3 BHK and 4 BHK apartments, ranging from 1160 to 1592 square feet. The 3 BHK apartments are priced at 1.80 Cr and 1.93 Cr, while the 4 BHK apartments are priced at 2.69 Cr. With its prime location, luxurious amenities, and attention to detail, PK Hillcrest is the perfect choice for those seeking a luxurious and comfortable living experience.
Available Unit OptionsThe following table outlines the available unit options at PK Hillcrest:
| Unit Type | Area (Sq. Ft.) | Price (Rs.) |
| 3 BHK Apartment | 1160 | 1.80 Cr |
| 3 BHK Apartment | 1245 | 1.93 Cr |
| 4 BHK Apartment | 1592 | 2.69 Cr |
In resale we have 1 property available ranging from 4 BHK having price from 2.20 CR
| Listing Type | Total Listings | Unit Type Range | Price Range |
| Resale | 1 | 4 BHK | Rs. 2.20 CR |
In a recent analysis of government-registered transactions in the real estate market, a notable trend emerges. Over the past three months, the rental rate remained stagnant at 14,509. However, a comparison with the previous quarter reveals a price decline of 39. Looking at the larger picture, the six-month aggregation shows a more extensive drop in rental rate, with a price movement of 478. Despite this, the rental rate remains flat at 14,509. On the sales front, significant activity is seen, with 13 transactions worth 17 Cr. recorded over the past six months. This activity continues over the past year, with 41 sales transactions amounting to 59 Cr., indicating a thriving market with a price movement of 701.
Floor plan


3 Sales Transactions Registered in PK Hillcrest From Nov 25 to Oct 26 at Avg. Price ₹ 15.5 K/Sq.Ft.
No Square Yards registrations available for this project yet.
PK Hillcrest's average asking price is cooling quarter-on-quarter, compared with Pimple Saudagar.
PK Hillcrest avg. price is ₹ 10.2 K/Sq.Ft. compared to Pimple Saudagar at ₹ 13.1 K/Sq.Ft.
Monthly Rent in PK Hillcrest start from ₹ 46.5 K with options available for 3 BHK units
Get the latest price and market updates for PK Hillcrest.
A total of 3 residential transactions has been registered so far for PK Hillcrest, amounting to ₹ 4 Cr till October 2026.
During Q1'2026, average property prices for PK Hillcrest moved from ₹ 10,100/sqft to ₹ 10,450/sqft, reflecting a 3.47% rise.
Internal finishing stands at 80%, MEP Services including lift and staircases, are now 80% done.
External Works has reached 60%, Internal finishing stands at 60%, MEP Services including lift and staircases, are now 40% done.
External Works has reached 90%, Internal finishing stands at 70%, MEP Services including lift and staircases, are now 60% done.
A total of 125 out of 136 launched units have been booked as of February 2025, including 50% of DUPLEX 5 BHK(2 out of 4 units), 90% of 4 BHK(28 out of 31 units), 94% of 3 BHK(92 out of 98 units), 100% of 2 BHK(3 units).
Structural Works reach 98% completion, External Works has reached 30%, Internal finishing stands at 20%, MEP Services including lift and staircases, are now 20% done.
A total of 19 out of 60 launched units have been booked as of February 2025, including 33% of 3 BHK(19 out of 58 units).
A total of 120 out of 136 launched units have been booked as of October 2024, including 25% of DUPLEX 5 BHK(1 out of 4 units), 84% of 4 BHK(26 out of 31 units), 92% of 3 BHK(90 out of 98 units), 100% of 2 BHK(3 units).
A total of 7 out of 60 launched units have been booked as of October 2024, including 12% of 3 BHK(7 out of 58 units).
3 Sales Transactions Registered in PK Hillcrest From Nov 25 to Oct 26 at Avg. Price ₹ 15.5 K/Sq.Ft.
Transaction Period Nov 25 to Oct 26
Explore the master plan, project photos and walkthrough videos of PK Hillcrest to understand the overall layout, tower placement, amenities, landscaped spaces and key highlights before making your buying decision.

Living at PK Hillcrest offers a balanced home life with abundant green spaces and diverse amenities. Families and IT professionals benefit from the convenient location near Hinjewadi Rajiv Gandhi Infotech Park and dedicated areas for children and seniors. This project stands out for its thoughtful blend of community facilities and natural surroundings, providing a comfortable and connected environment.
Download brochure, master plan & walkthrough video of PK Hillcrest to explore floor plans, layout, and complete project details in Pimple Saudagar, Pune.



Estimate commute from your office or kid's school to PK Hillcrest.

Please select the starting point to calculate the travel time.
Trust & Verification
Hillcrest C Building
Rera Url:
Hillcrest A And B Building
Rera Url:

Pimple Saudagar, Pune

Baner, Pune

Balewadi, Pune
Compare multiple homes side-by-side and find the option that best fits your budget, lifestyle, and needs.

Full Cost Clarity
Compare sale price or rent, applicable charges, and key ownership/rental expenses.
Amenities & Features
Compare amenities, furnishing, configuration, and property features side-by-side.
Best Pick Recommendation
Get an expert-recommended option based on your selected preferences.
Builder / Seller Details
Review key trust signals like builder profile, seller details, and project history.


Baner, Pune
3,4 BHK
₹ 2.70 Cr to 3.37 Cr

Balewadi, Pune
3,4 BHK
₹ 2.28 Cr to 3.29 Cr

Pimple Saudagar, Pune
3,4 BHK
₹ 2.50 Cr to 3.60 Cr

Balewadi, Pune
2,3,4 BHK
₹ 1.36 Cr to 3.38 Cr

Aundh, Pune
3,4 BHK
₹ 2.51 Cr to 6.17 Cr

Baner, Pune
3 BHK
₹ 2.30 Cr

Balewadi, Pune
2,3 BHK
₹ 1.46 Cr to 2.37 Cr

Balewadi, Pune
2,3,4 BHK
₹ 1.55 Cr to 3.80 Cr
Balewadi, Pune
2,3 BHK
₹ 1.45 Cr to 2.40 Cr

Wakad, Pune
3,4,5 BHK
₹ 2.20 Cr to 8.00 Cr

Balewadi, Pune
3, 4 BHK Apartment
₹ 1.51 Cr to 2.47 Cr

Pimpri, Pune
2, 3 BHK Apartment
₹ 1.07 Cr to 1.59 Cr

Aundh, Pune
2, 3, 4 BHK Apartment
Price On Request

Thergaon, Pune
2, 3 BHK Apartment
₹ 1.09 Cr to 1.53 Cr

Balewadi, Pune
4 BHK Apartment
Price On Request

Aundh, Pune
3 BHK Apartment
Price On Request

Baner, Pune
4 BHK Apartment
₹ 8.61 Cr

Baner, Pune
2, 4 BHK Apartment
₹ 1.94 Cr to 4.10 Cr

Aundh, Pune
2, 3 BHK Apartment
Price On Request

Pimple Gurav, Pune
2, 3, 4 BHK Apartment
₹ 1.37 Cr to 2.80 Cr

Balewadi, Pune
2, 3, 4 BHK Apartment
₹ 1.20 Cr to 2.90 Cr

Balewadi, Pune
3, 4 BHK Apartment
₹ 1.80 Cr to 2.60 Cr

Chinchwad, Pune
2, 3, 4 BHK Apartment
₹ 1.11 Cr to 3.15 Cr

Chinchwad, Pune
3, 4 BHK Apartment
₹ 1.84 Cr to 2.66 Cr

Balewadi, Pune
2, 3 BHK Apartment
₹ 69.98 Lac to 89.98 Lac

Balewadi, Pune
2 BHK Apartment
₹ 69.98 Lac

Balewadi, Pune
2 BHK Apartment
₹ 69.91 Lac

Pimple Nilakh, Pune
3, 4 BHK Apartment, Retail Shop, Office Space
₹ 2.36 Cr to 11.67 Cr

Baner, Pune
2, 3 BHK Apartment
₹ 83.92 Lac to 1.18 Cr

Wakad, Pune
Office Space
₹ 55.00 Lac

Wakad, Pune
Office Space, Retail Shop
₹ 1.24 Cr to 2.51 Cr

Wakad, Pune
2 BHK Apartment
₹ 1.04 Cr to 1.28 Cr

Wakad, Pune
2, 3 BHK Apartment
₹ 1.04 Cr to 1.71 Cr

Baner, Pune
3 BHK Apartment
₹ 2.50 Cr

Balewadi, Pune
2, 3 BHK Apartment
₹ 90.76 Lac to 1.16 Cr

Wakad, Pune
Office Space, Studio
₹ 29.50 Lac to 75.00 Lac

Pimpri, Pune
1, 2, 3 BHK Apartment
₹ 93.08 Lac to 2.40 Cr

Pimpri, Pune
1, 2, 3 BHK Apartment
₹ 48.85 Lac to 1.47 Cr
Explore resale and rental listings currently available in PK Hillcrest, Pune.

Pimple Saudagar, Pune
₹ 1.95 Cr

Pimple Saudagar, Pune
₹ 1.96 Cr 
Pimple Saudagar, Pune
₹ 48,000
Pimple Saudagar, Pune
₹ 48,000
Pimple Saudagar, Pune
₹ 48,000
Pimple Saudagar, Pune
₹ 48,007
Pimple Saudagar, Pune
₹ 48,000Property Management
Azuro Property Management
Azuro Property Management
Sataym Property
Shree Krishna Properties And Infrastructure
The average price range for units in this project is around 1.80 Crore to 2.69 Crore.
This project offers 3 BHK and 4 BHK apartment configurations with various unit sizes ranging from 1160 to 1592 square feet.
The project offers a range of amenities, including a gymnasium, power backup, 24x7 security, party hall, and rainwater harvesting.
Yes, this project is RERA-registered with registration number P52100045782.
The project is located close to the Old Pune Mumbai Highway, MumbaiBangalore Highway, and Wakad Road, making it easily accessible.
The project is currently in the mid-stage of construction.
This website is only for the purpose of providing information regarding real estate projects in different geographies. Any information which is being provided on this website is not an advertisement or a solicitation. The company has not verified the information and the compliances of the projects. Further, the company has not checked the RERA* registration status of the real estate projects listed herein. The company does not make any representation in regards to the compliances done against these projects. Please note that you should make yourself aware about the RERA* registration status of the listed real estate projects.
*Real Estate (Regulation & Development) Act, 2016.


