
1 BHK Apartment - 530 sq. ft. (Carpet Area)
Asking price
Price:₹ 47.15 Lac


 +13 Photos
 Video
₹47.15 Lac - 88.32 Lac
₹8,949 Per Sq. Ft.


1 Sales Transactions Registered in Vighnaharta Life Canvas From Nov 25 to Oct 26 at Avg. Price ₹ 7.9 k/Sq.Ft.
No Square Yards registrations available for this project yet.
Vighnaharta Life Canvas's average asking price is stable quarter-on-quarter, compared with Dehu.
LIFE CANVAS features a construction linked payment plan that aligns financial contributions with physical development milestones. The process initiates with a booking amount of Rs 1 Lakh, followed by a payment of 20% due on registration of the Agreement to Sale.
| Stage | Payment |
|---|---|
| On registration of Agreement To Sale | 20% On registration of Agreement To Sale |
| On Completion of Plinth | 15% On Completion of Plinth |
| On Completion Of 1st Slab | 5% On Completion Of 1st Slab |
| On Completion Of 3rd Slab | 5% On Completion Of 3rd Slab |
| On Completion Of 6th Slab | 5% On Completion Of 6th Slab |
| On Completion Of 8th Slab | 5% On Completion Of 8th Slab |
| On Completion Of 10th Slab | 5% On Completion Of 10th Slab |
| On Completion Of 12th Slab | 5% On Completion Of 12th Slab |
| On Completion Of 16th Slab | 5% On Completion Of 16th Slab |
| On Completion Of Brick Work & Internl Plaster | 5% On Completion Of Brick Work & Internl Plaster |
| On Completion Of Flooring, Doors & Windows | 5% On Completion Of Flooring, Doors & Windows |
| On Completion Of Staircase, Lift wells & Lobby, Sanitary fittings | 5% On Completion Of Staircase, Lift wells & Lobby, Sanitary fittings |
| On Completion Of External Plumbing & External Plaster | 3% On Completion Of External Plumbing & External Plaster |
| On Completion Of Lift Installation | 2% On Completion Of Lift Installation |
| On Completion Of Water Pumps & External Electrical Fittings | 5% On Completion Of Water Pumps & External Electrical Fittings |
| On Possession | 5% On Possession |
Indicative payment schedule. Confirm the final cost sheet with the developer.
Vighnaharta Life Canvas avg. price is ₹ 8.3 k/Sq.Ft. compared to Dehu at ₹ 10.2 K/Sq.Ft.
Monthly Rent in Dehu ranges from ₹ 19.5 K to ₹ 26.2 K with options available for 2,3 BHK units
Get the latest price and market updates for Vighnaharta Life Canvas.
A total of 1 residential transactions has been registered so far for Vighnaharta Life Canvas, amounting to ₹ 38 L till October 2026.
During Q2'2026, average property prices for Vighnaharta Life Canvas moved from ₹ 8,300/sqft to ₹ 8,350/sqft, reflecting a 0.60% rise.
Structural Works reach 100% completion, External Works has reached 80%, Internal finishing stands at 84%, MEP Services including lift and staircases, are now 81% done.
Structural Works reach 50% completion, External Works has reached 12%, Internal finishing stands at 12%, MEP Services including lift and staircases, are now 8% done.
Structural Works reach 97% completion, External Works has reached 38%, Internal finishing stands at 49%, MEP Services including lift and staircases, are now 45% done.
A total of 248 out of 251 launched units have been booked as of February 2025, including 97% of 3 BHK(31 out of 32 units), 98% of 2 BHK(105 out of 107 units), 100% of 1 BHK(112 units).
Structural Works reach 32% completion, Internal finishing stands at 3%.
A total of 97 out of 287 launched units have been booked as of January 2025, including 45% of 1 BHK(27 out of 60 units), 47% of 3 BHK(15 out of 32 units), 35% of 2 BHK(55 out of 159 units).
Structural Works reach 27% completion, MEP Services including lift and staircases, are now 3% done.
A total of 43 out of 287 launched units have been booked as of August 2024, including 28% of 1 BHK(17 out of 60 units), 13% of 3 BHK(4 out of 32 units), 14% of 2 BHK(22 out of 159 units).
1 Sales Transactions Registered in Vighnaharta Life Canvas From Nov 25 to Oct 26 at Avg. Price ₹ 7.9 k/Sq.Ft.
Transaction Period Nov 25 to Oct 26
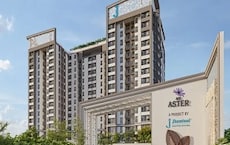
Explore the master plan, project photos and walkthrough videos of Vighnaharta Life Canvas to understand the overall layout, tower placement, amenities, landscaped spaces and key highlights before making your buying decision.

Living here delivers a highly practical lifestyle where your daily commute is simplified by quick highway access and your retail needs are met right at your doorstep. Working professionals and active families benefit most from the smart separation of commercial and residential zones, keeping the inner living spaces quieter and safer. This project stands out in the local market because it successfully combines commercial access with a secure, walkable residential environment.
Download brochure, master plan & walkthrough video of Vighnaharta Life Canvas to explore floor plans, layout, and complete project details in Mamurdi, Pune.

Average Asking Price in Mamurdi
Based on active listings and recent trends
Numerous prominent builders such as Krishna developers, Rainbow housing, and Lotus Landmarks have developed beautiful projects across the city.

No Reviews exist for Mamurdi
Be the first to review this localityTrust & Verification
Life Canvas Phase 2
Rera Url:
Life Canvas Phase 1
Rera Url:

Mamurdi, Pune

Mamurdi, Pune

Mamurdi, Pune
Read the reviews about Vighnaharta Life Canvas located at Mamurdi Pune and see what residents and real estate experts have to say about the project.
Good construction speed and quality
WORST EXPERIENCE - AVOID THIS PROJECT. > I am a resident of C-Wing, Mamurdi. My car was parked in the designated open parking area. During their exterior painting work, paint fell all over my car and damaged the surface. > When I raised a complaint, the builder/management staff shamelessly denied it and said "Hamne nahi kiya". > Zero accountability, zero professionalism. If this is how they treat existing residents, imagine after-sales service. Think 10 times before buying here.
Share your genuine review and help other buyers make an informed decision.


Ravet, Pune
2,3 BHK
₹ 65.00 Lac to 1.08 Cr

Mamurdi, Pune
2,3 BHK
₹ 69.23 Lac to 98.85 Lac

Ravet, Pune
2,3 BHK
₹ 70.84 Lac to 90.35 Lac

Mamurdi, Pune
2,3 BHK
₹ 72.34 Lac to 93.44 Lac

Kiwale, Pune
2 BHK
₹ 61.00 Lac to 64.00 Lac

Ravet, Pune
2 BHK
₹ 57.56 Lac to 78.01 Lac

Ravet, Pune
1,2 BHK
₹ 34.50 Lac to 66.43 Lac

Kiwale, Pune
2,3 BHK
₹ 70.00 Lac to 94.23 Lac

Kiwale, Pune
2,3 BHK
₹ 70.00 Lac to 1.11 Cr
Kiwale, Pune
2,3 BHK
₹ 75.00 Lac to 99.58 Lac

Ravet, Pune
3, 4 BHK Apartment, Retail Shop
₹ 1.54 Cr to 2.08 Cr

Punawale, Pune
2 BHK Apartment, Retail Shop, Office Space
₹ 77.00 Lac to 85.00 Lac

Kiwale, Pune
2, 3 BHK Apartment
₹ 95.00 Lac to 1.45 Cr

Gahunje, Pune
3 BHK Villa
₹ 2.99 Cr to 4.20 Cr

Punawale, Pune
2 BHK Apartment
₹ 85.00 Lac to 90.00 Lac

Kiwale, Pune
2, 3, 4 BHK Apartment
₹ 72.05 Lac to 1.12 Cr

Punawale, Pune
2, 3 BHK Apartment, Retail Shop
₹ 97.00 Lac to 1.56 Cr

Kiwale, Pune
Price On Request

Ravet, Pune
3 BHK Apartment
Price On Request

Ravet, Pune
2, 3 BHK Apartment, Retail Shop
Price On Request

Hinjewadi, Pune
3, 4 BHK Apartment
₹ 1.59 Cr to 2.59 Cr

Hinjewadi, Pune
2, 3 BHK Retail Shop, Apartment
₹ 75.37 Lac to 1.28 Cr

Punawale, Pune
2, 3 BHK Apartment
₹ 77.00 Lac to 1.14 Cr

Hinjewadi, Pune
2 BHK Apartment, Retail Shop
₹ 77.00 Lac to 1.11 Cr

Hinjewadi, Pune
2, 3 BHK Apartment, Retail Shop
₹ 73.00 Lac to 1.45 Cr

Hinjewadi, Pune
4, 5 BHK Row House
₹ 3.00 Cr to 3.64 Cr

Gahunje, Pune
3, 4 BHK Apartment, Villa
₹ 1.75 Cr to 4.00 Cr

Ravet, Pune
2, 3 BHK Apartment
₹ 75.00 Lac to 1.13 Cr

Ravet, Pune
2 BHK Apartment
₹ 84.10 Lac to 90.00 Lac

Gahunje, Pune
Retail Shop
₹ 78.00 Lac to 1.35 Cr

Hinjewadi, Pune
1, 2 BHK Apartment, Retail Shop
₹ 41.96 Lac to 1.36 Cr

Gahunje, Pune
3 BHK Apartment
₹ 1.36 Cr

Gahunje, Pune
3 BHK Apartment
₹ 1.86 Cr

Gahunje, Pune
2 BHK Apartment
₹ 1.26 Cr

Gahunje, Pune
2 BHK Apartment
₹ 1.26 Cr

Gahunje, Pune
3, 4 BHK Villa
₹ 1.63 Cr to 4.18 Cr

Gahunje, Pune
3, 4 BHK Villa
₹ 1.63 Cr to 1.91 Cr

Kiwale, Pune
2, 3 BHK Apartment
₹ 69.40 Lac to 95.10 Lac

Hinjewadi, Pune
1 BHK Apartment
₹ 45.67 Lac

Ravet, Pune
1, 2 BHK Apartment
₹ 50.76 Lac to 76.68 Lac
Explore resale listings currently available in Vighnaharta Life Canvas, Pune.

Mamurdi, Pune
₹ 65 L
Mamurdi, Pune
₹ 64 L
Mamurdi, Pune
₹ 79 LThis website is only for the purpose of providing information regarding real estate projects in different geographies. Any information which is being provided on this website is not an advertisement or a solicitation. The company has not verified the information and the compliances of the projects. Further, the company has not checked the RERA* registration status of the real estate projects listed herein. The company does not make any representation in regards to the compliances done against these projects. Please note that you should make yourself aware about the RERA* registration status of the listed real estate projects.
*Real Estate (Regulation & Development) Act, 2016.





